Barber Street, Brighouse, HD6 1TT
FOR SALE: £60,000
Council Tax Band: A
EPC Rating: Ask
Tenure: Freehold
Parking: Ask
Outside Space: Ask
Accessibility: Ask
Electricity: Ask
Water Supply: Ask
Sewerage: Ask
Heating: Ask
Broadband: Ask
Easements, Wayleaves Etc: Ask
Rights of way: Ask
Listed Property: Ask
Restrictions: Ask
Flooded in last 5 years: Ask
Flood defences: Ask
Source of flood: Ask
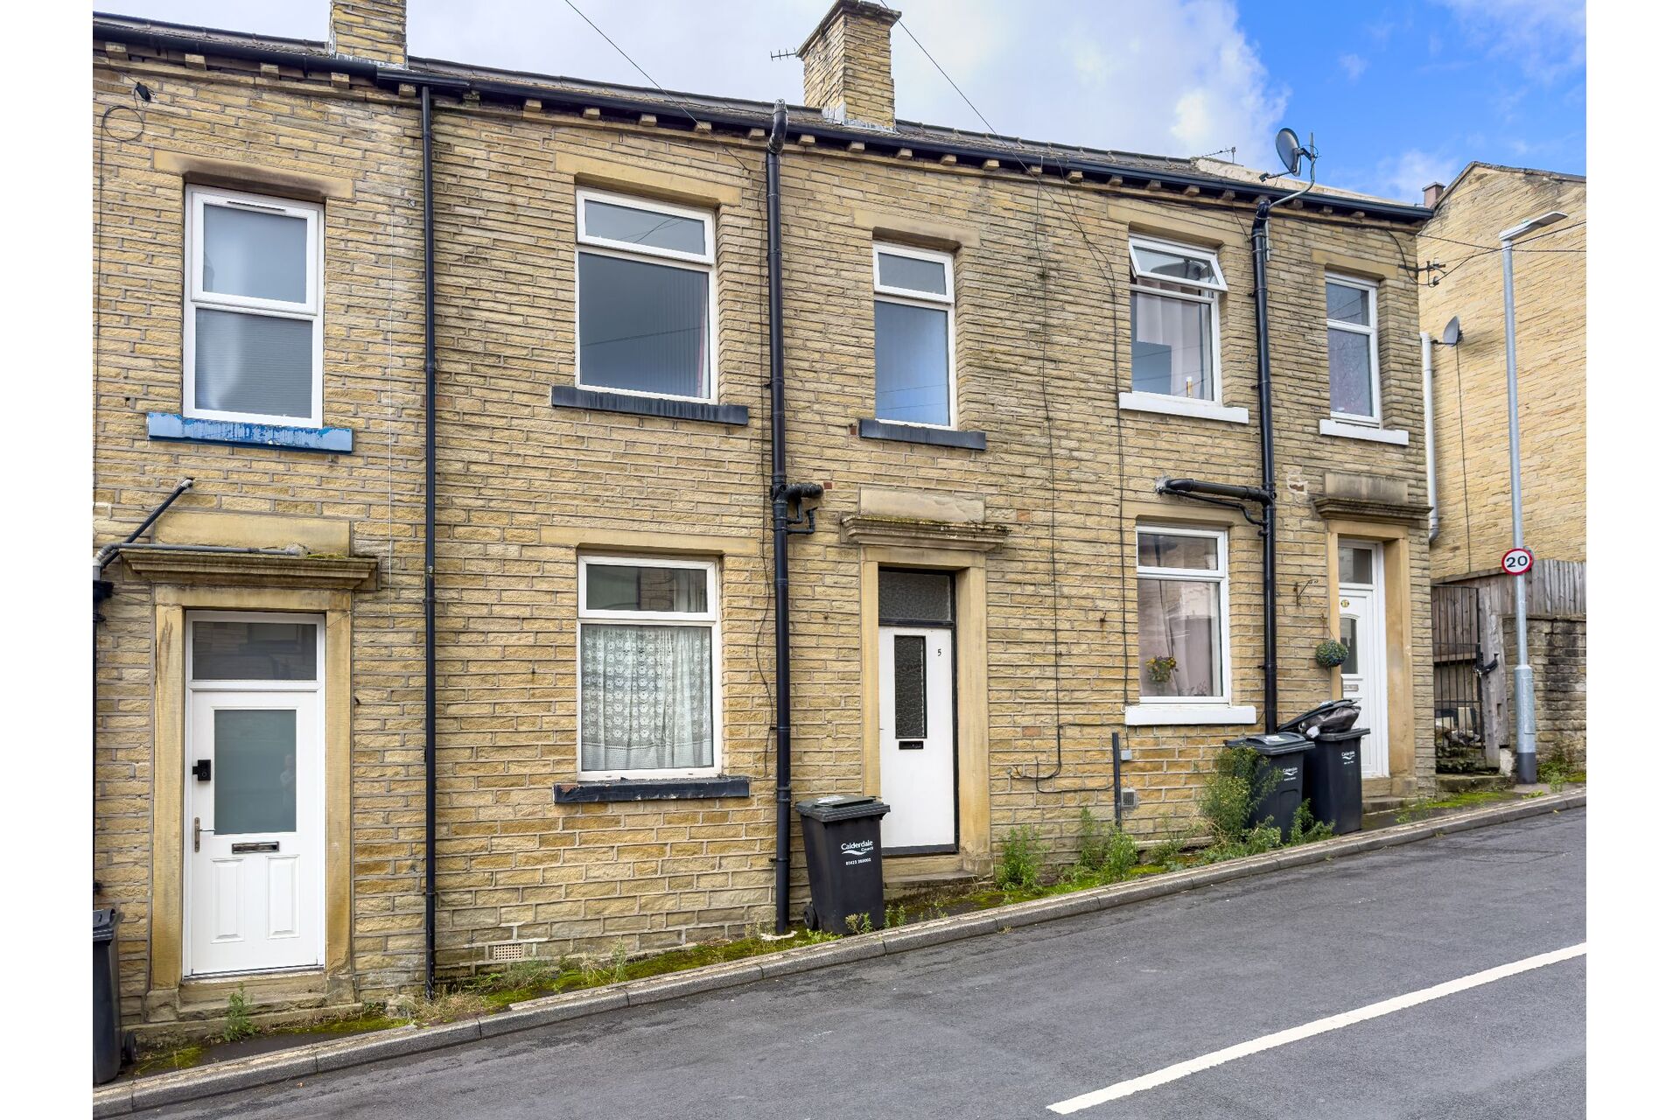
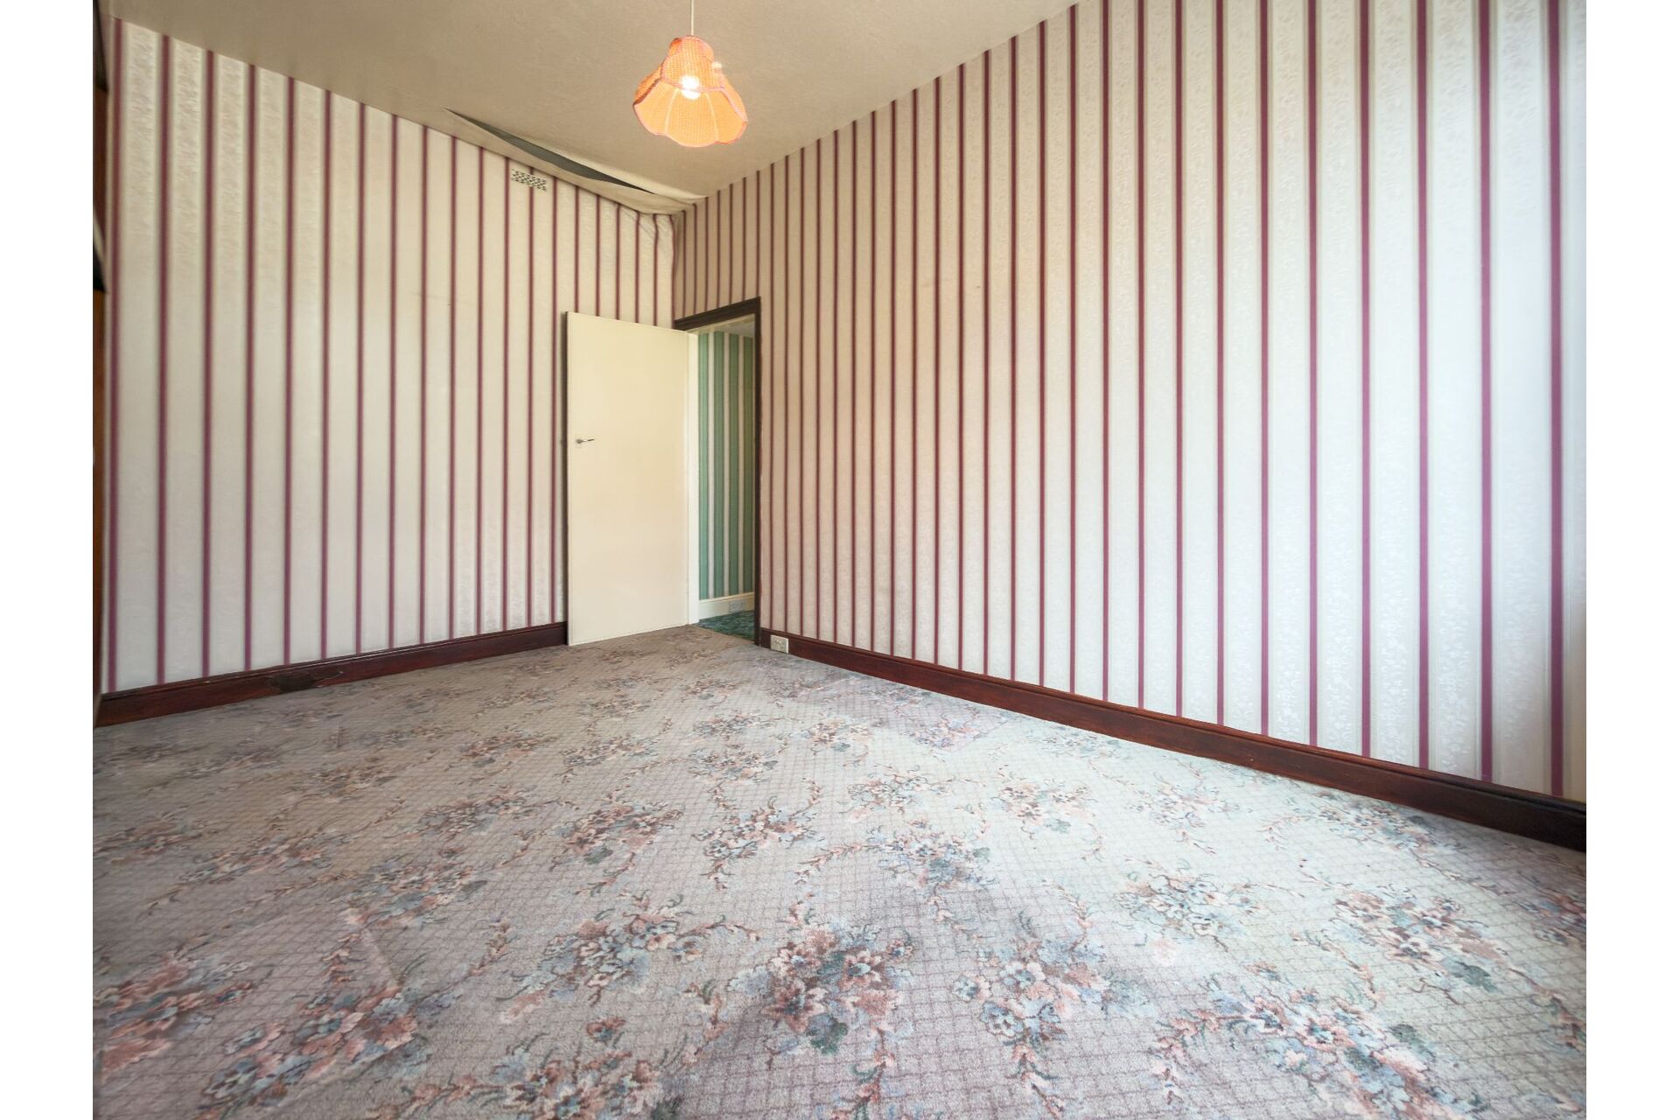
Offered with no upward chain and available strictly to cash buyers only, this traditional one-bedroom stone mid-terrace on Barber Street is packed with potential. Untouched for over fifty years, it requires a total top-to-bottom renovation and is a proper blank canvas for a builder, flipper, or investor looking for a project.
The Space
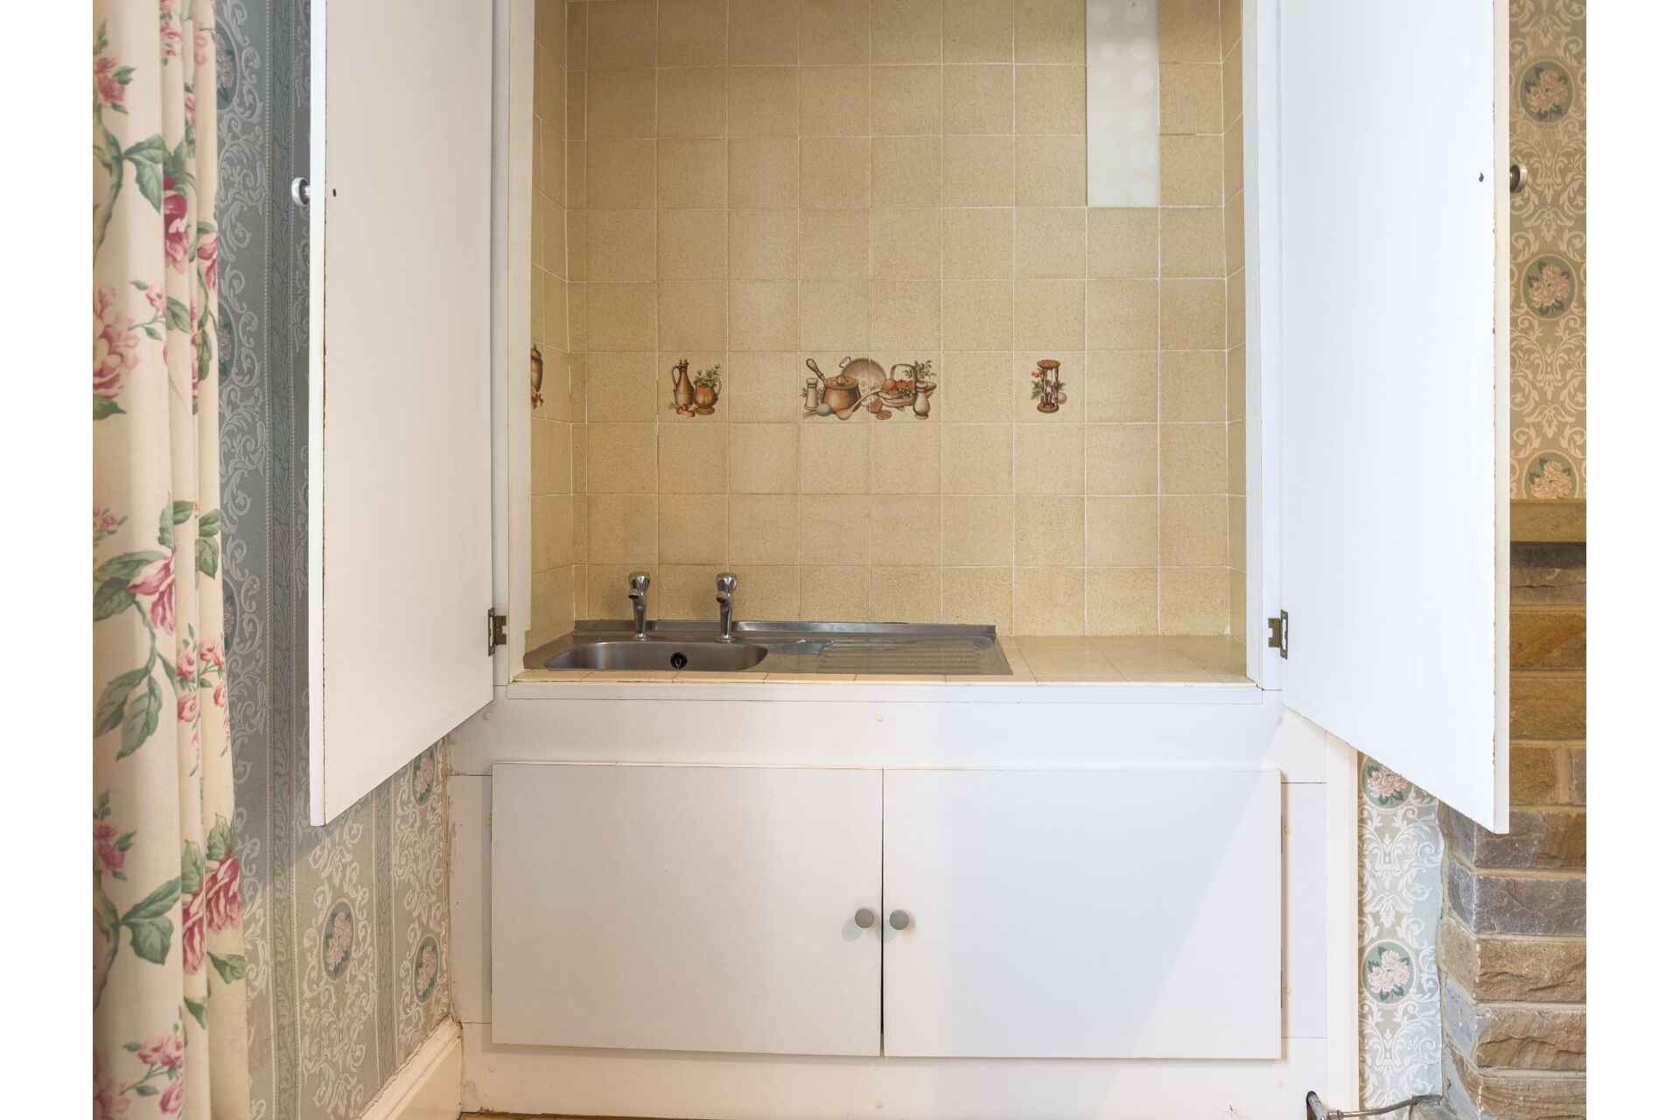
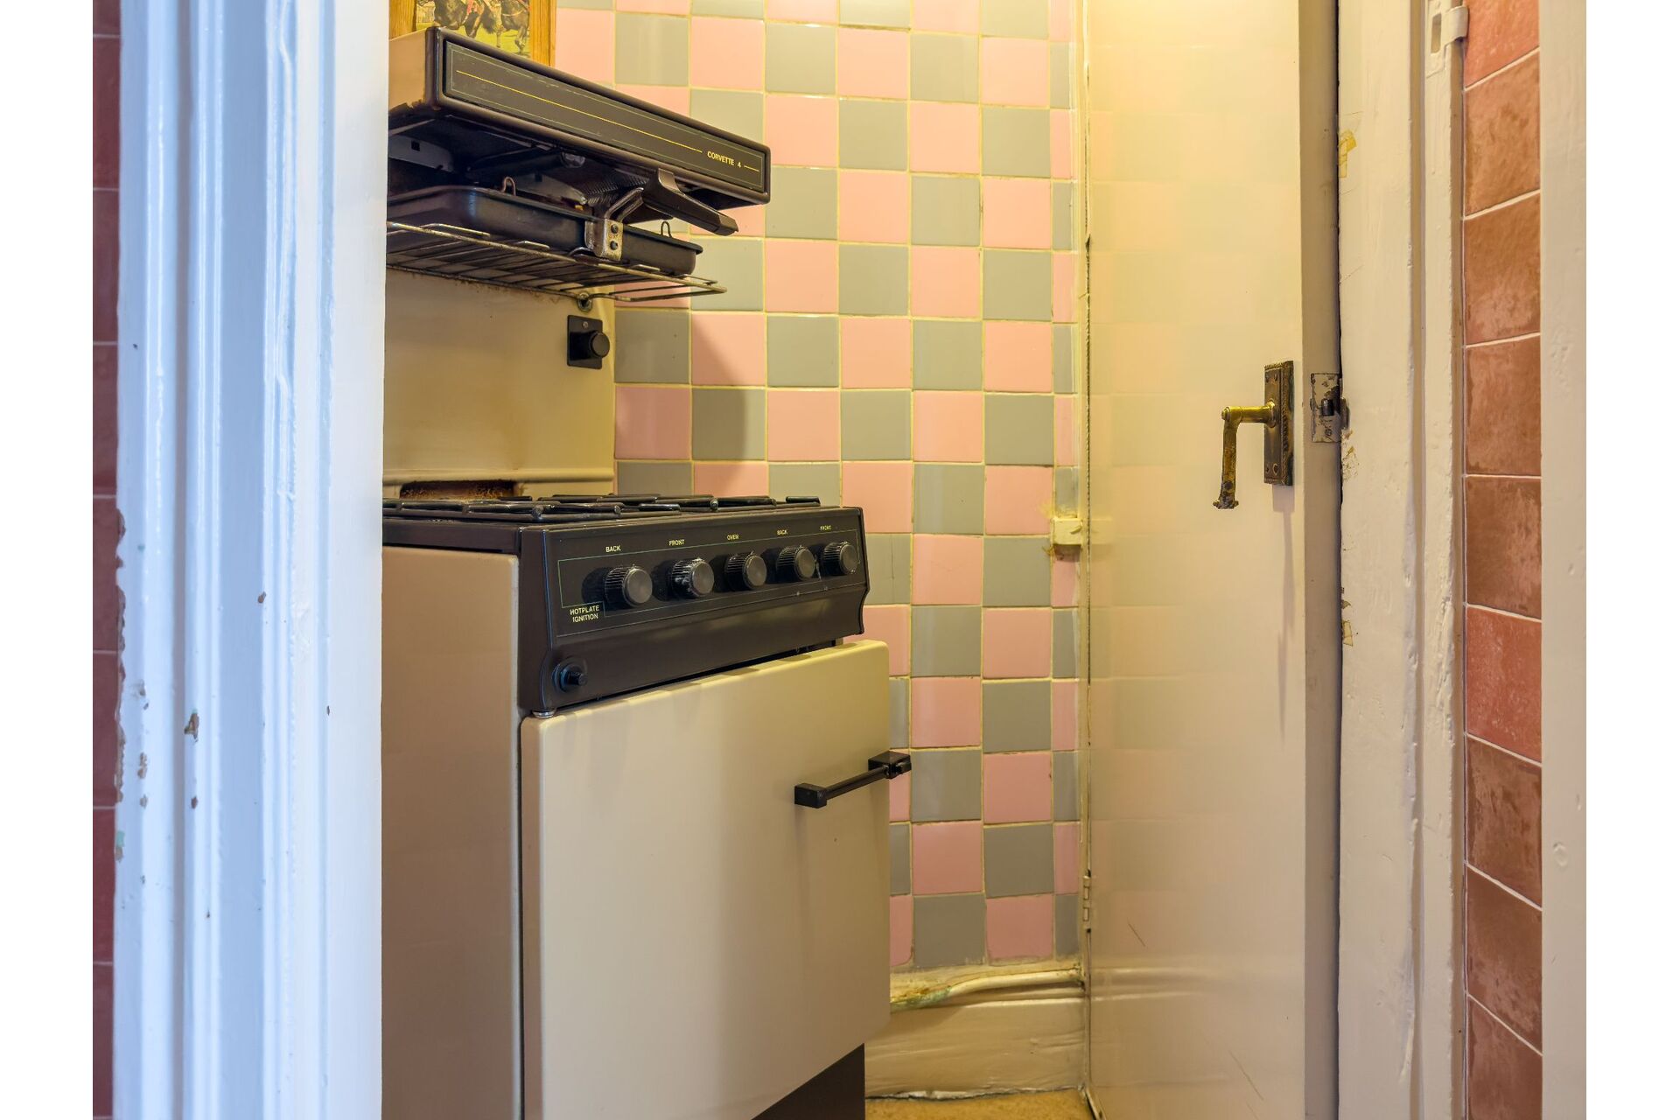
The front door opens straight into the entrance vestibule with a door leading into the living room. The kitchen setup is very traditional for a house of this age—there is a stainless-steel sink unit built into a chimney alcove cupboard, and the cooking area sits right by the cellar head, which leads down to a handy storage basement.
Upstairs, you'll find a decent-sized double bedroom and the house bathroom.
Outside & Location
There is handy on-street parking. Location-wise, it's spot on—you can easily walk into Brighouse town centre, the local parks, and the train station for commuters.
This one is going to need a full strip-out and a total rethink on the layout, making it the perfect project to get your teeth into.
Property Reference BRI-1JVX1586Z9N
Ground Floor
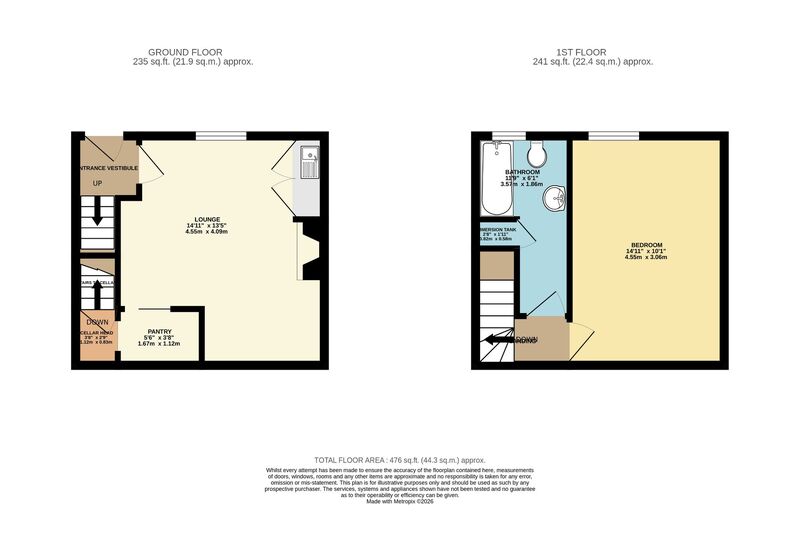
Entrance Vestibule - An exterior wood door provides access into the vestibule with stairs to the first floor.
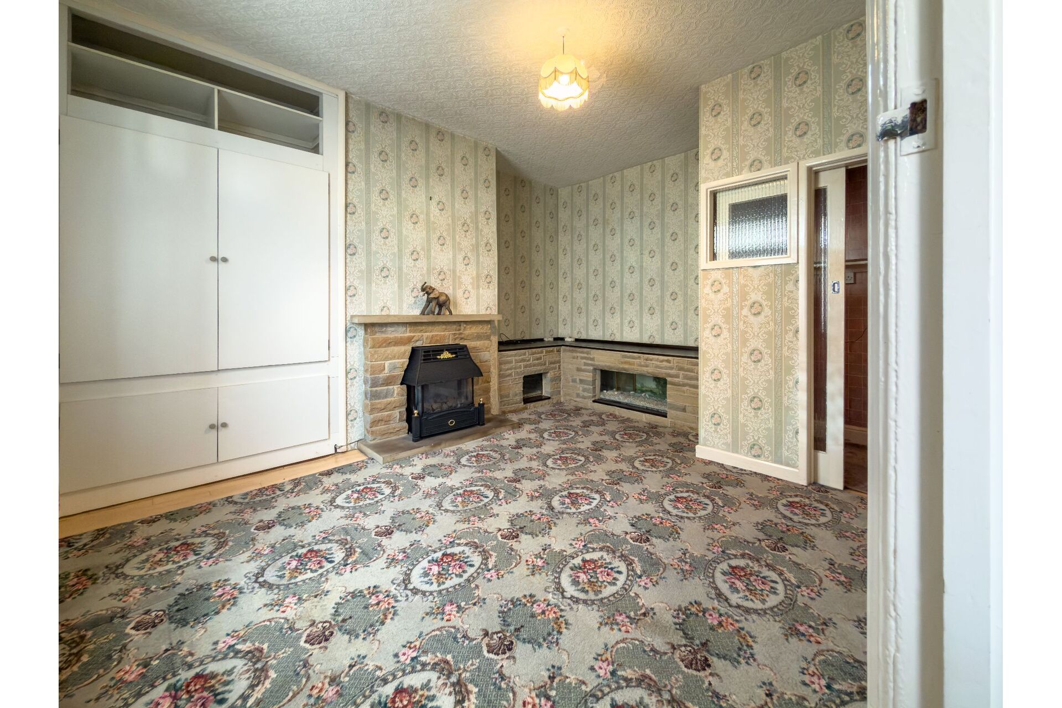
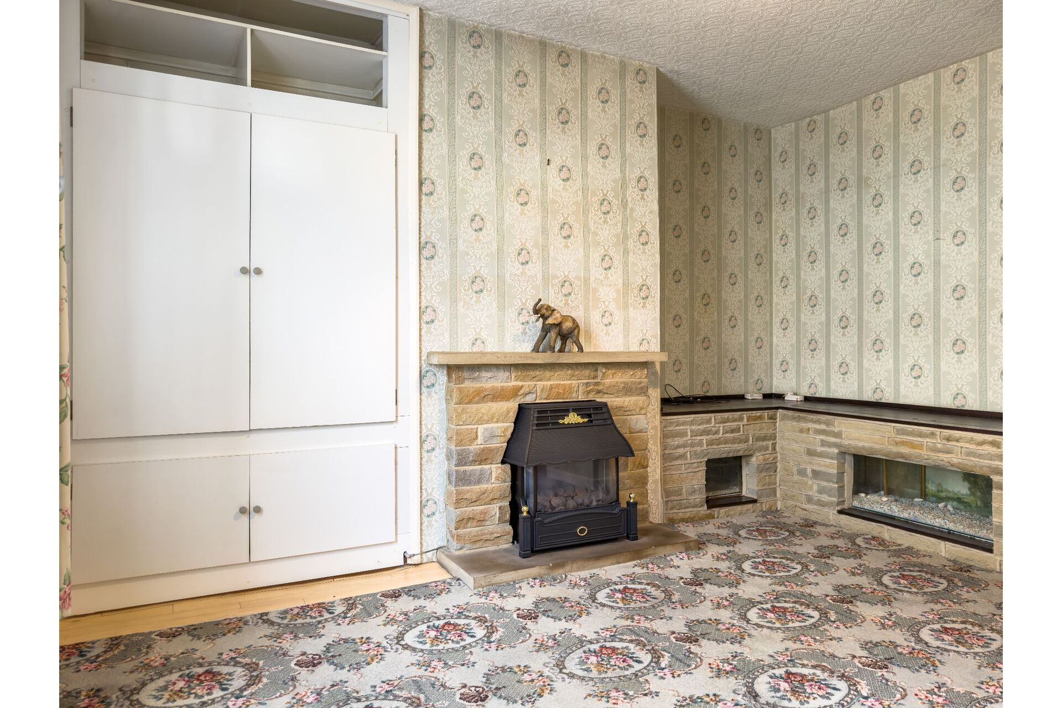
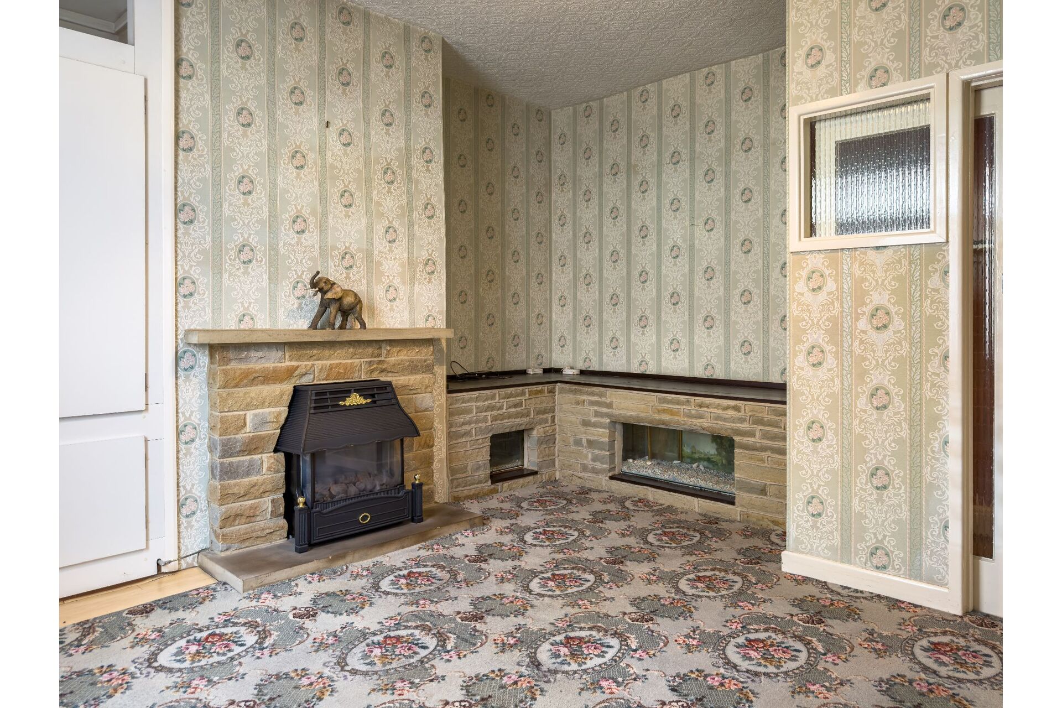
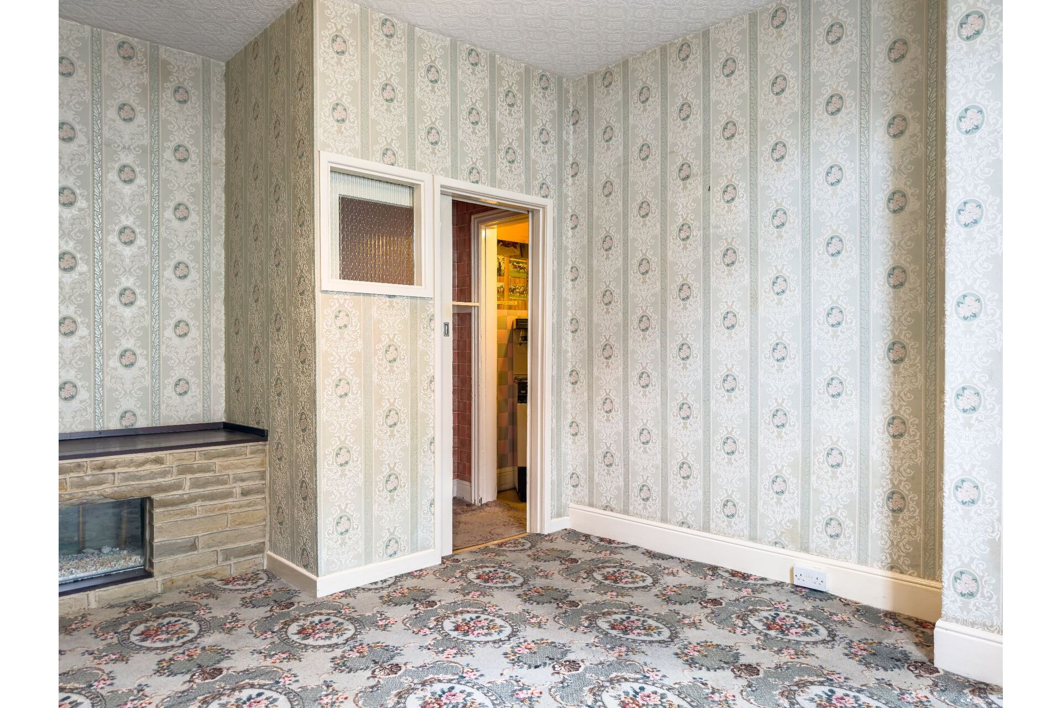
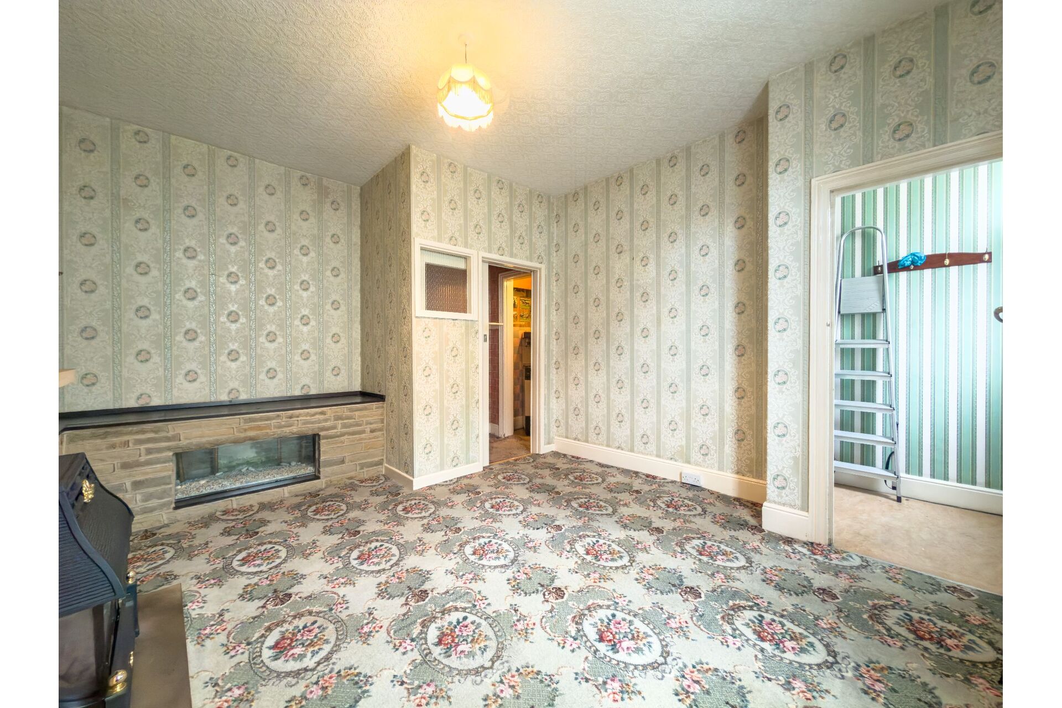
Lounge - 4m 56cm (14' 12") x 4m 13cm (13' 7") - An original alcove cupbaord which houses the stainless steel sink unit. Gas point set in a stone surround with plinth to alcove and back wall. Double glazed front window.
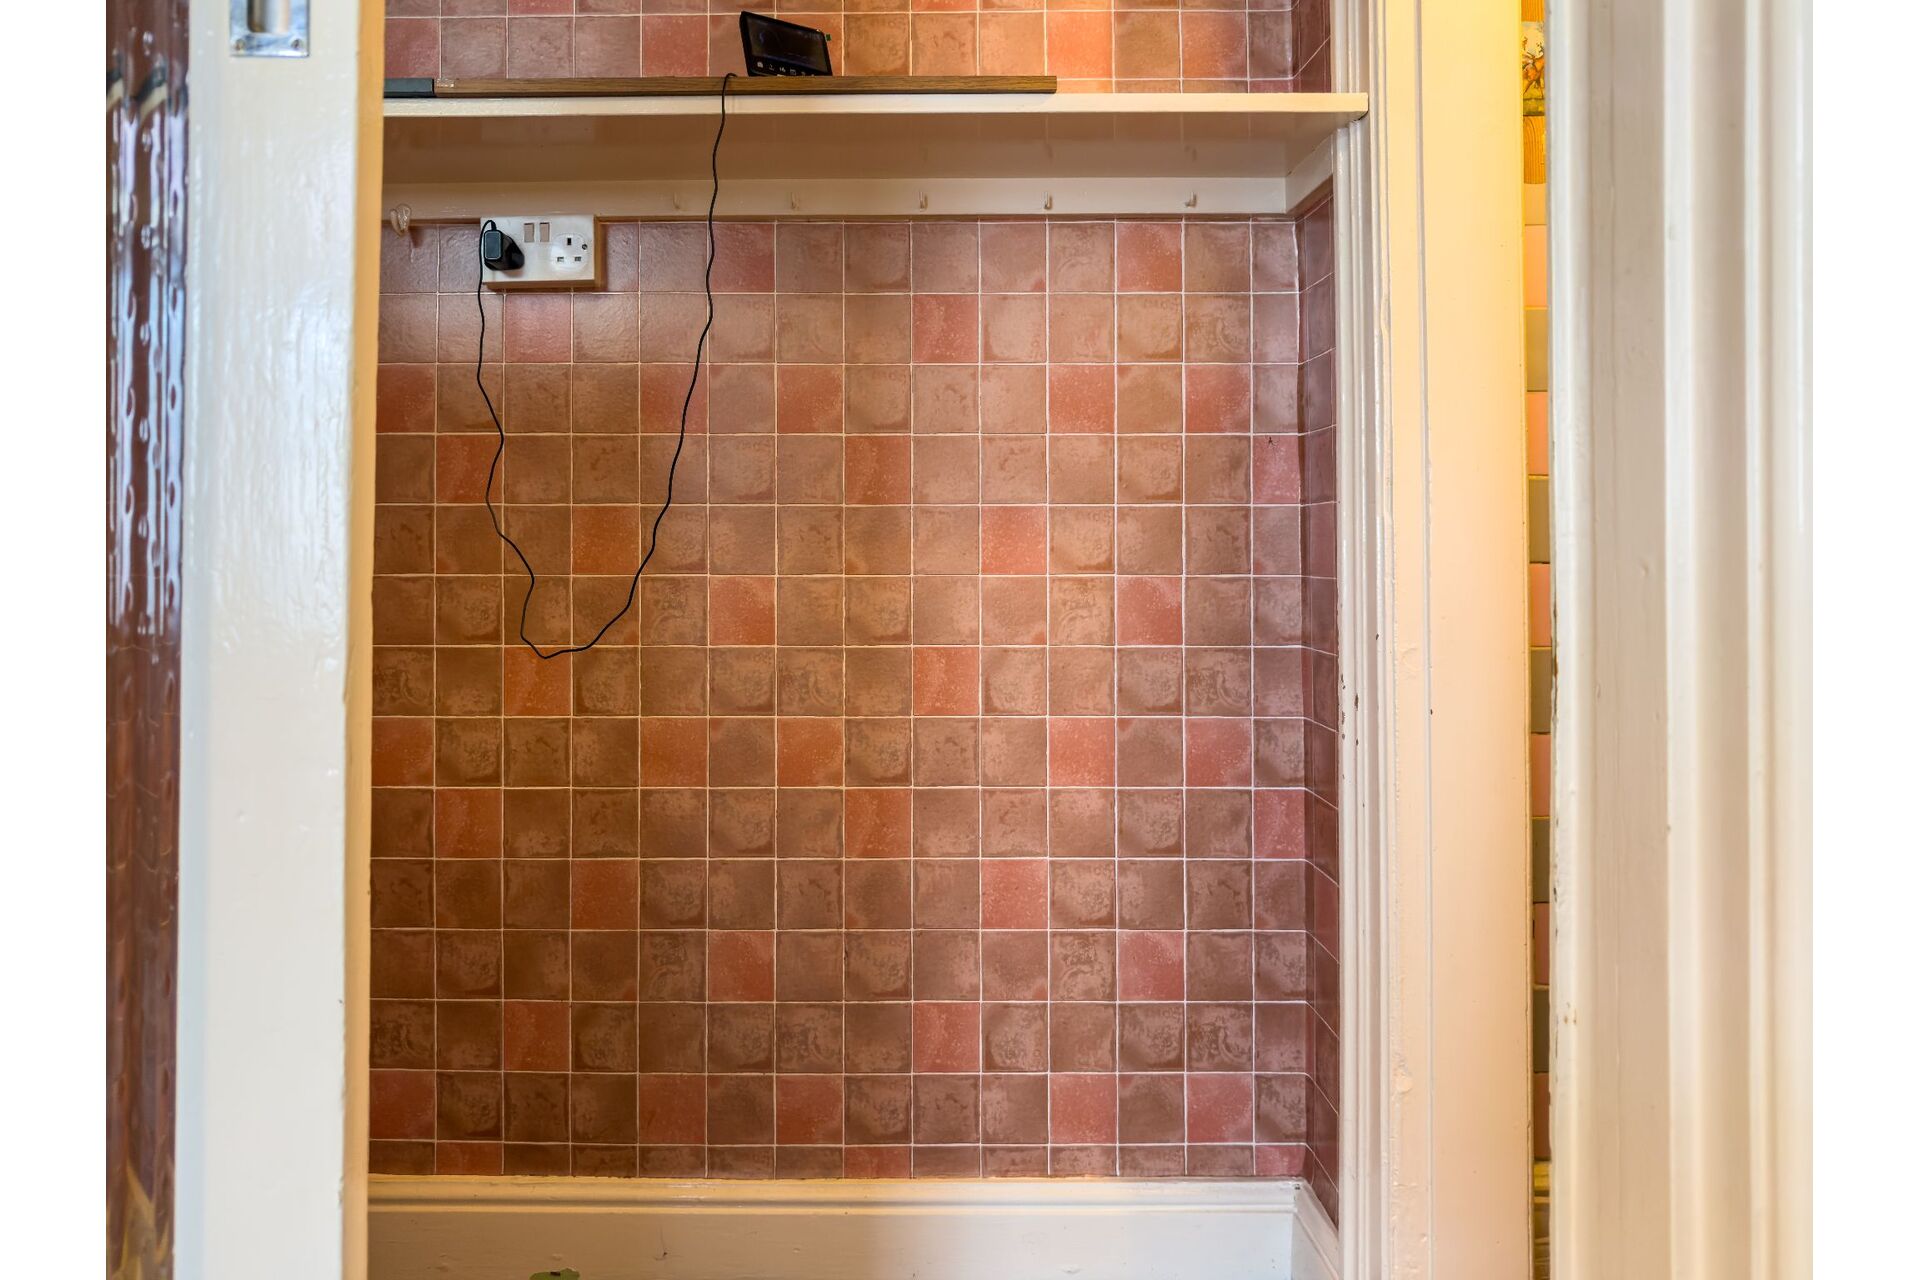
Pantry Cupboard & Cellar Head - 1m 06cm x 1m 62cm - Storage shelves and access to the cellar head which has a gas cooker point. Door to cellar which has a sump pump in a water collection well. The meters are located in the cellar.
First Floor
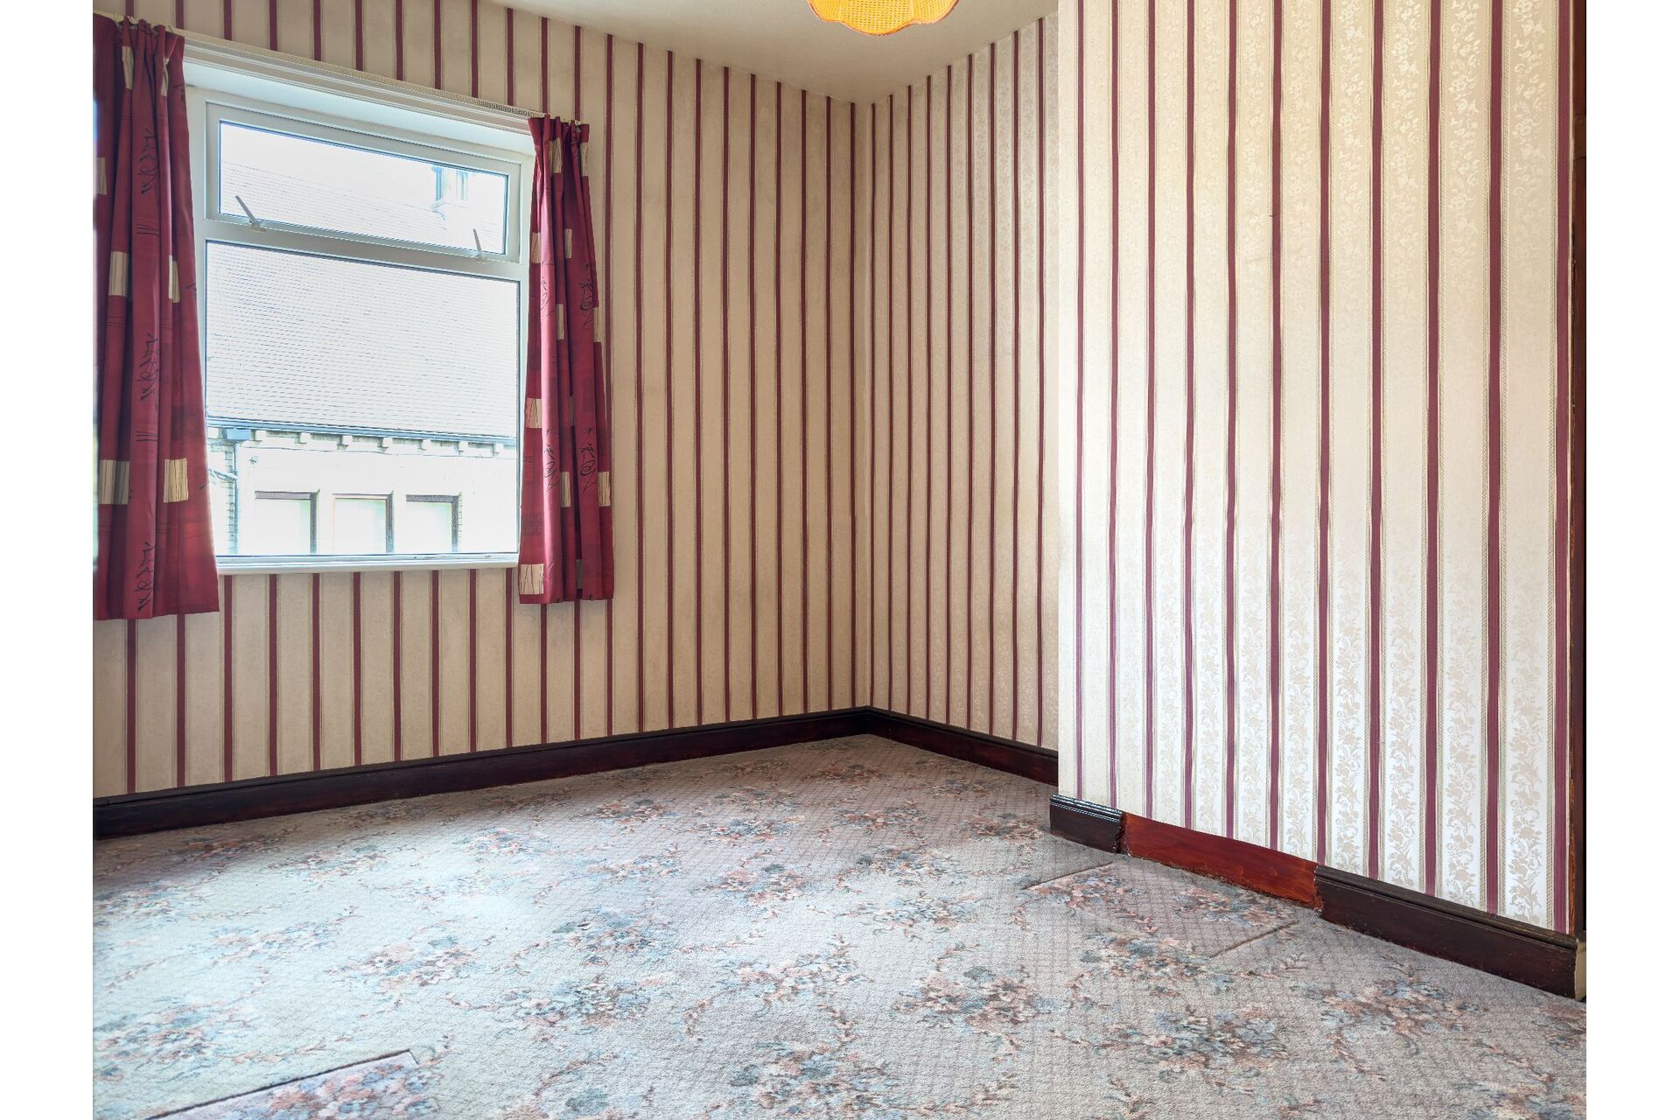
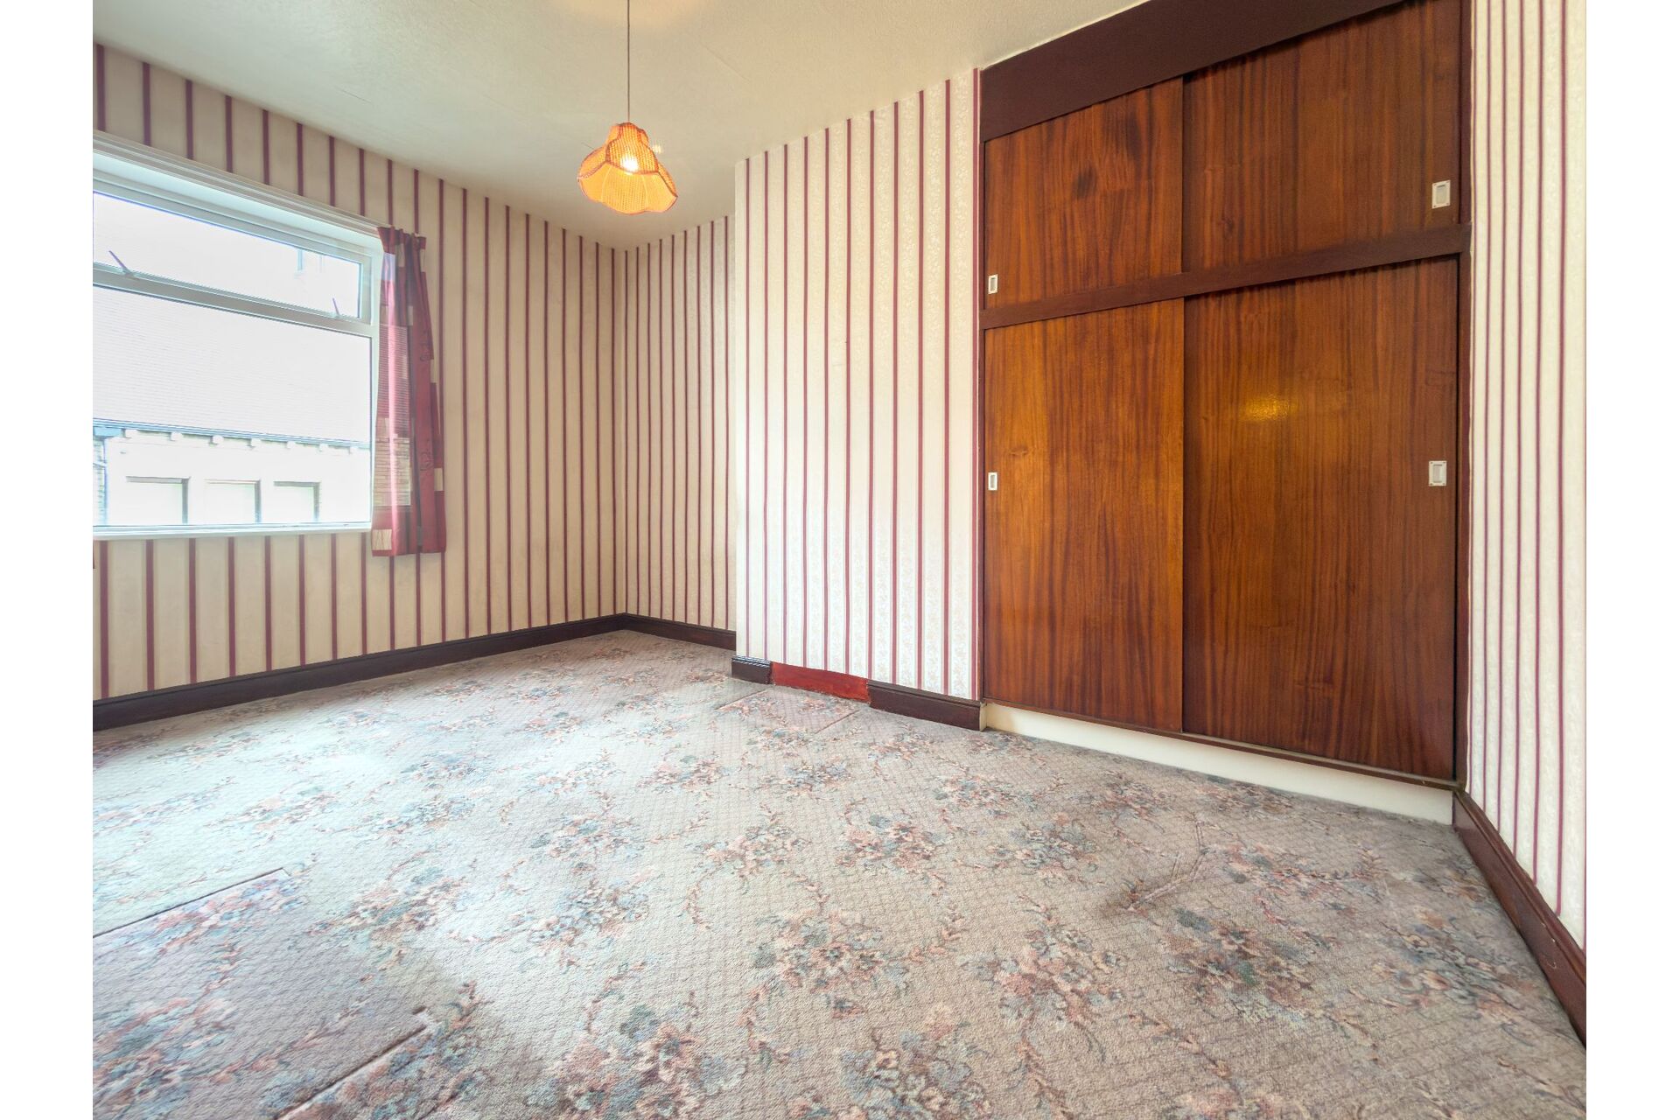
Bedroom - 4m 58cm (15' 0") x 3m 01cm (9' 11") - Large double bedroom with chimney breast, double wardrobe to the alcove. Front aspect double glazed window.
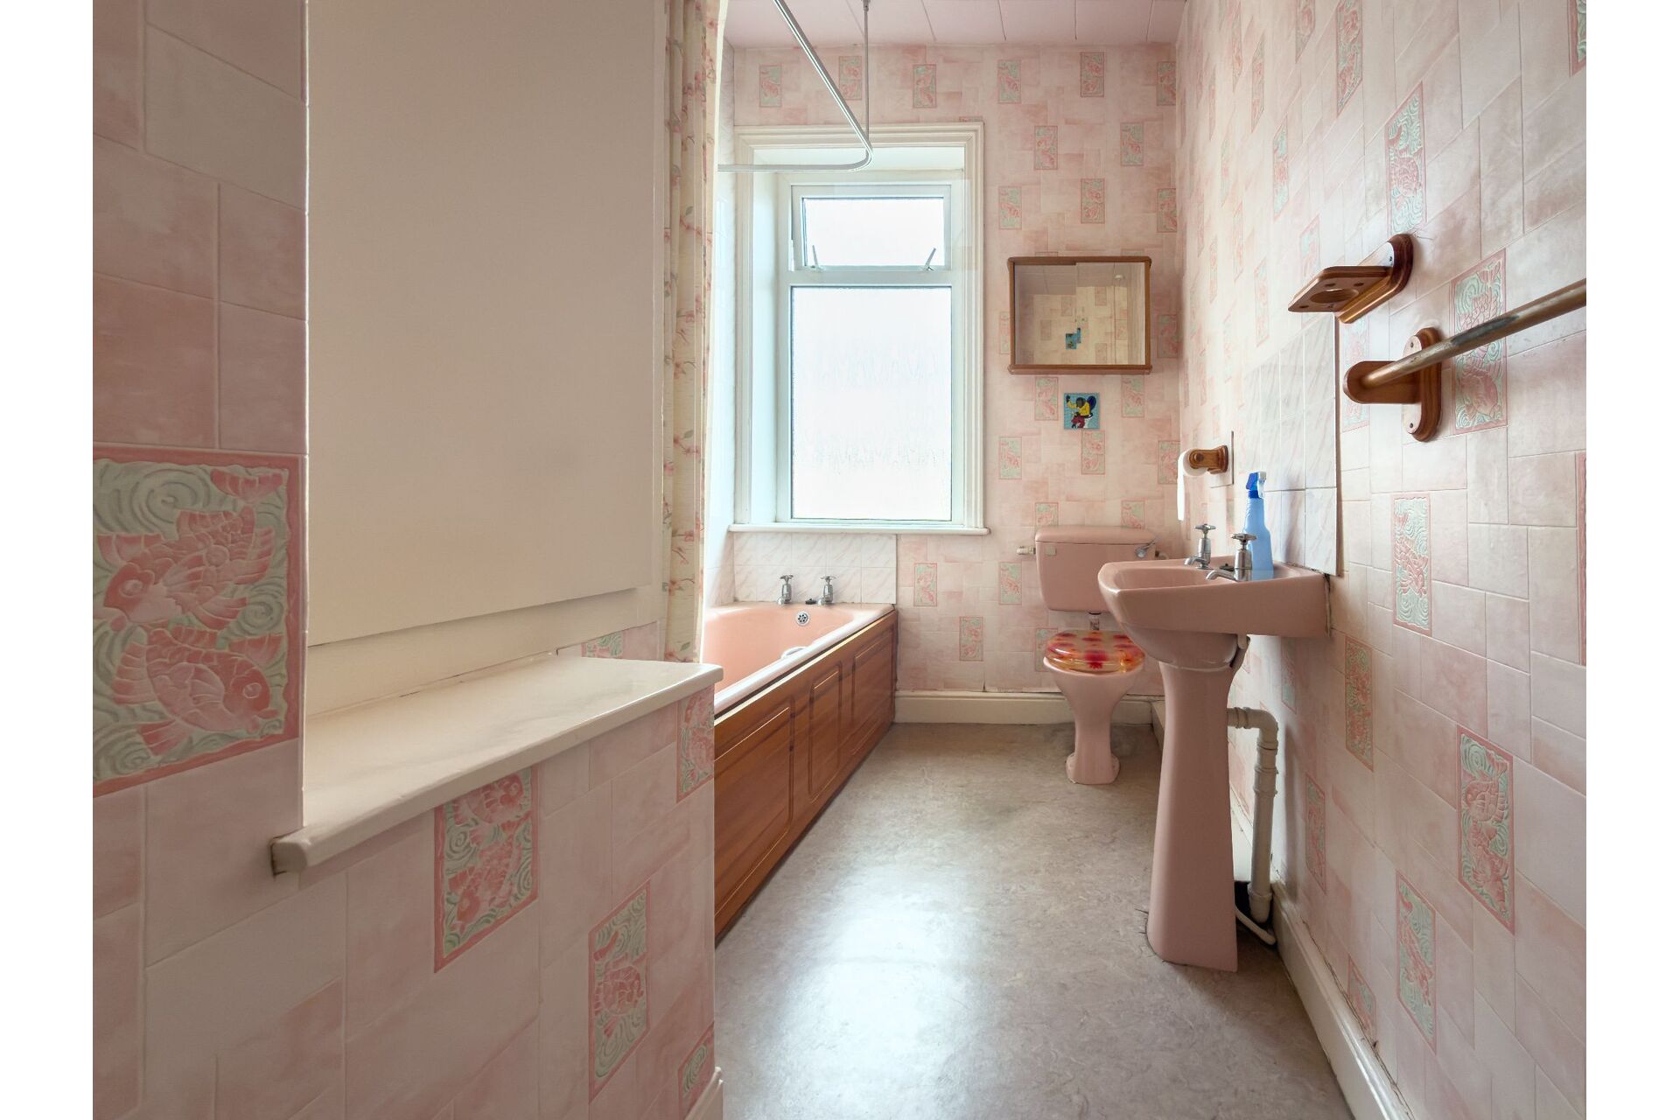
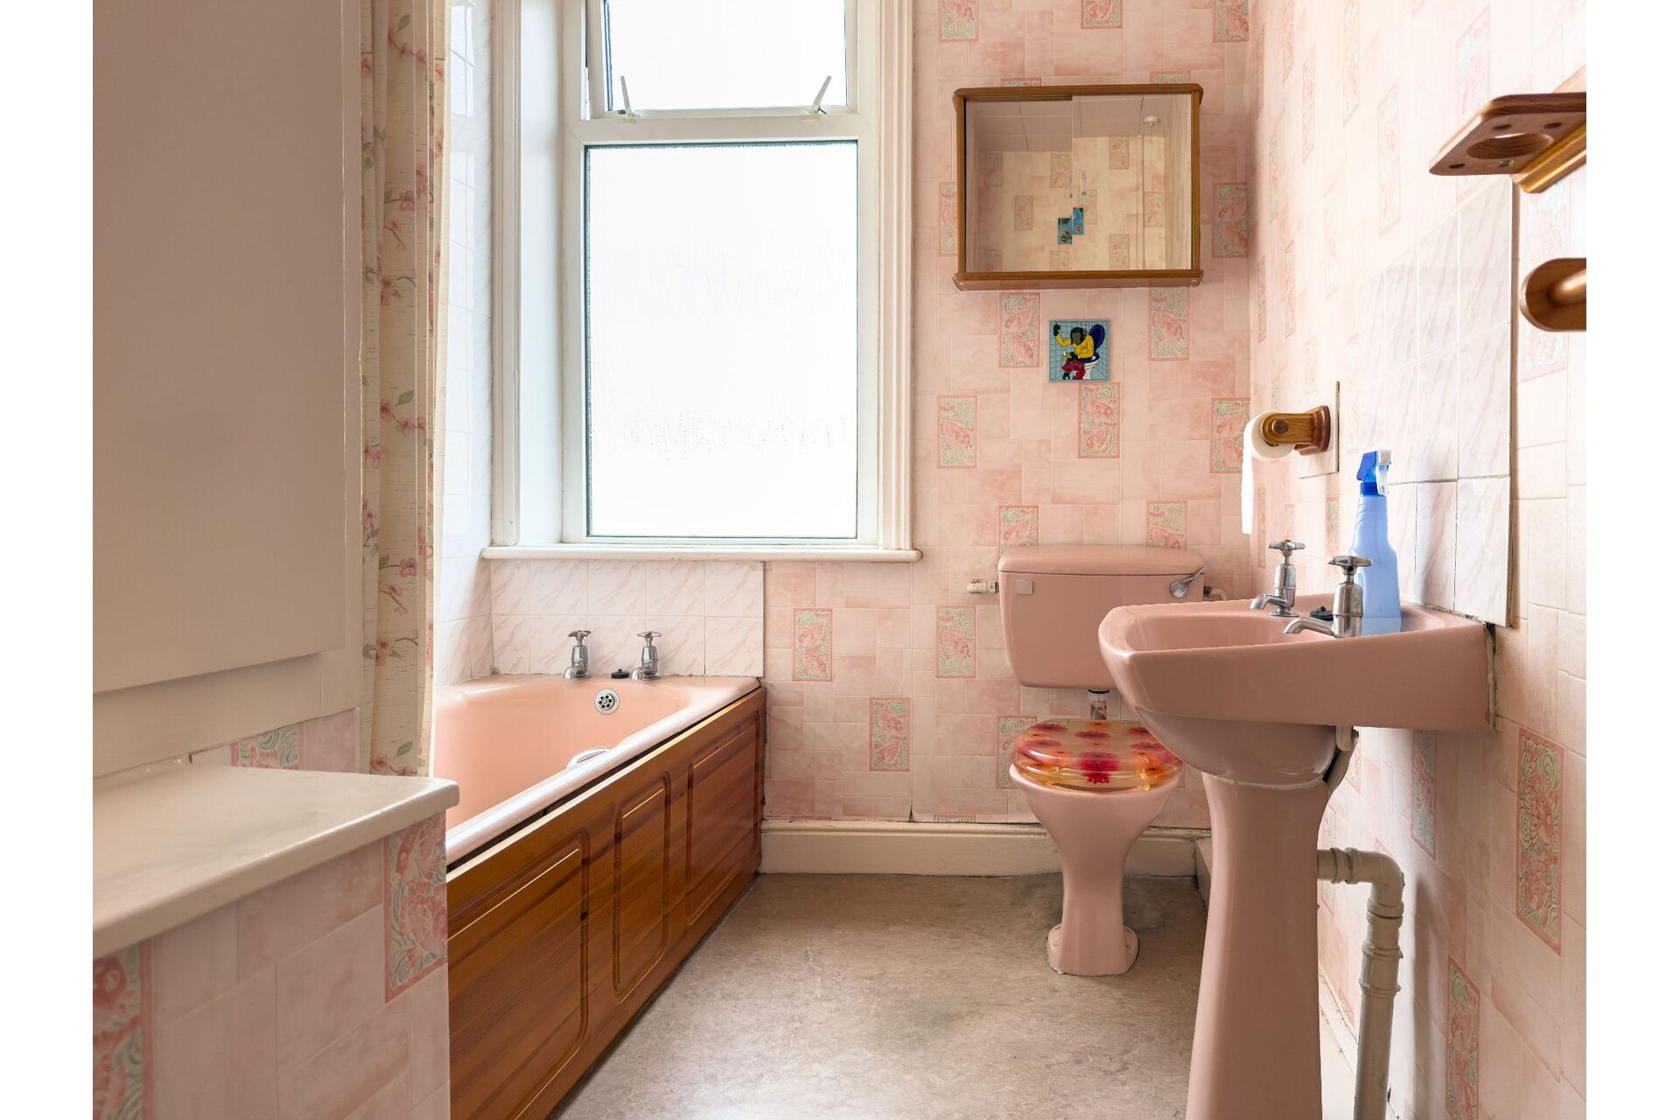
Bathroom - 3m 58cm (11' 9") x 1m 96cm (6' 5") - Pink Bathroom Suite including an enamal bath, toilet and basin. Tiled to the splashbacks. Immersion tank cupboard. Double glazed window.
Agents Notes
IMPORTANT NOTICE: COOKER GAS POINT RELOCATION REQUIRED - Prospective purchasers and contractors are advised that a live gas point for a cooker is currently located at the top of the cellar steps. Due to its positioning near the cellar head, this gas point presents a potential hazard in its current location and must not be used.As part of the mandatory top-to-bottom renovation of this property, this working gas line will need to be professionally relocated to a safe, compliant position within the redesigned kitchen layout. All isolation, capping, and relocation works must be carried out by a certified Gas Safe Registered engineer before any cooking appliances are installed or operated.
Tenure - Information obtained from the land registry, the property is: FREEHOLD
Council Tax - According to the local government website the current council tax band is: A
Viewings - By prior appointment with Horsfield Residential Limited
Mortgage & Protection - We recommend Zoe Ciereszko Varga at Mortgage Call, on hand to discuss all of your mortgage and protection needs. Zoe is available both in branch and through home visits - if you would like to arrange an appointment contact us today.
Property Information Questionnaire - The vendor has completed a property information questionnaire which is available upon request or it can be provided on request.
Buyer Identity Checks - As with all Estate Agents, Horsfield Residential is subject to the Anti Money Laundering, Terrorist Financing and Transfer of Funds Regulations 2017. This means we are required by law to know our customer and obtain and hold identification and proof of address documents for all customers. Additionally, we are also required to establish whether there are any beneficial owners on whose behalf the transaction or activity is taking place, hence, we would request you to identify anyone who you would consider to be a beneficial owner. Where appropriate, the source or destination of funds may also be requested. Without this information we will be unable to proceed with any work on your behalf. To comply, we charge a one off £18 inclusive of VAT fee for checking all buyers, sellers and beneficiaries, we appreciate your full cooperation.
Agent Disclaimer - IMPORTANT NOTICE Horsfield Residential try to provide accurate sales particulars, however, they should not be relied upon as statements of fact nor should it be assumed that the property has all necessary planning, building regulation or other consents. We recommend that all the information is verified by yourselves or your advisers. These particulars do not constitute any part of an offer or contract. Horsfield Residential staff have no authority to make or give any representation or warranty whatsoever in respect of the property. The services, fittings and appliances have not been tested and no warranty can be given as to their condition. Photographs may have been taken with a wide angle lens, therefore do not represent true size. Plans are for identification purposes only, are not to scale and do not constitute any part of the contract.
The Space
The front door opens straight into the entrance vestibule with a door leading into the living room. The kitchen setup is very traditional for a house of this age—there is a stainless-steel sink unit built into a chimney alcove cupboard, and the cooking area sits right by the cellar head, which leads down to a handy storage basement.
Upstairs, you'll find a decent-sized double bedroom and the house bathroom.
Outside & Location
There is handy on-street parking. Location-wise, it's spot on—you can easily walk into Brighouse town centre, the local parks, and the train station for commuters.
This one is going to need a full strip-out and a total rethink on the layout, making it the perfect project to get your teeth into.
Property Reference BRI-1JVX1586Z9N
Ground Floor
Entrance Vestibule - An exterior wood door provides access into the vestibule with stairs to the first floor.
Lounge - 4m 56cm (14' 12") x 4m 13cm (13' 7") - An original alcove cupbaord which houses the stainless steel sink unit. Gas point set in a stone surround with plinth to alcove and back wall. Double glazed front window.
Pantry Cupboard & Cellar Head - 1m 06cm x 1m 62cm - Storage shelves and access to the cellar head which has a gas cooker point. Door to cellar which has a sump pump in a water collection well. The meters are located in the cellar.
First Floor
Bedroom - 4m 58cm (15' 0") x 3m 01cm (9' 11") - Large double bedroom with chimney breast, double wardrobe to the alcove. Front aspect double glazed window.
Bathroom - 3m 58cm (11' 9") x 1m 96cm (6' 5") - Pink Bathroom Suite including an enamal bath, toilet and basin. Tiled to the splashbacks. Immersion tank cupboard. Double glazed window.
Agents Notes
IMPORTANT NOTICE: COOKER GAS POINT RELOCATION REQUIRED - Prospective purchasers and contractors are advised that a live gas point for a cooker is currently located at the top of the cellar steps. Due to its positioning near the cellar head, this gas point presents a potential hazard in its current location and must not be used.As part of the mandatory top-to-bottom renovation of this property, this working gas line will need to be professionally relocated to a safe, compliant position within the redesigned kitchen layout. All isolation, capping, and relocation works must be carried out by a certified Gas Safe Registered engineer before any cooking appliances are installed or operated.
Tenure - Information obtained from the land registry, the property is: FREEHOLD
Council Tax - According to the local government website the current council tax band is: A
Viewings - By prior appointment with Horsfield Residential Limited
Mortgage & Protection - We recommend Zoe Ciereszko Varga at Mortgage Call, on hand to discuss all of your mortgage and protection needs. Zoe is available both in branch and through home visits - if you would like to arrange an appointment contact us today.
Property Information Questionnaire - The vendor has completed a property information questionnaire which is available upon request or it can be provided on request.
Buyer Identity Checks - As with all Estate Agents, Horsfield Residential is subject to the Anti Money Laundering, Terrorist Financing and Transfer of Funds Regulations 2017. This means we are required by law to know our customer and obtain and hold identification and proof of address documents for all customers. Additionally, we are also required to establish whether there are any beneficial owners on whose behalf the transaction or activity is taking place, hence, we would request you to identify anyone who you would consider to be a beneficial owner. Where appropriate, the source or destination of funds may also be requested. Without this information we will be unable to proceed with any work on your behalf. To comply, we charge a one off £18 inclusive of VAT fee for checking all buyers, sellers and beneficiaries, we appreciate your full cooperation.
Agent Disclaimer - IMPORTANT NOTICE Horsfield Residential try to provide accurate sales particulars, however, they should not be relied upon as statements of fact nor should it be assumed that the property has all necessary planning, building regulation or other consents. We recommend that all the information is verified by yourselves or your advisers. These particulars do not constitute any part of an offer or contract. Horsfield Residential staff have no authority to make or give any representation or warranty whatsoever in respect of the property. The services, fittings and appliances have not been tested and no warranty can be given as to their condition. Photographs may have been taken with a wide angle lens, therefore do not represent true size. Plans are for identification purposes only, are not to scale and do not constitute any part of the contract.
Share This Property
Features
- 1 Bedroom
- 1 Bathroom
- Cash Buyers Only: Ideal for an experienced investor or developer looking for a fast
- straightforward transaction.
- Blank Canvas: Requires a full strip-out and a total rethink on the layout—reconfigure the space to maximise your returns.
- Prime Location: Highly rentable position within easy walking distance of Brighouse town centre
- local parks
- and the train station for commuters.
- Probate is underway but as yet not granted