Horsley Fold, Clifton, HD6 4HR
FOR SALE: £170,000
Council Tax Band: B
EPC Rating: Ask
Tenure: Freehold
Parking: Ask
Outside Space: Ask
Accessibility: Ask
Electricity: Ask
Water Supply: Ask
Sewerage: Ask
Heating: Ask
Broadband: Ask
Easements, Wayleaves Etc: Ask
Rights of way: Ask
Listed Property: Ask
Restrictions: Ask
Flooded in last 5 years: Ask
Flood defences: Ask
Source of flood: Ask
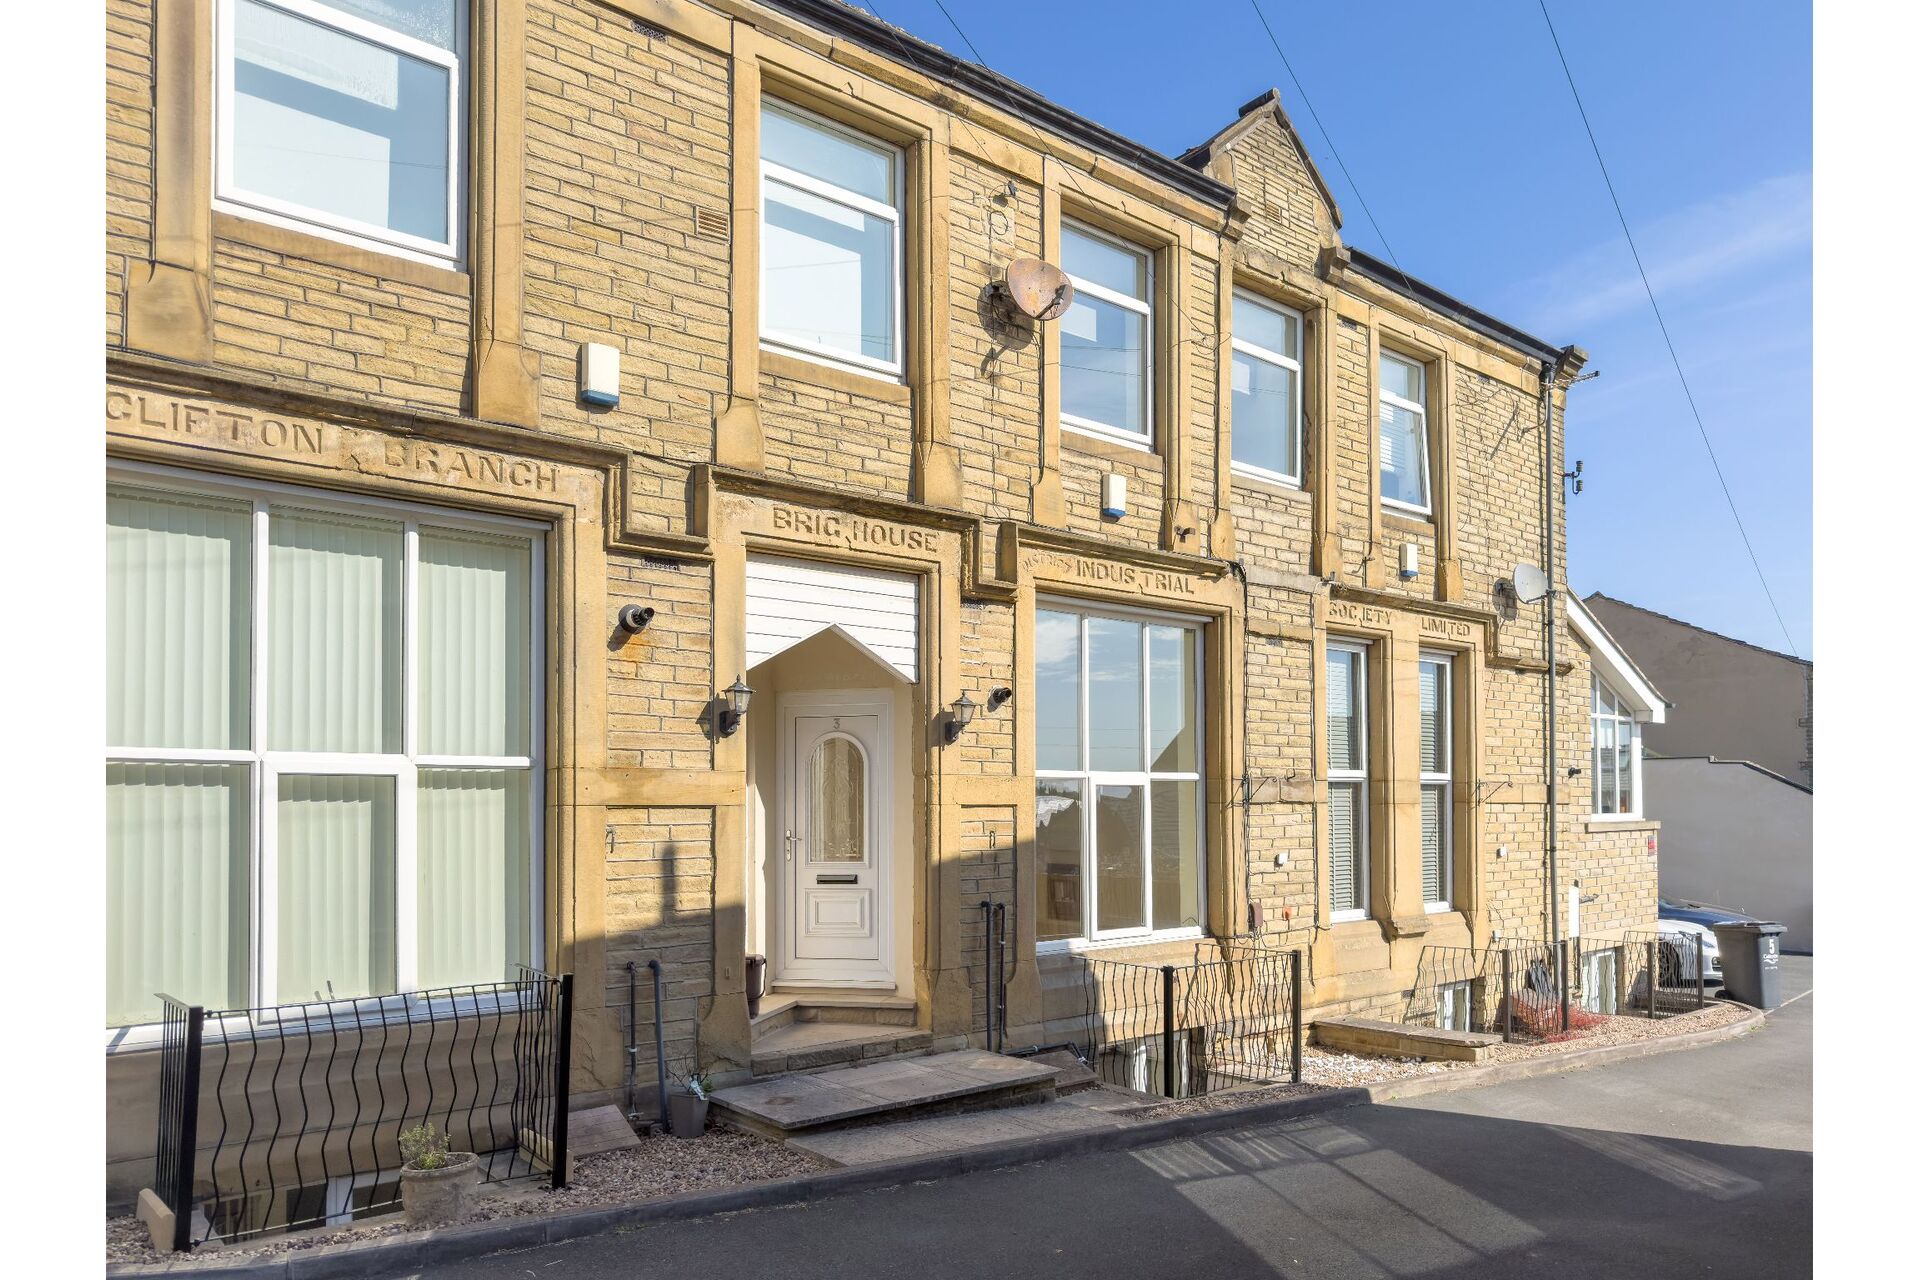
Attention, professionals and first-time buyers a superb stone-built end mid-terrace home, it originally formed part of the old Co-op building. Having been split some years ago into residential dwellings, the opportunity has arisen to purchase this substantial property with off road parking, in this prime location of Clifton with St Johns Primary School and day nursery on hand. Presented to a high standard with throughout, this home requires an internal inspection to fully appreciate. As you enter the property you immediately appreciate how light and bright the living room is benefiting from a tall, double-glazed window.
Amenities - Brighouse town centre is the nearest shopping town, it currently has four major supermarkets and a good variety of local businesses, which include restaurants and bars. Brighouse train station lies on the Calder Valley line running west from Leeds, ideal for commuting to Leeds, Huddersfield, Manchester, York, Liverpool, and London King's Cross. Junction twenty-five of the M62 motorway network is within ten minutes’ drive, providing access to Leeds, Manchester and beyond.
Property Reference BRI-1JUC157YBWC
Ground Floor
Entrance Vestibule
A PVC external door provides access into the entrance vestibule with stairs that lead up to the first floor. There is a wall mounted combination boiler and access into the lounge.
Lounge (Dimensions : 5m 26cm (17' 3") x 3m 00cm (9' 10"))
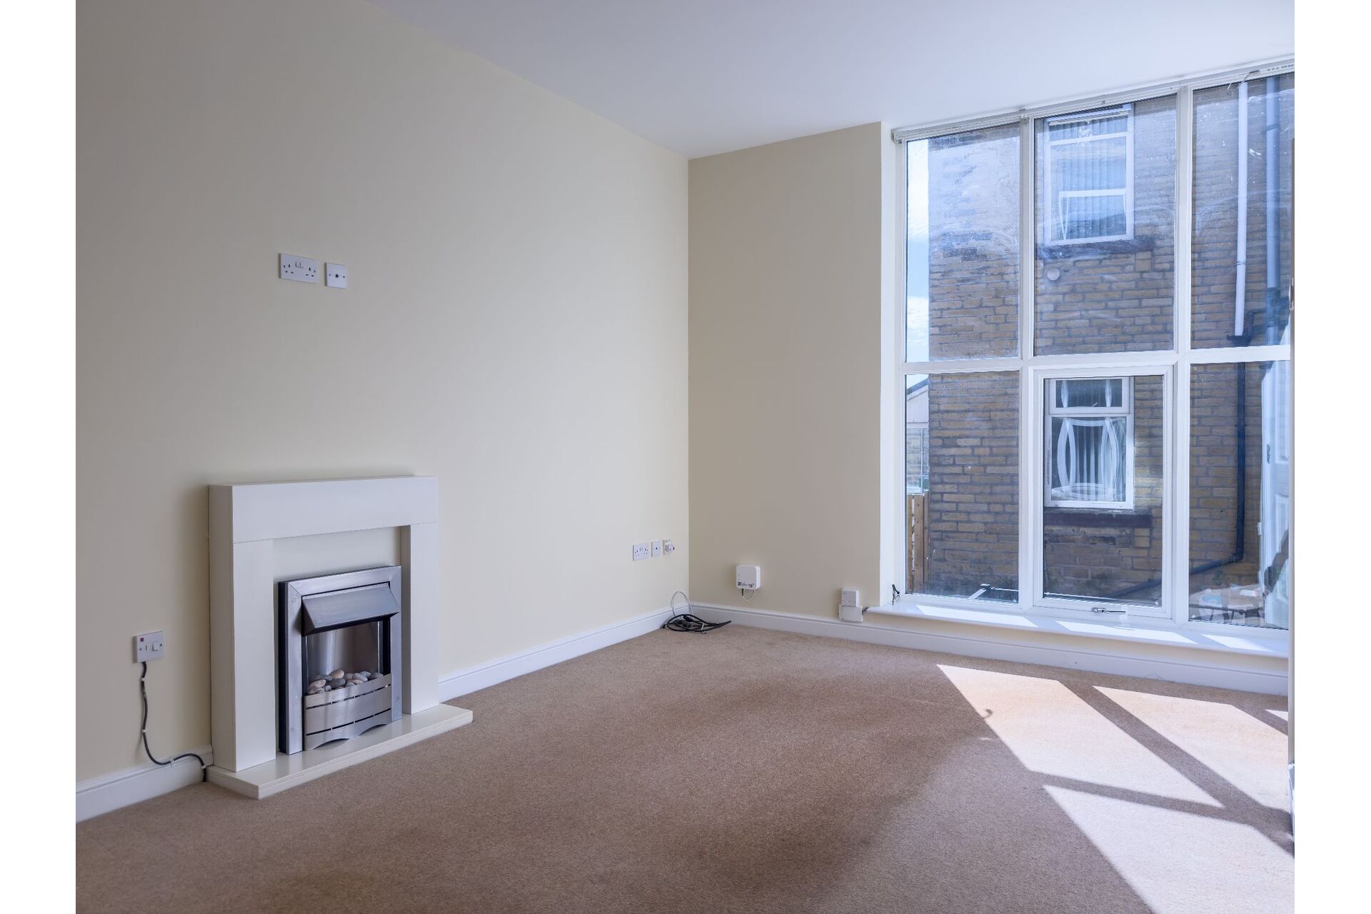
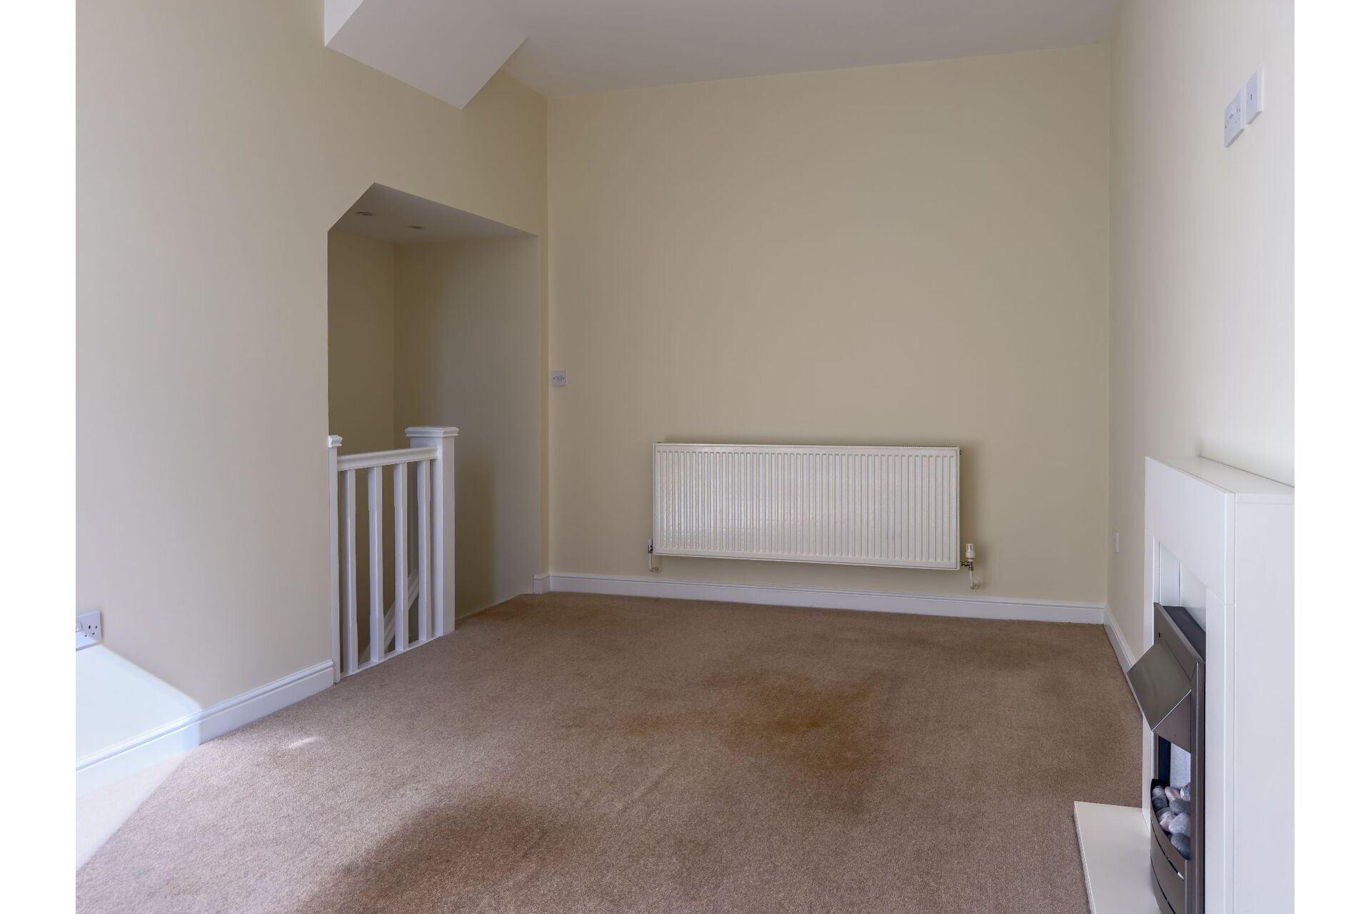
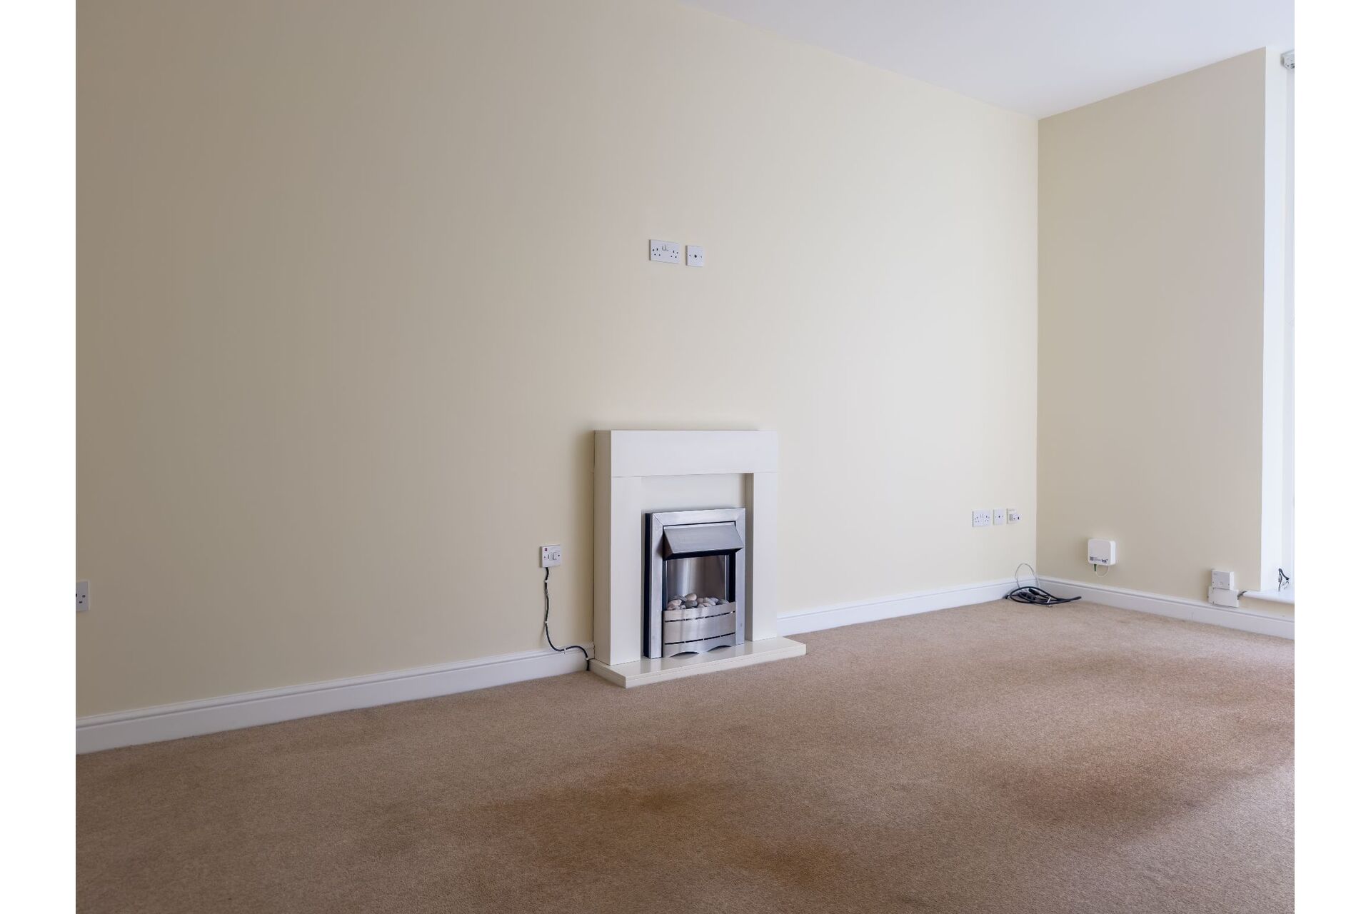
A light and bright front aspect living room having a full height double glazed window. There is a wall mounted electric fire set in a modern surround. Staircase leads down to the lower-level kitchen.
Lower Ground Floor
Dining Kitchen (Dimensions : 4m 04cm (13' 3") x 3m 96cm (12' 12"))
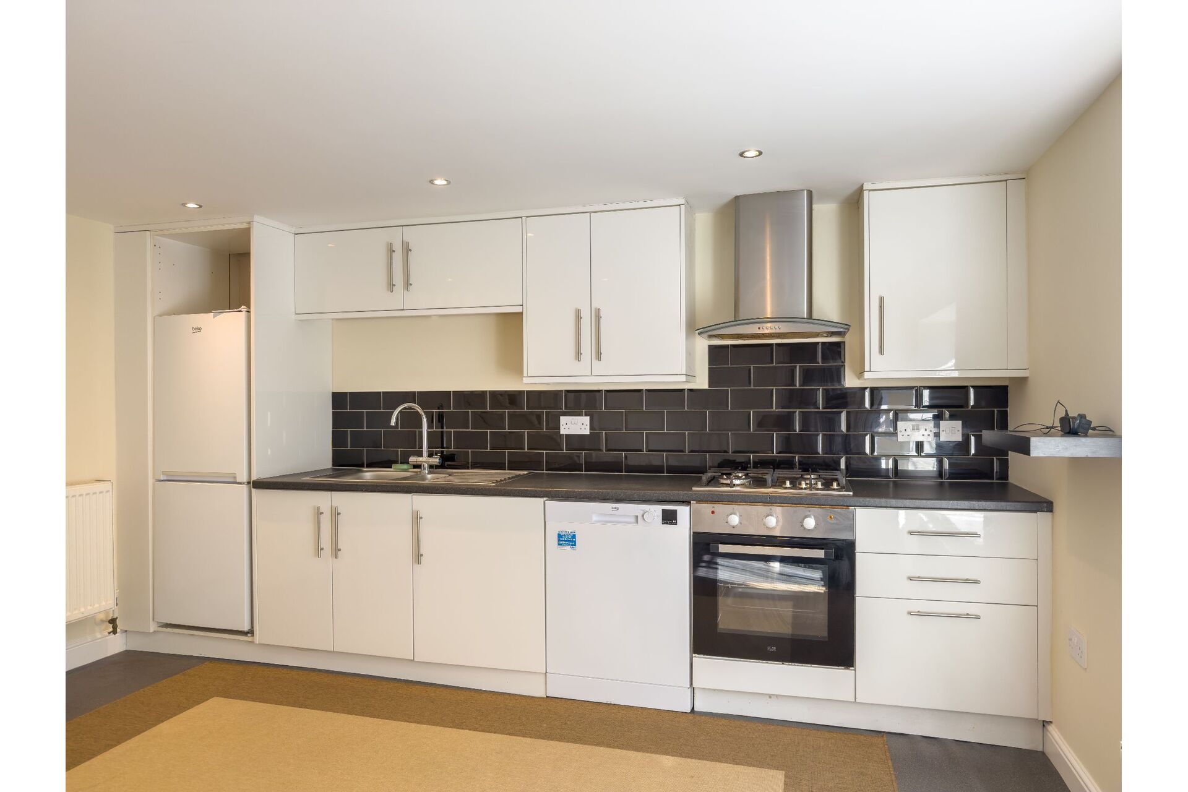
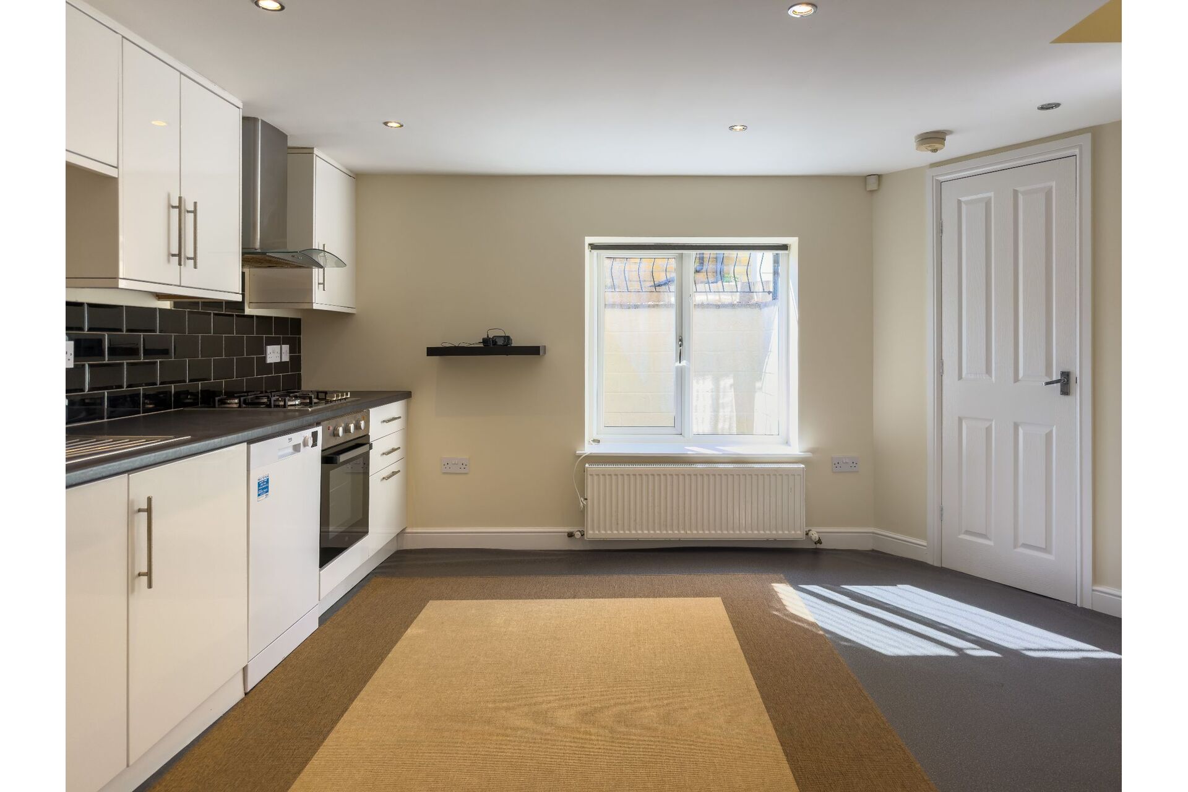
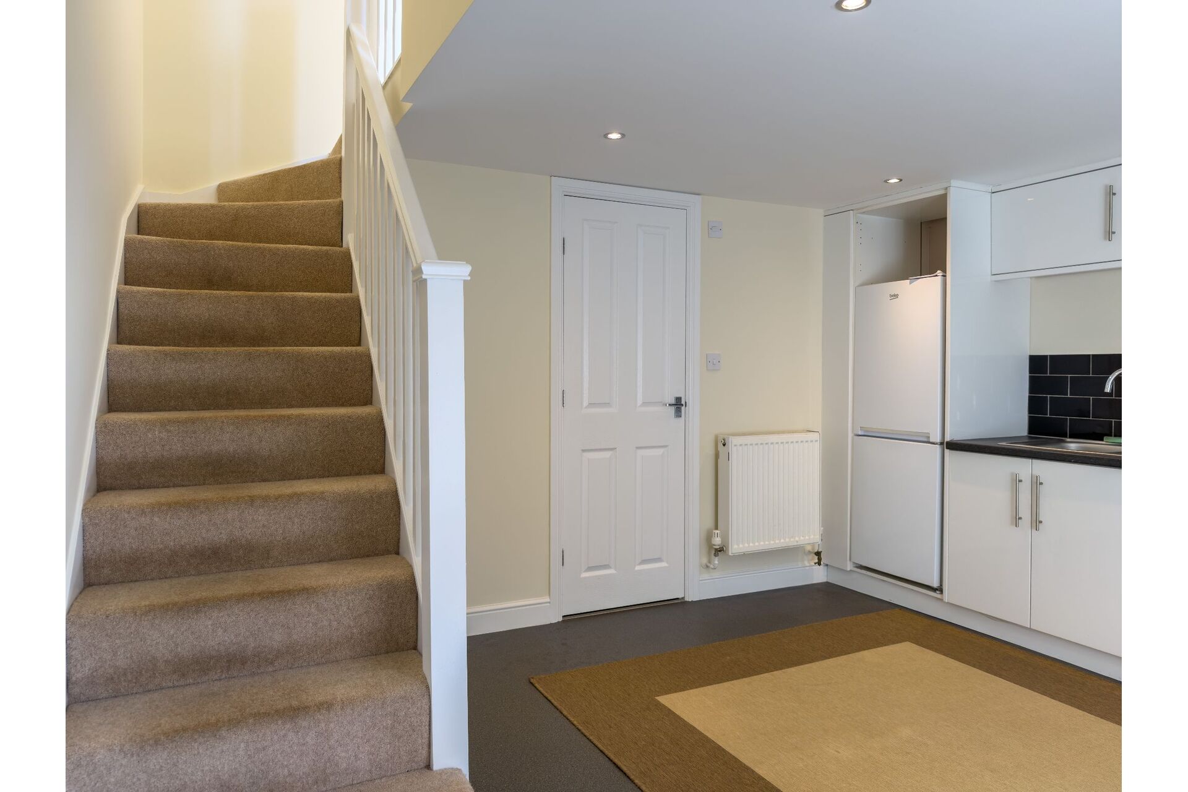
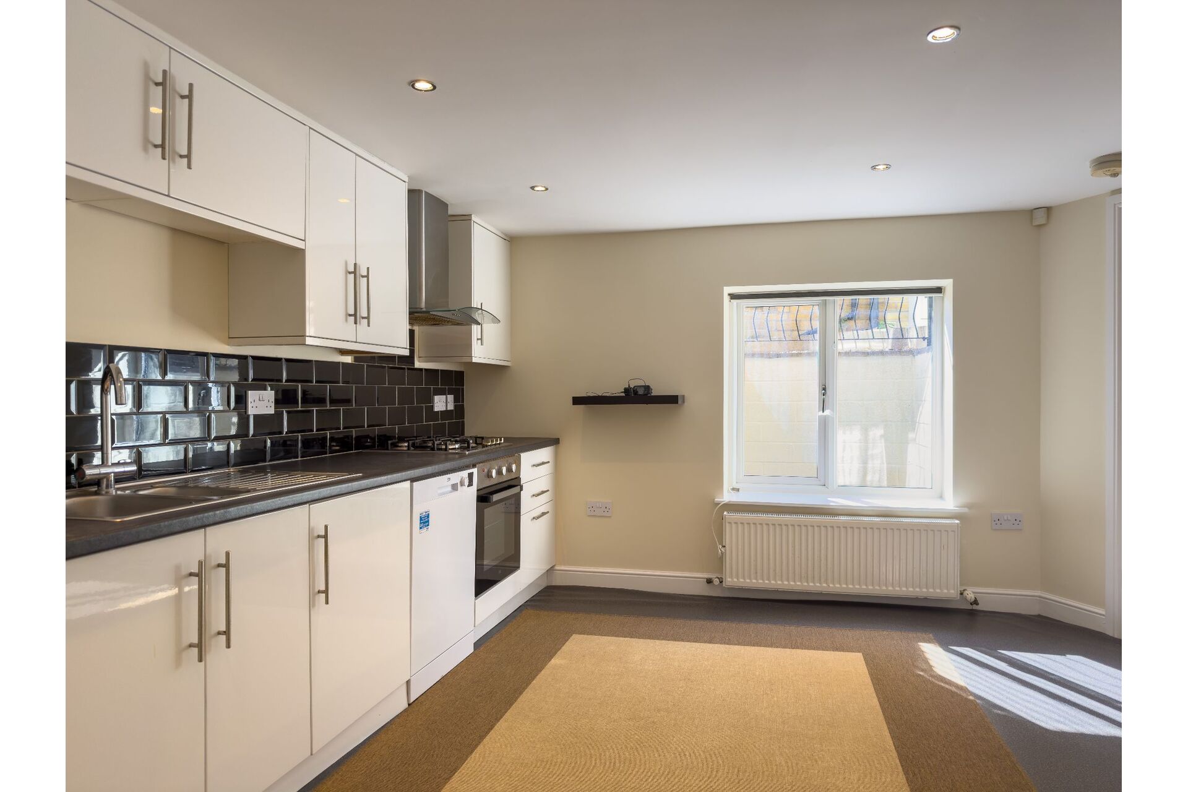
Fitted with a range of wall and base units with work surfaces over, incorporating a one and a half bowl sink unit. Built in electric oven with gas hob and extractor hood over. With an integrated fridge/freezer and a pantry storage cupboard. Laminate floor with a gas central heating radiator and double-glazed window to front elevation.
Toilet and Utility Space
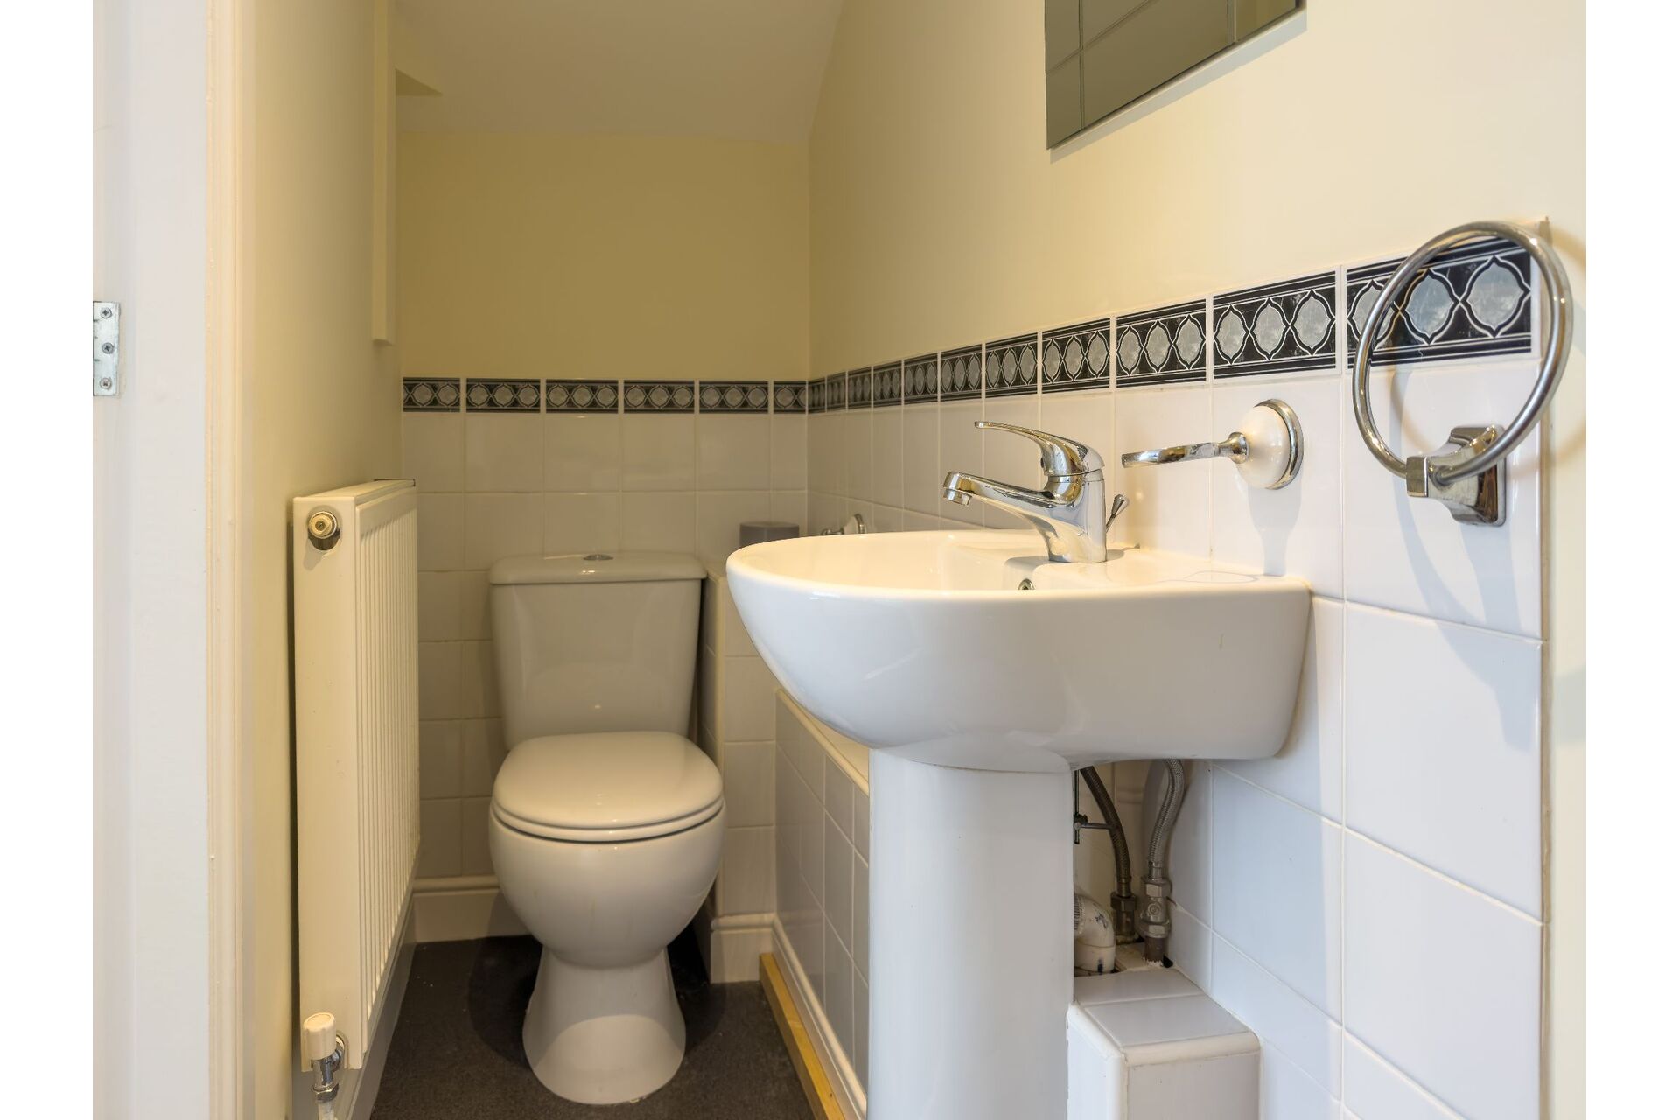
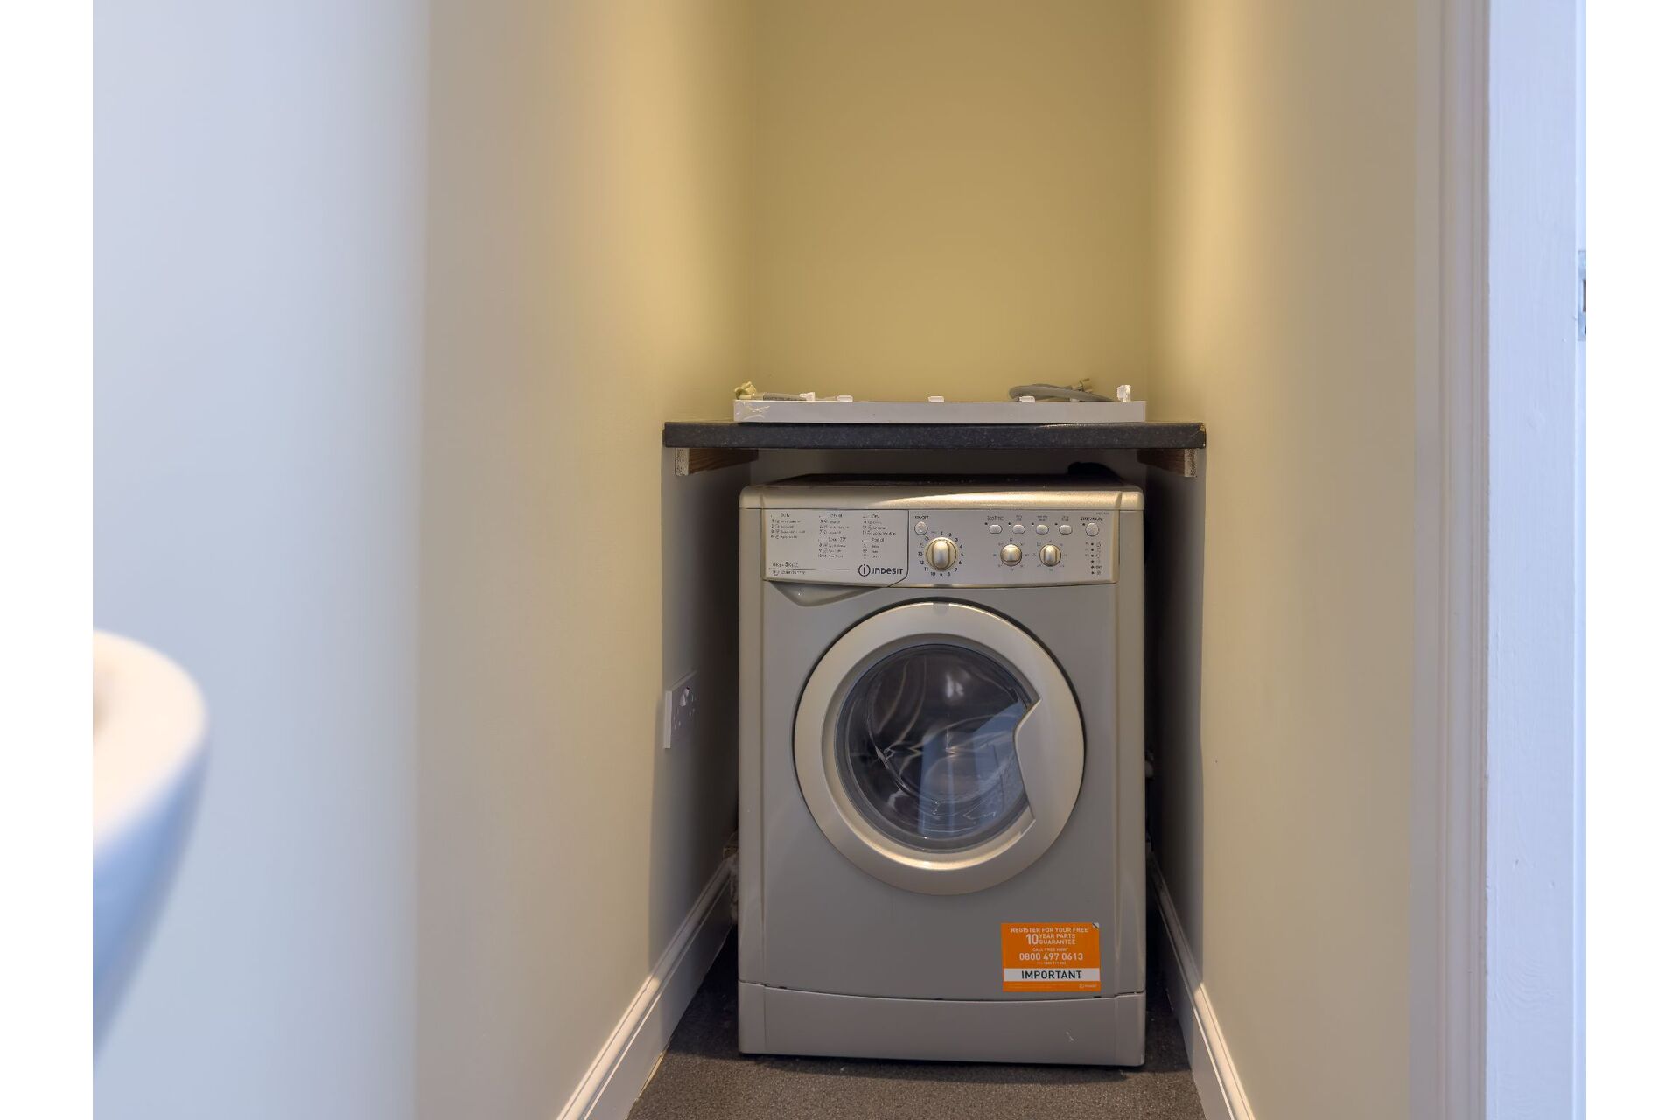
Fitted with a two-piece suite to include a wash basin and a close coupled toilet. There is a worktop with plumbing for a washing machine.
First Floor
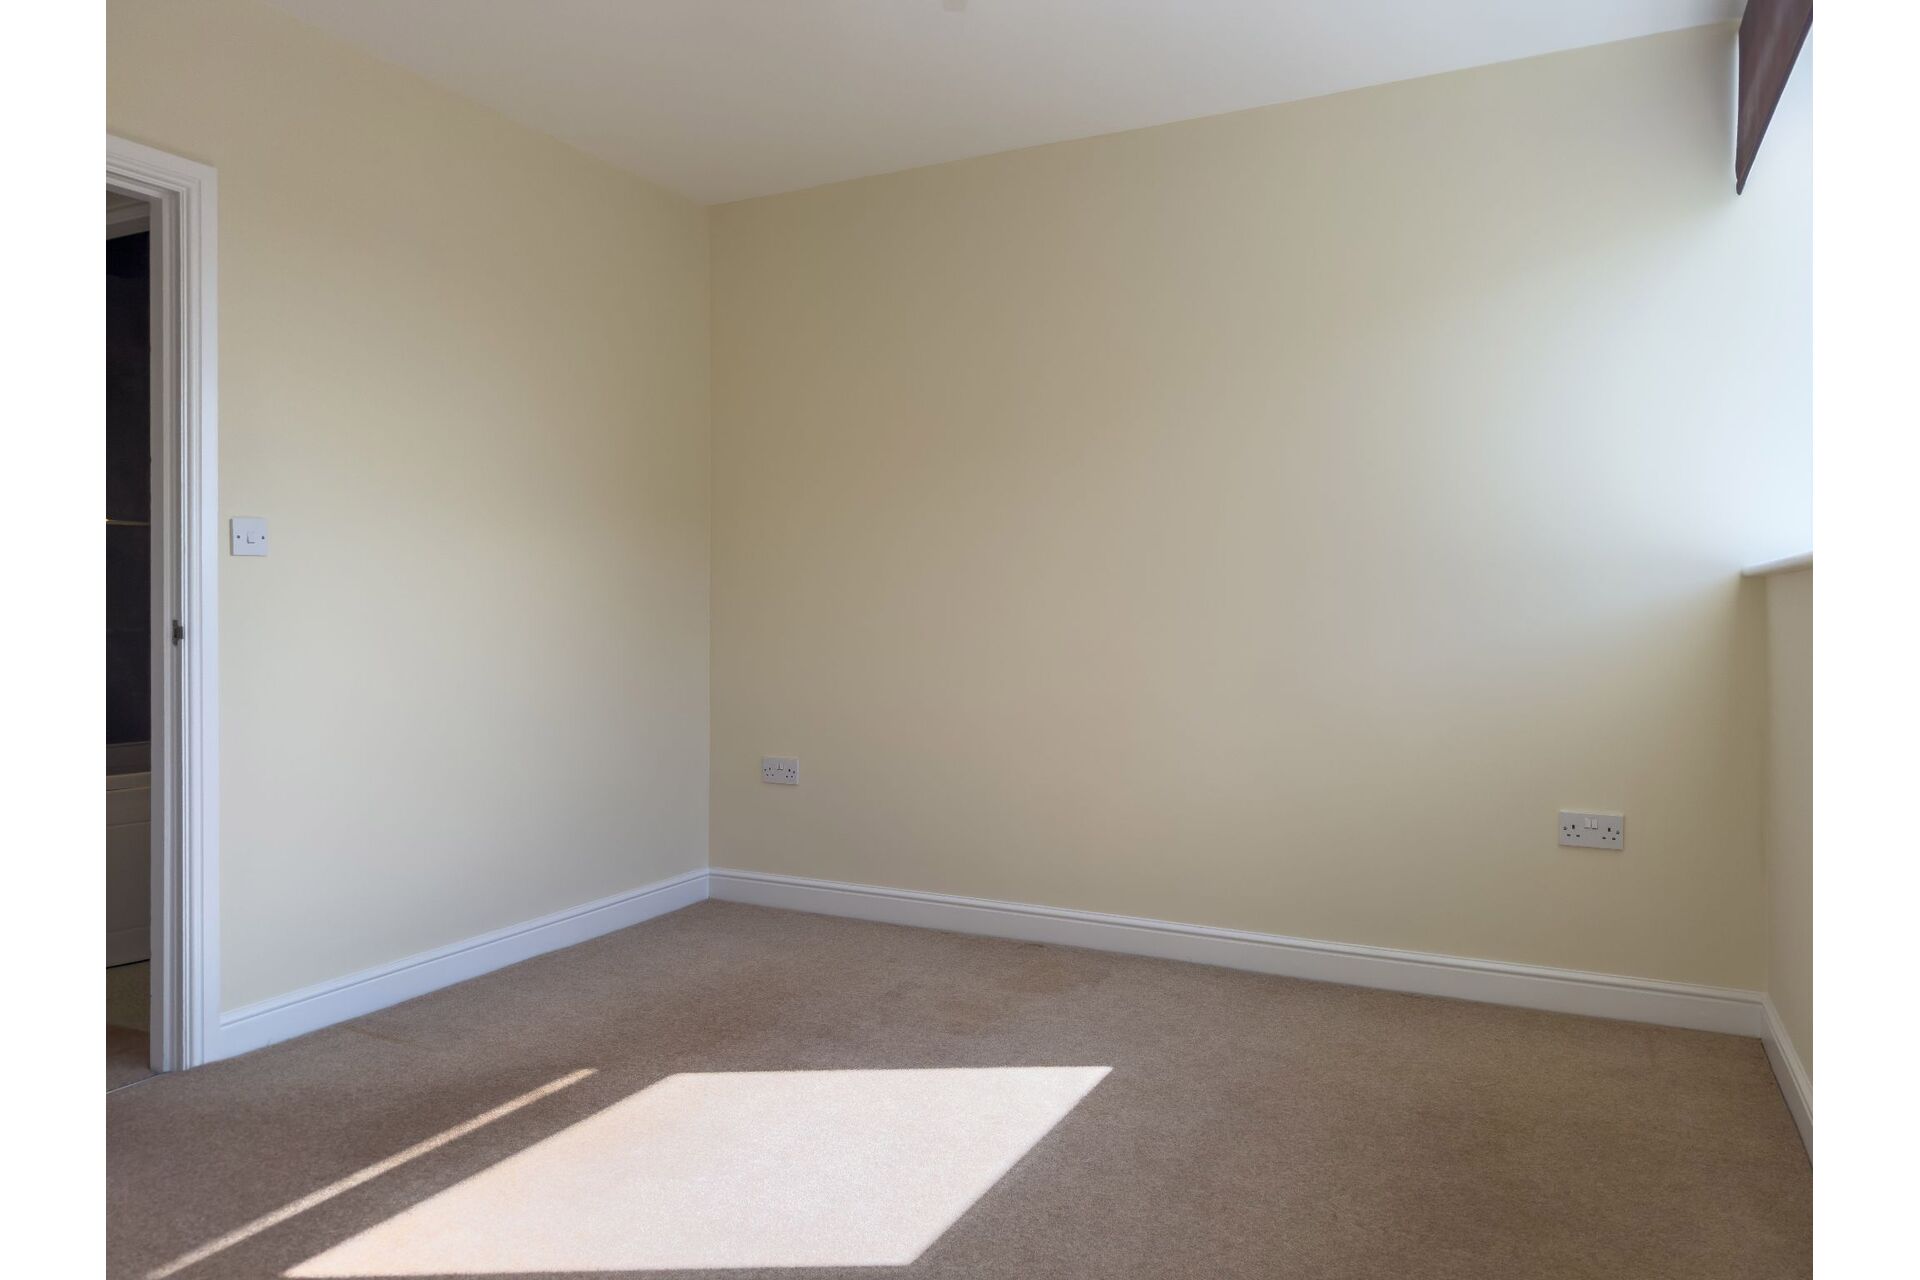
Bedroom 1 (Dimensions : 3m 96cm (12' 12") x 3m 20cm (10' 6"))
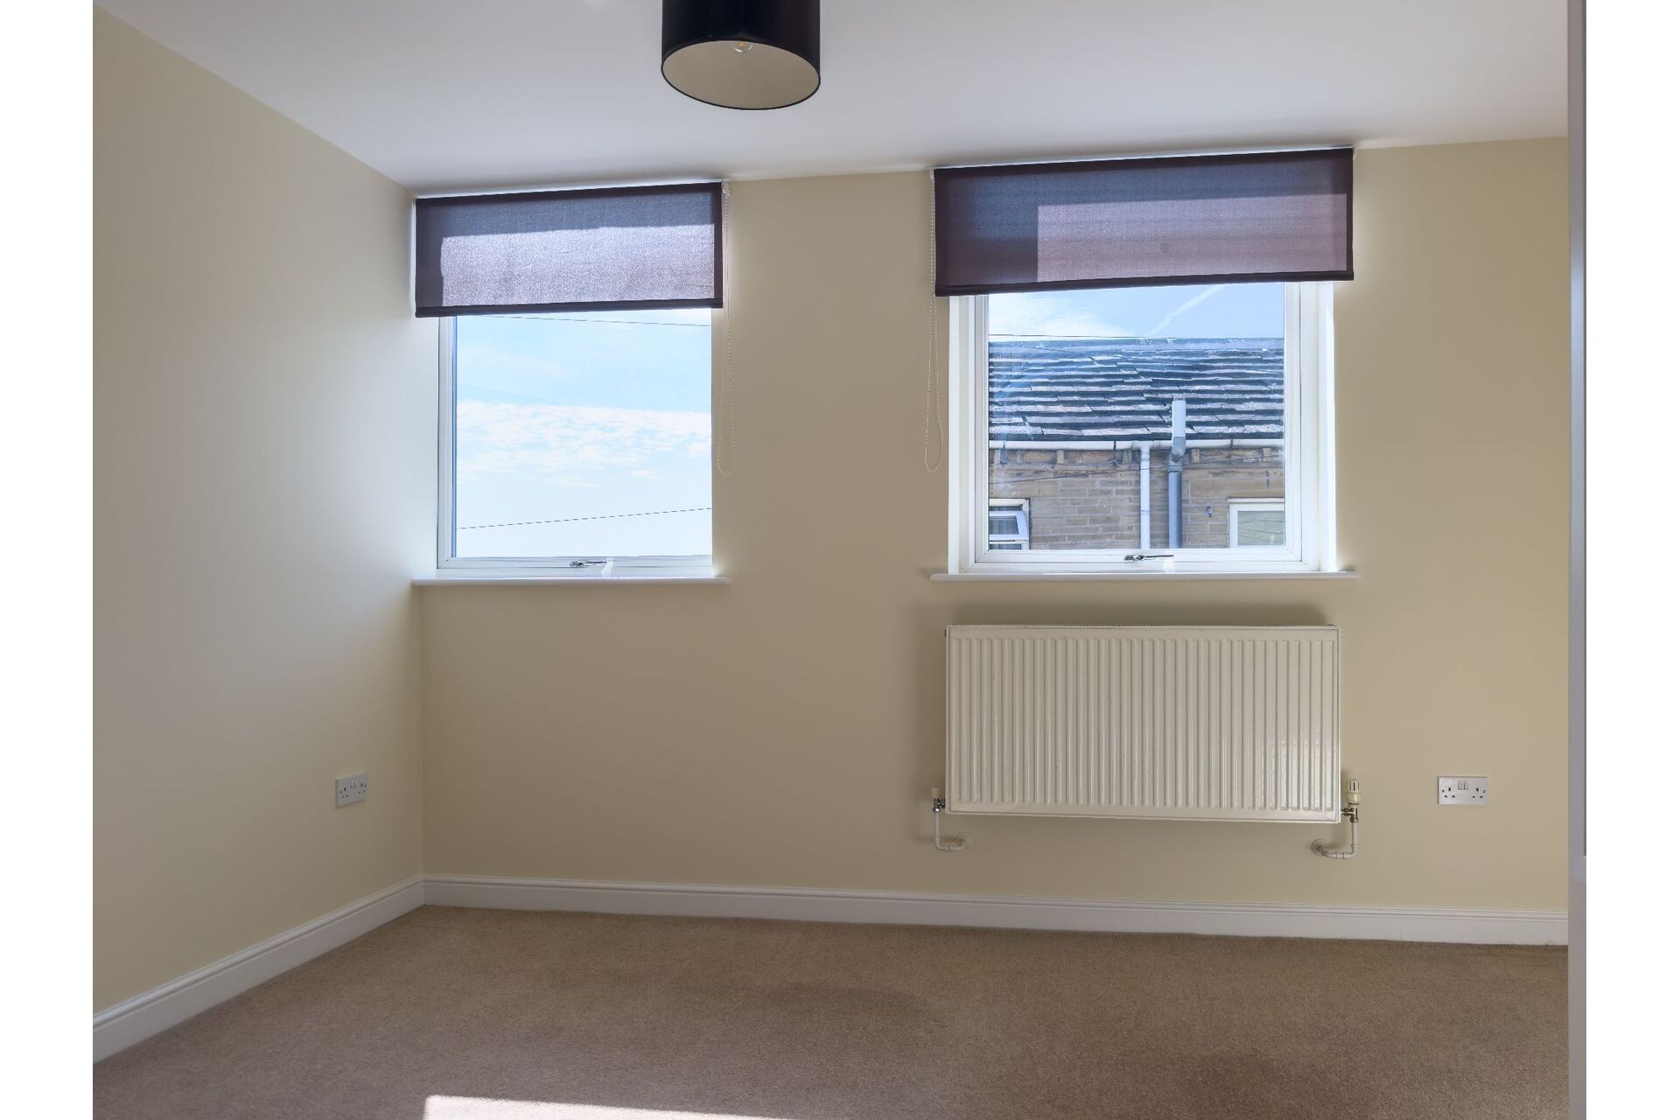
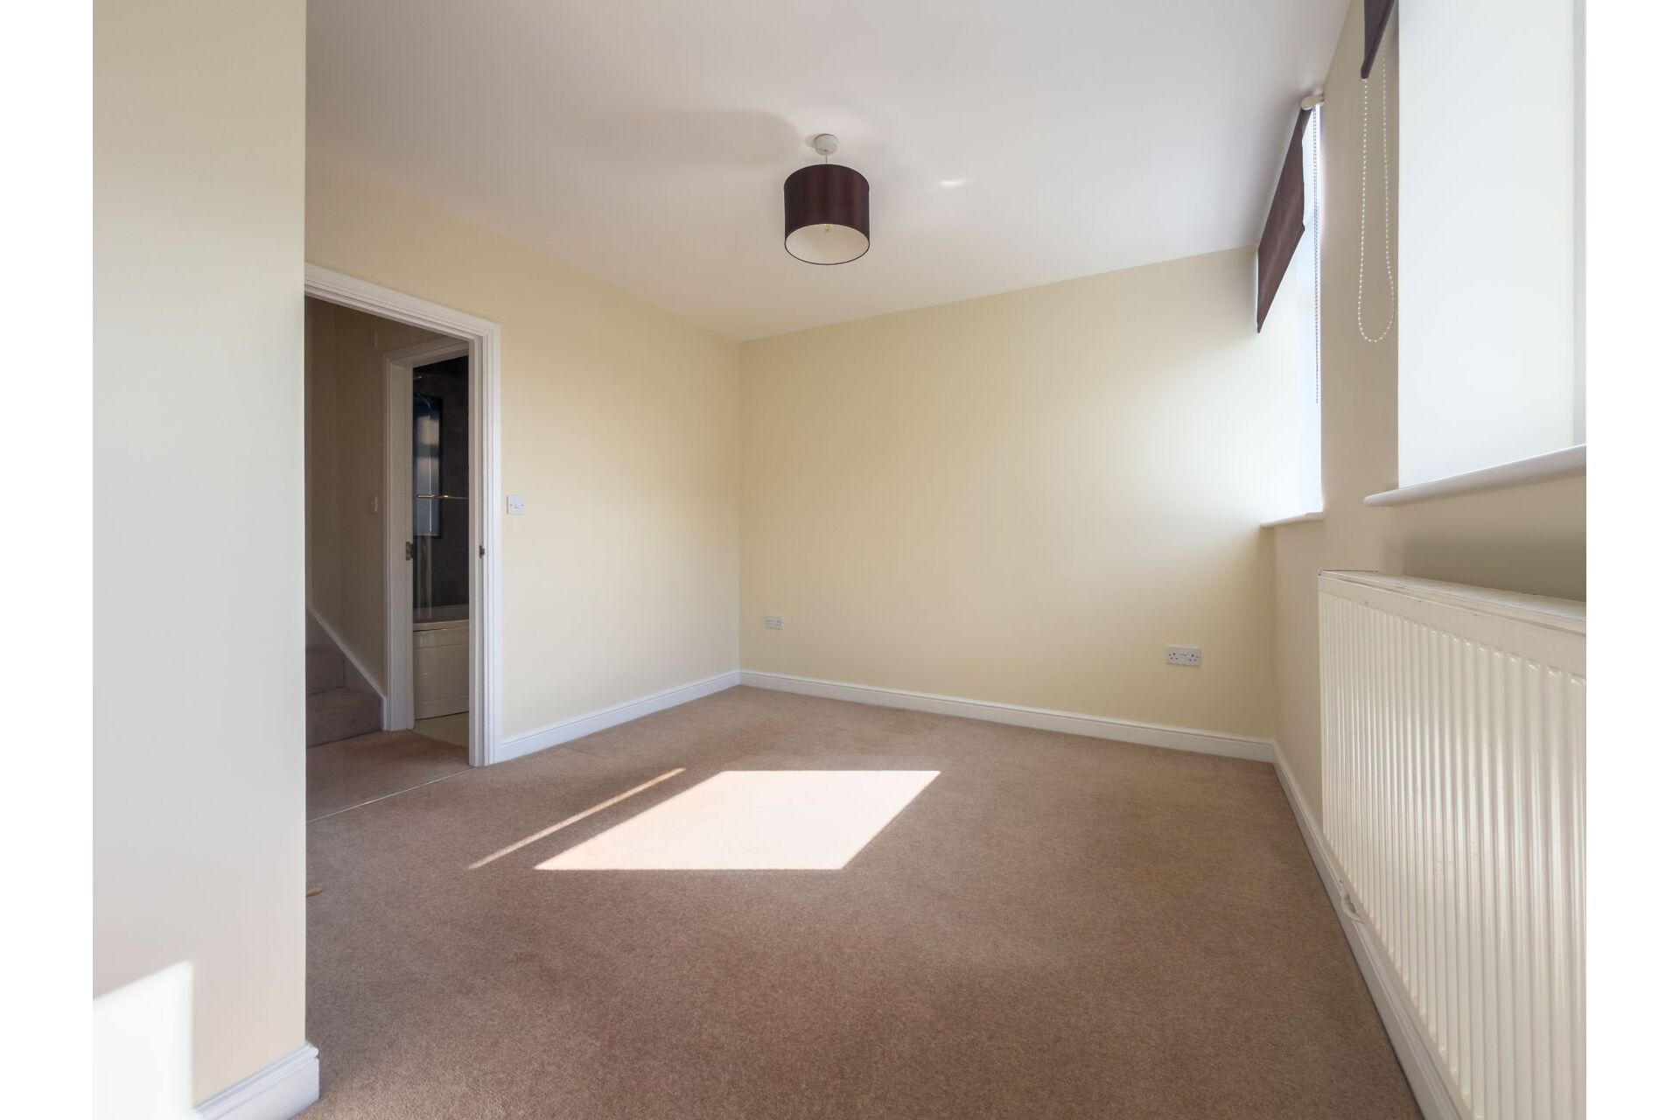
Two windows to the front elevation with a gas central heating radiator and a storage cupboard providing useful hanging space.
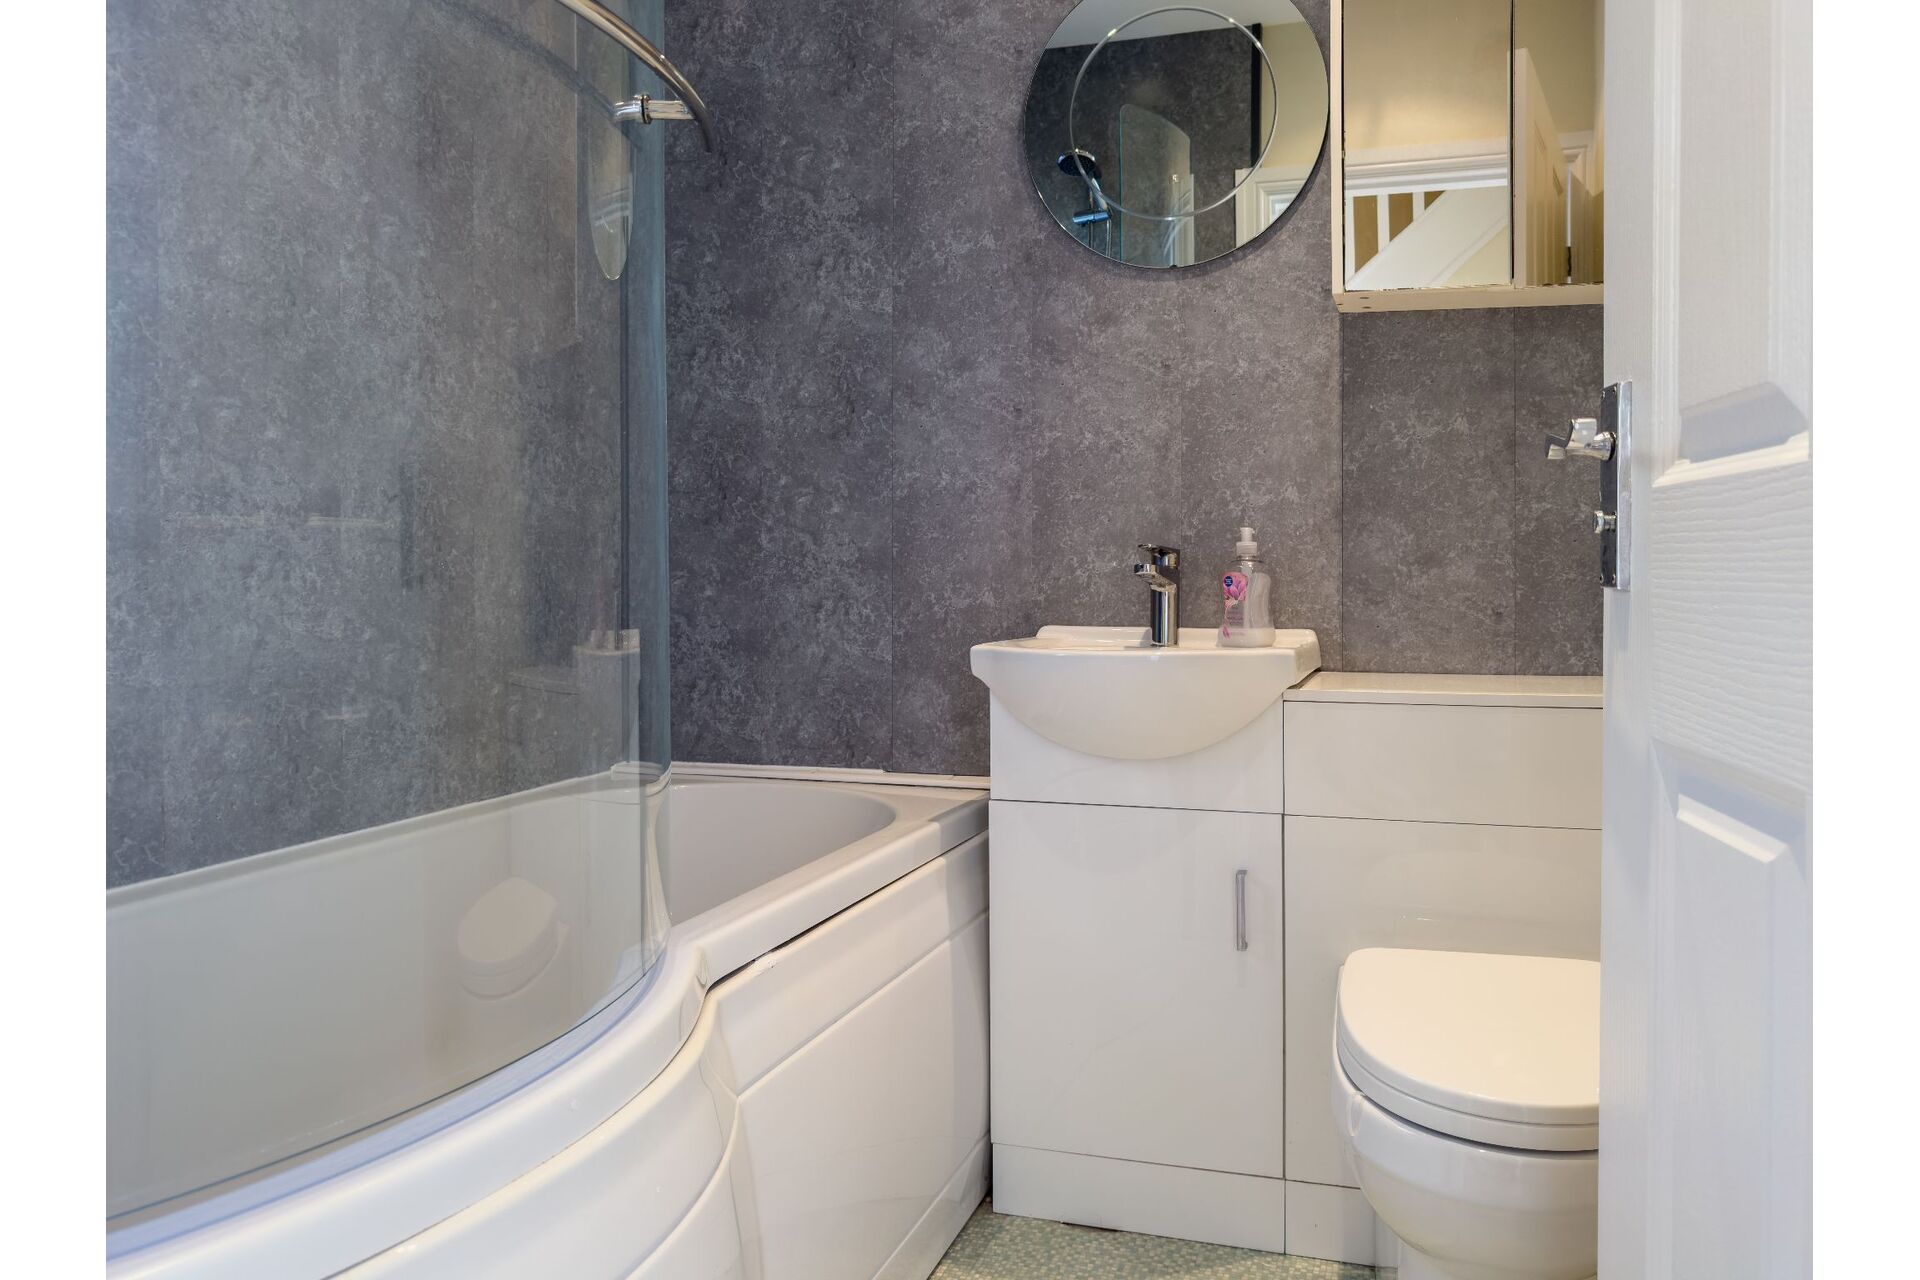
Bathroom
White three-piece suite comprising of a panelled bath with shower over, a pedestal wash basin and a close coupled toilet. Part tiled walls, and an extractor fan. With a gas central heating radiator and window to rear elevation.
Second Floor
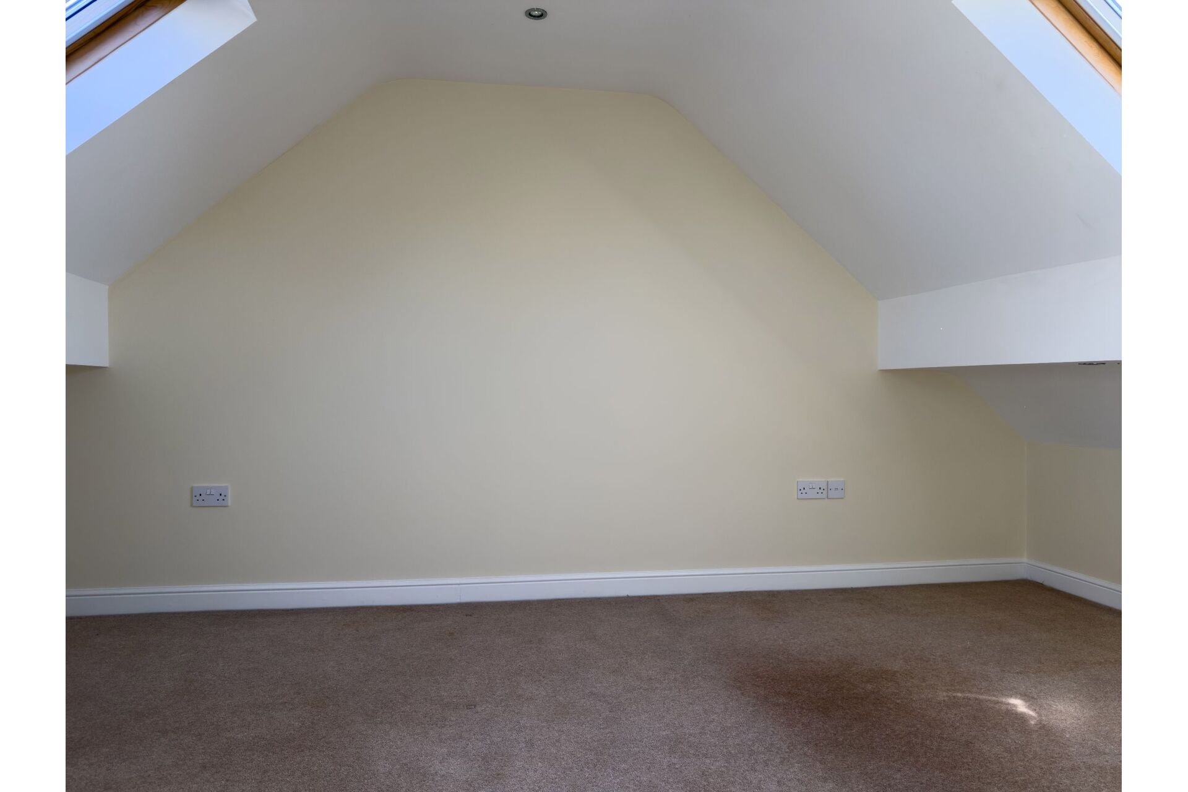
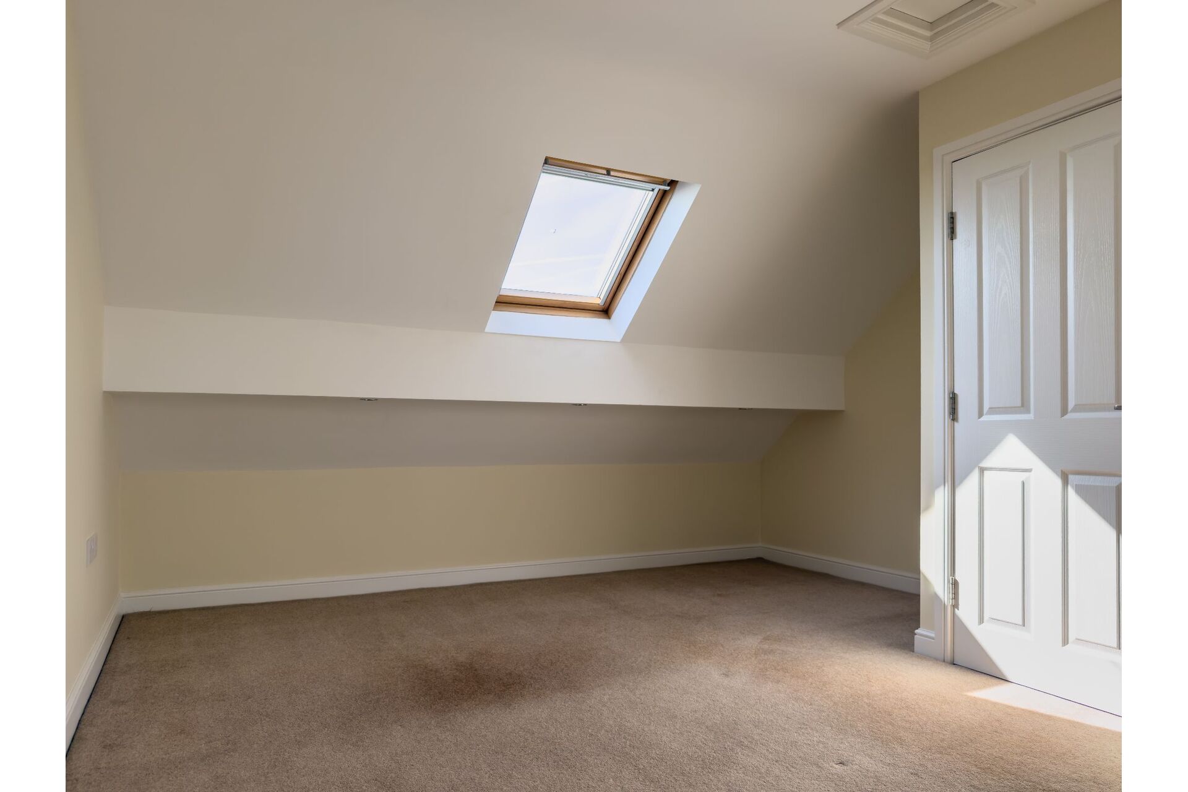
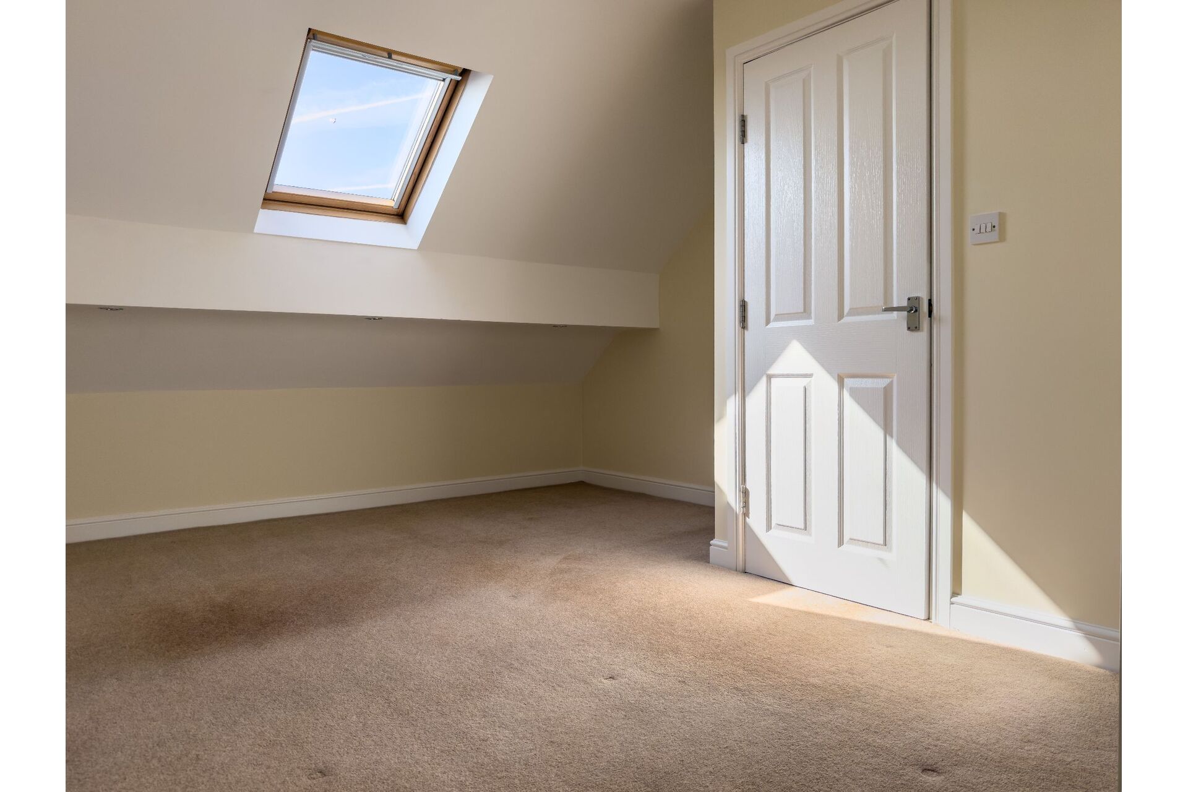
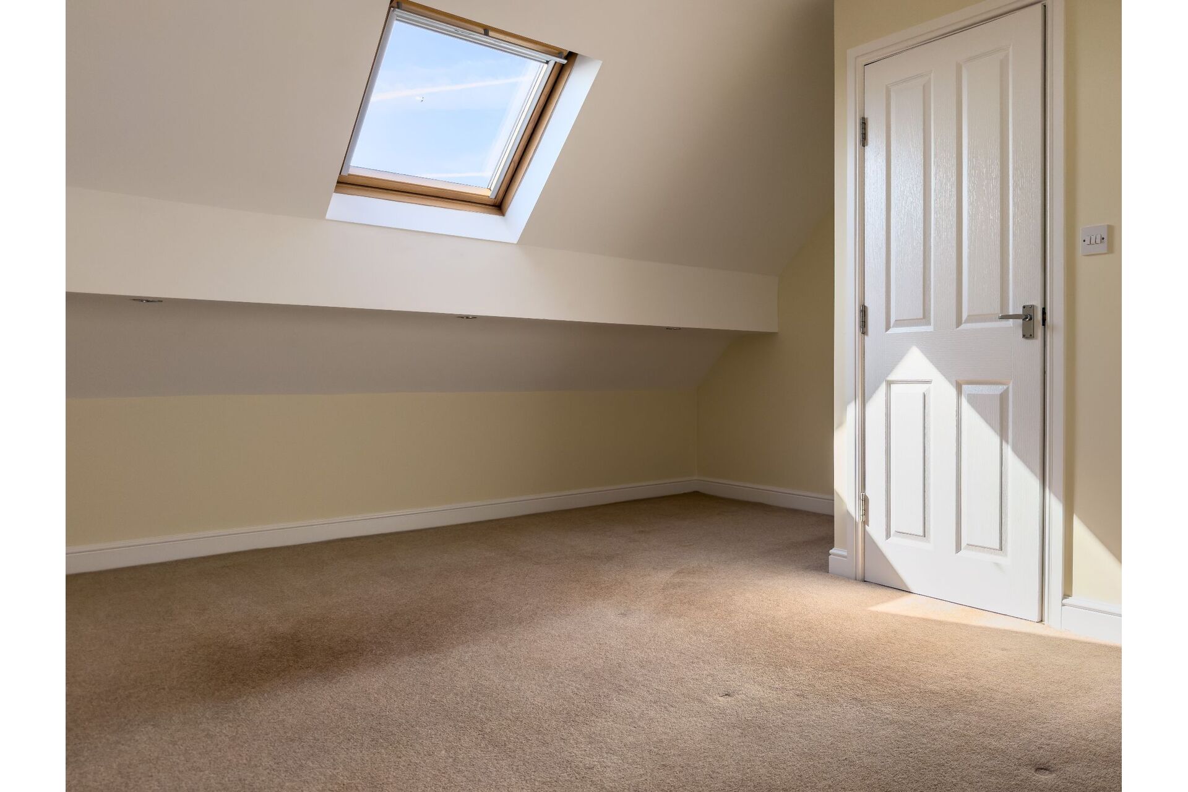
Bedroom 2 (Dimensions : 5m 05cm (16' 7") x 3m 96cm (12' 12"))
Two Velux windows to front and rear elevation. Gas central heating radiator.
Exterior
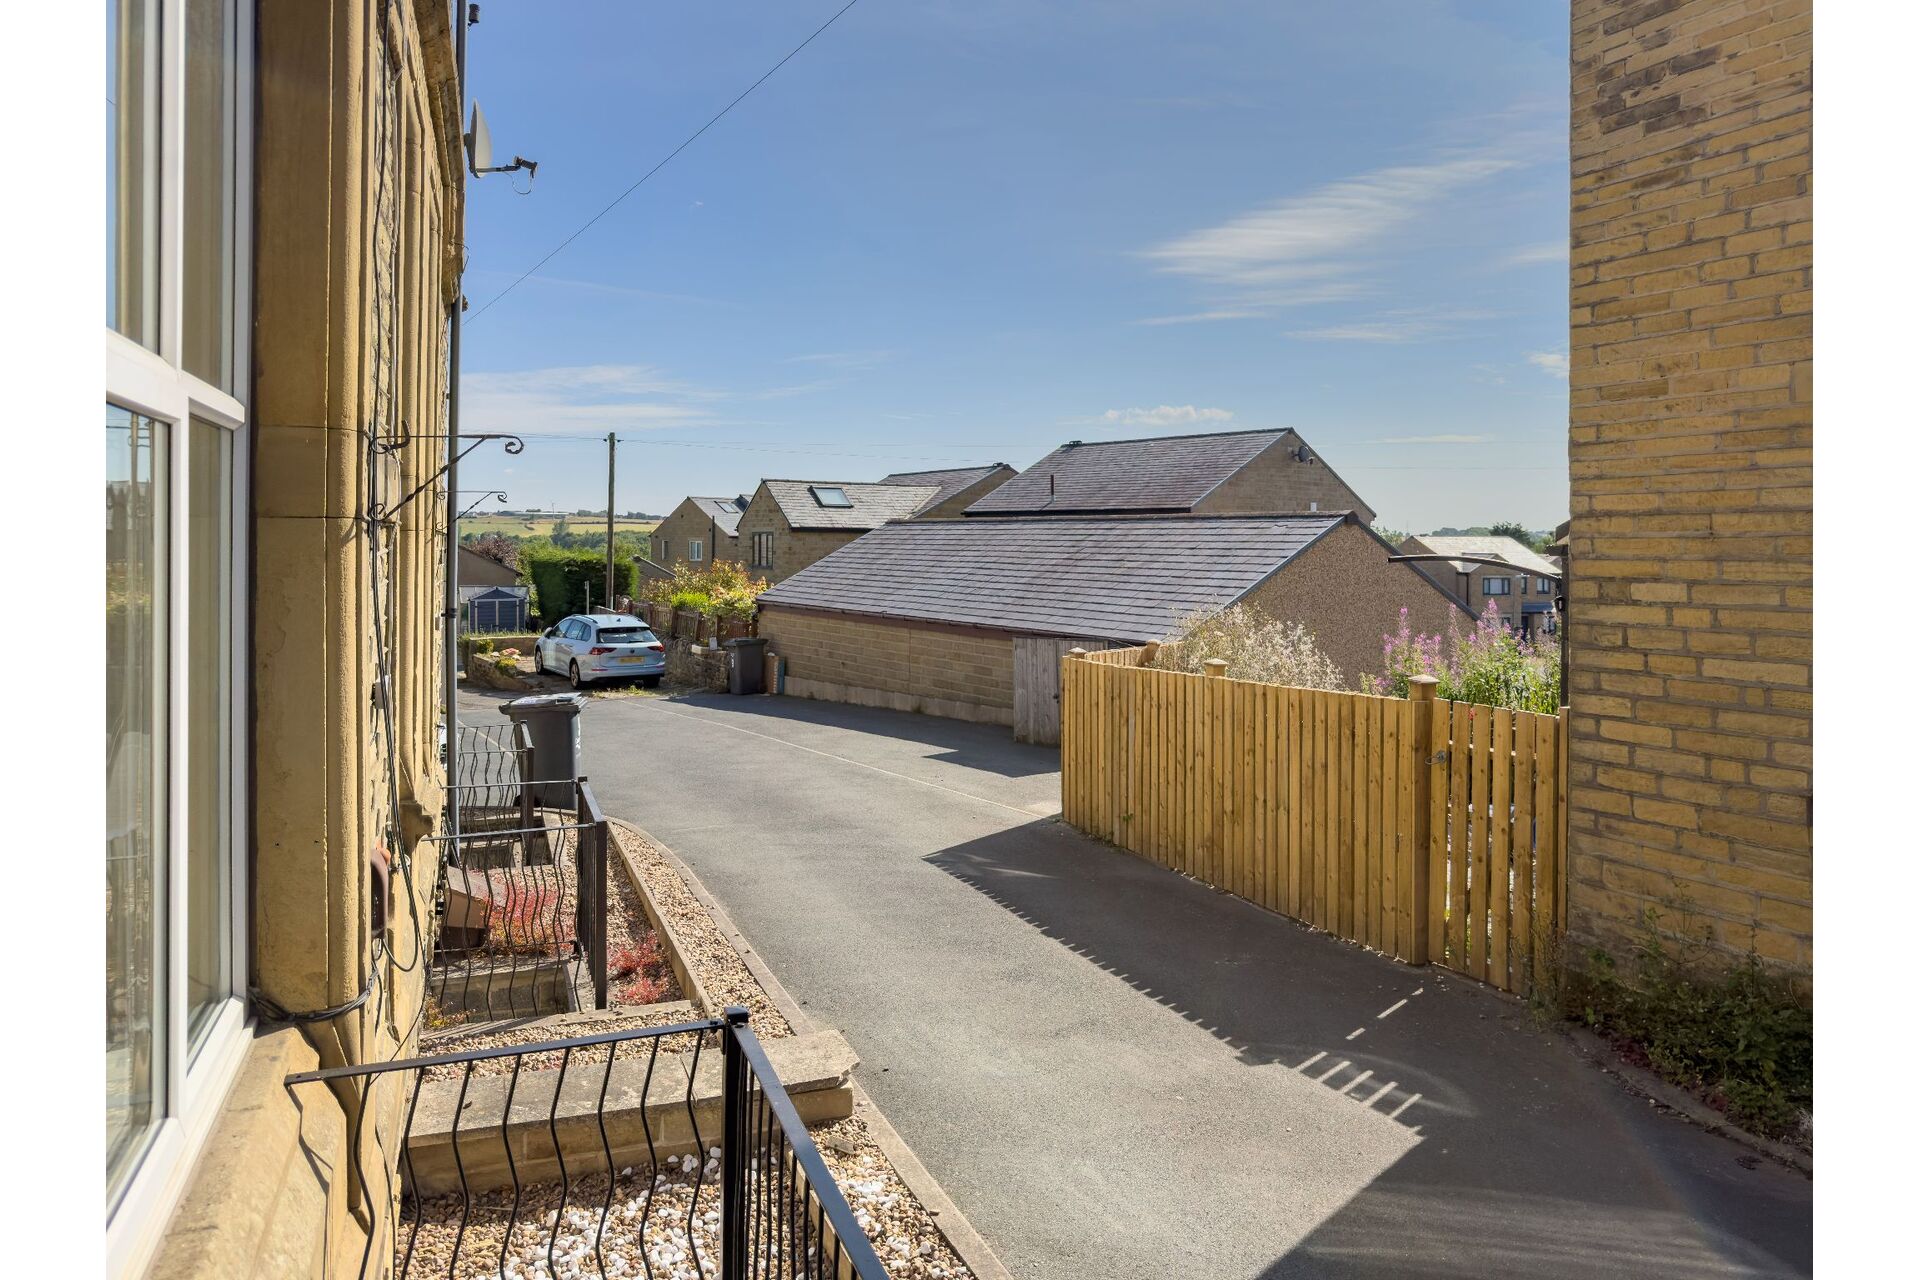
There is an allocated parking space.
Amenities - Brighouse town centre is the nearest shopping town, it currently has four major supermarkets and a good variety of local businesses, which include restaurants and bars. Brighouse train station lies on the Calder Valley line running west from Leeds, ideal for commuting to Leeds, Huddersfield, Manchester, York, Liverpool, and London King's Cross. Junction twenty-five of the M62 motorway network is within ten minutes’ drive, providing access to Leeds, Manchester and beyond.
Property Reference BRI-1JUC157YBWC
Ground Floor
Entrance Vestibule
A PVC external door provides access into the entrance vestibule with stairs that lead up to the first floor. There is a wall mounted combination boiler and access into the lounge.
Lounge (Dimensions : 5m 26cm (17' 3") x 3m 00cm (9' 10"))
A light and bright front aspect living room having a full height double glazed window. There is a wall mounted electric fire set in a modern surround. Staircase leads down to the lower-level kitchen.
Lower Ground Floor
Dining Kitchen (Dimensions : 4m 04cm (13' 3") x 3m 96cm (12' 12"))
Fitted with a range of wall and base units with work surfaces over, incorporating a one and a half bowl sink unit. Built in electric oven with gas hob and extractor hood over. With an integrated fridge/freezer and a pantry storage cupboard. Laminate floor with a gas central heating radiator and double-glazed window to front elevation.
Toilet and Utility Space
Fitted with a two-piece suite to include a wash basin and a close coupled toilet. There is a worktop with plumbing for a washing machine.
First Floor
Bedroom 1 (Dimensions : 3m 96cm (12' 12") x 3m 20cm (10' 6"))
Two windows to the front elevation with a gas central heating radiator and a storage cupboard providing useful hanging space.
Bathroom
White three-piece suite comprising of a panelled bath with shower over, a pedestal wash basin and a close coupled toilet. Part tiled walls, and an extractor fan. With a gas central heating radiator and window to rear elevation.
Second Floor
Bedroom 2 (Dimensions : 5m 05cm (16' 7") x 3m 96cm (12' 12"))
Two Velux windows to front and rear elevation. Gas central heating radiator.
Exterior
There is an allocated parking space.
Share This Property
Features
- 2 Bedrooms
- 1 Bathroom
- An ideal purchase for the professional couple or first time buyer
- Highly regarded location within Clifton
- Off road parking
- Split over four floors