Gayle Close, Wyke, BD12 8JW
FOR SALE: £189,950
Council Tax Band: B
EPC Rating: Ask
Tenure: Freehold
Parking: Ask
Outside Space: Ask
Accessibility: Ask
Electricity: Ask
Water Supply: Ask
Sewerage: Ask
Heating: Ask
Broadband: Ask
Easements, Wayleaves Etc: Ask
Rights of way: Ask
Listed Property: Ask
Restrictions: Ask
Flooded in last 5 years: Ask
Flood defences: Ask
Source of flood: Ask
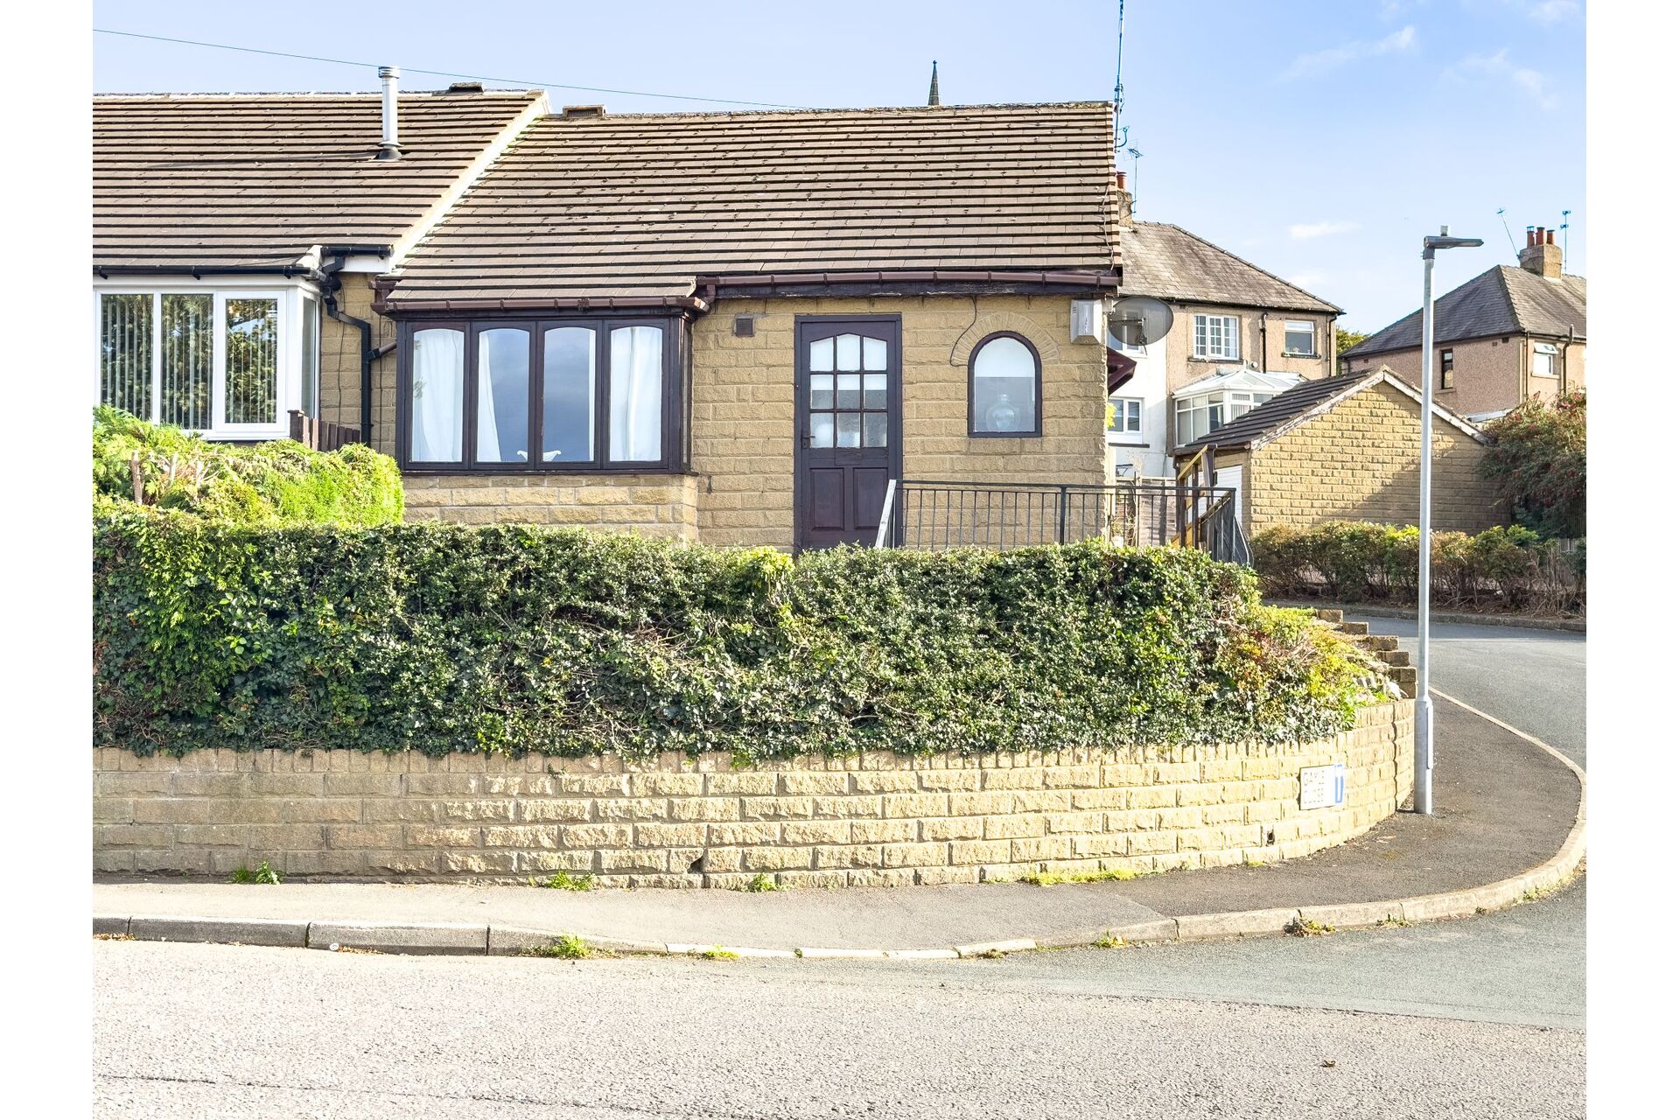
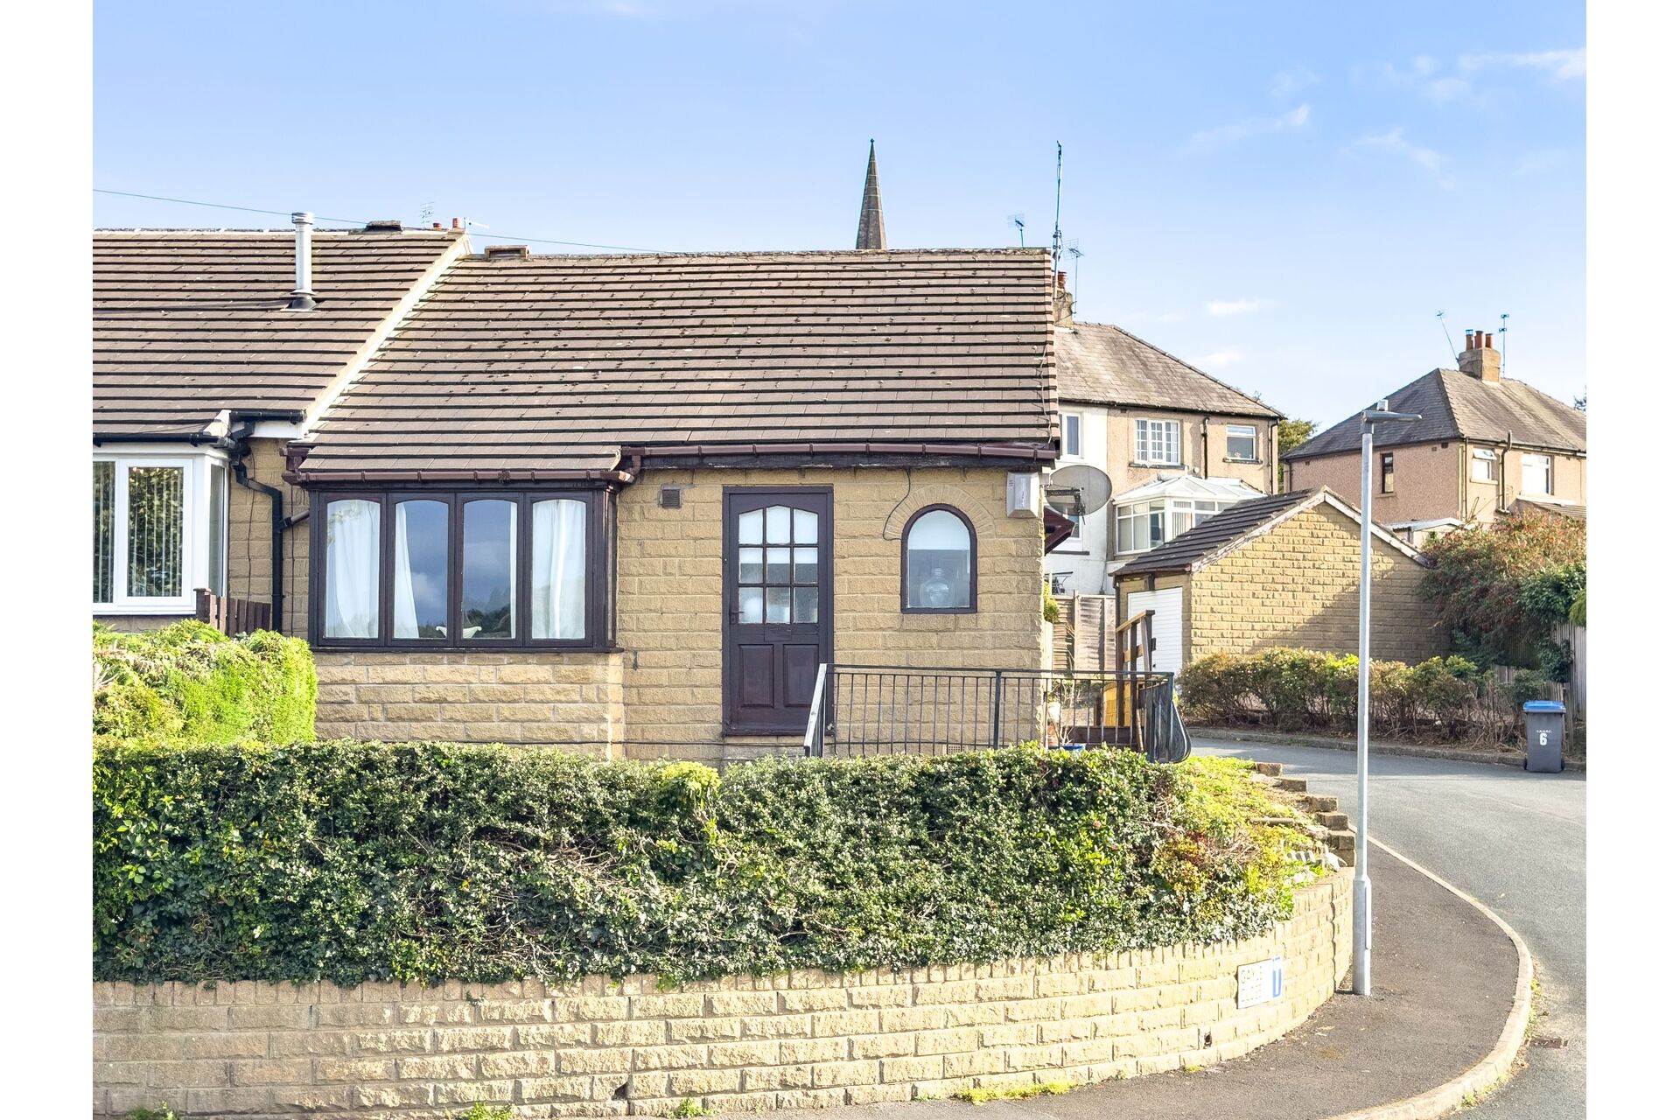
Tucked away on a quiet, unadopted private road in an elevated position, this two-bedroom semi-detached bungalow is the perfect fit for anyone looking to downsize or enjoy a single-story retirement. The property is highly practical, boasting off-street driveway parking, a detached single garage, and lovely mature gardens that won't require hours of heavy maintenance.
Inside, the layout is bright and versatile, particularly at the back where the second bedroom can easily double up as a formal dining room, opening directly into a PVCu conservatory overlooking the garden. Early viewings are highly recommended to fully appreciate the space and position on offer.
Location - Conveniently positioned within short walking distance of the thriving village of Wyke, which enjoys an excellent range of local shops, supermarkets, and amenities. The property benefits from direct arterial road linkages for surrounding towns, cities, and the regional motorway network.
Property Reference BRI-1JYM15E42Q4
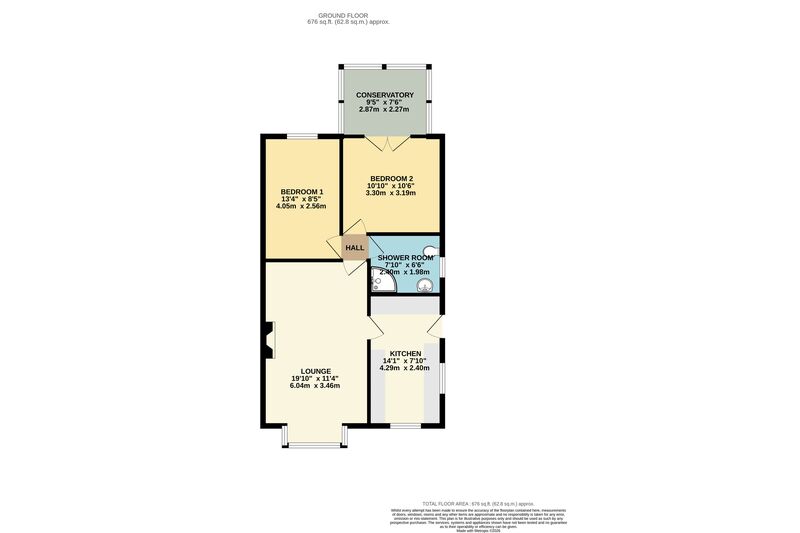
Ground Floor
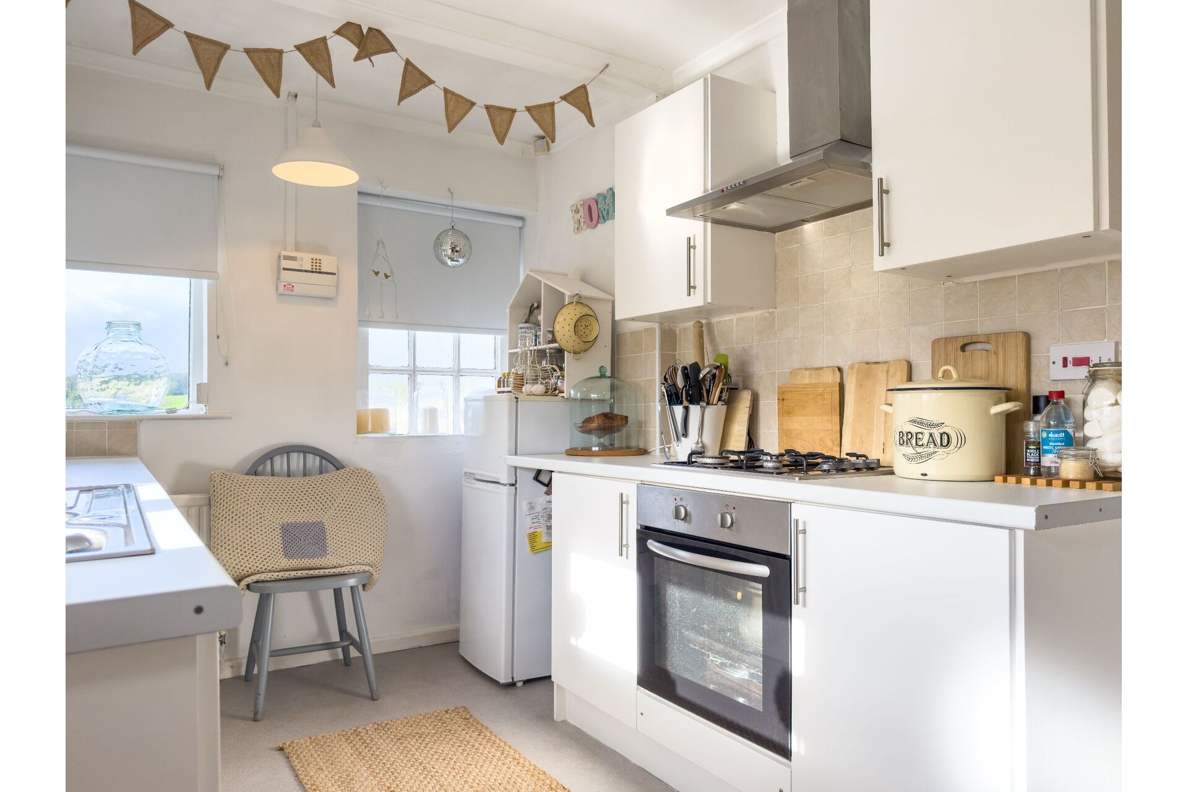
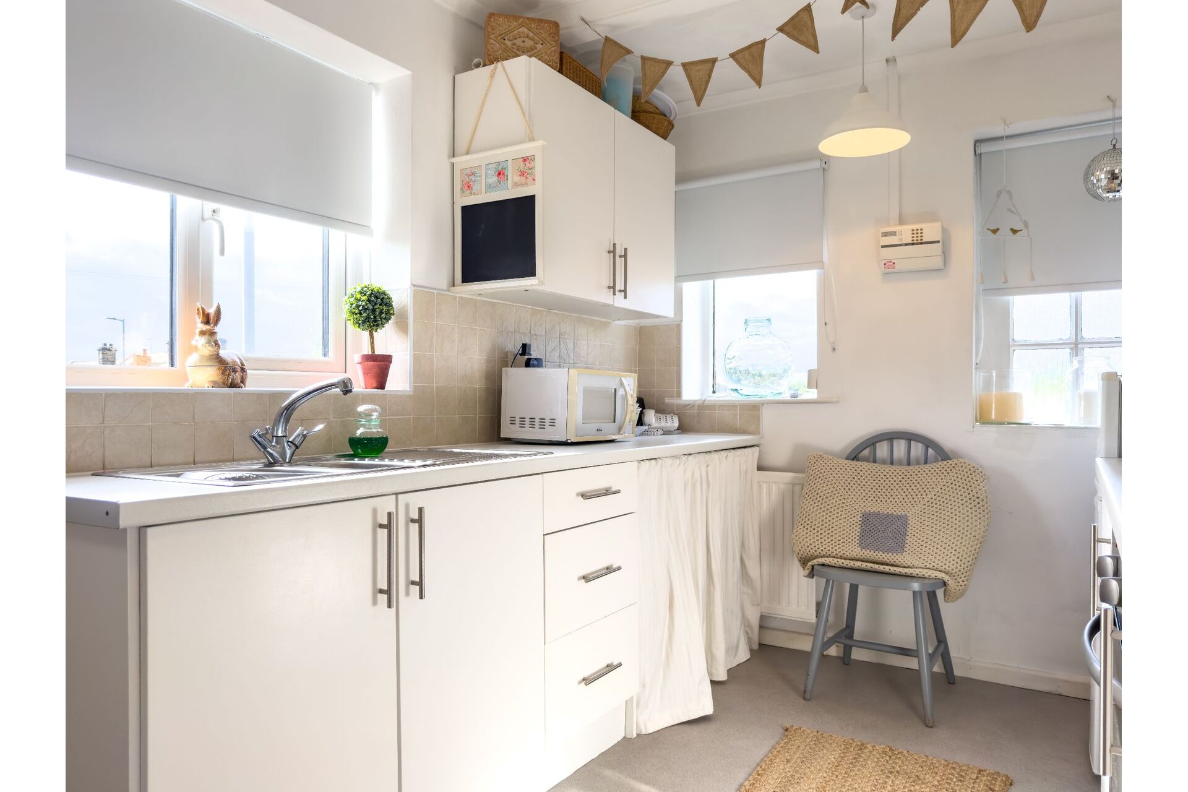
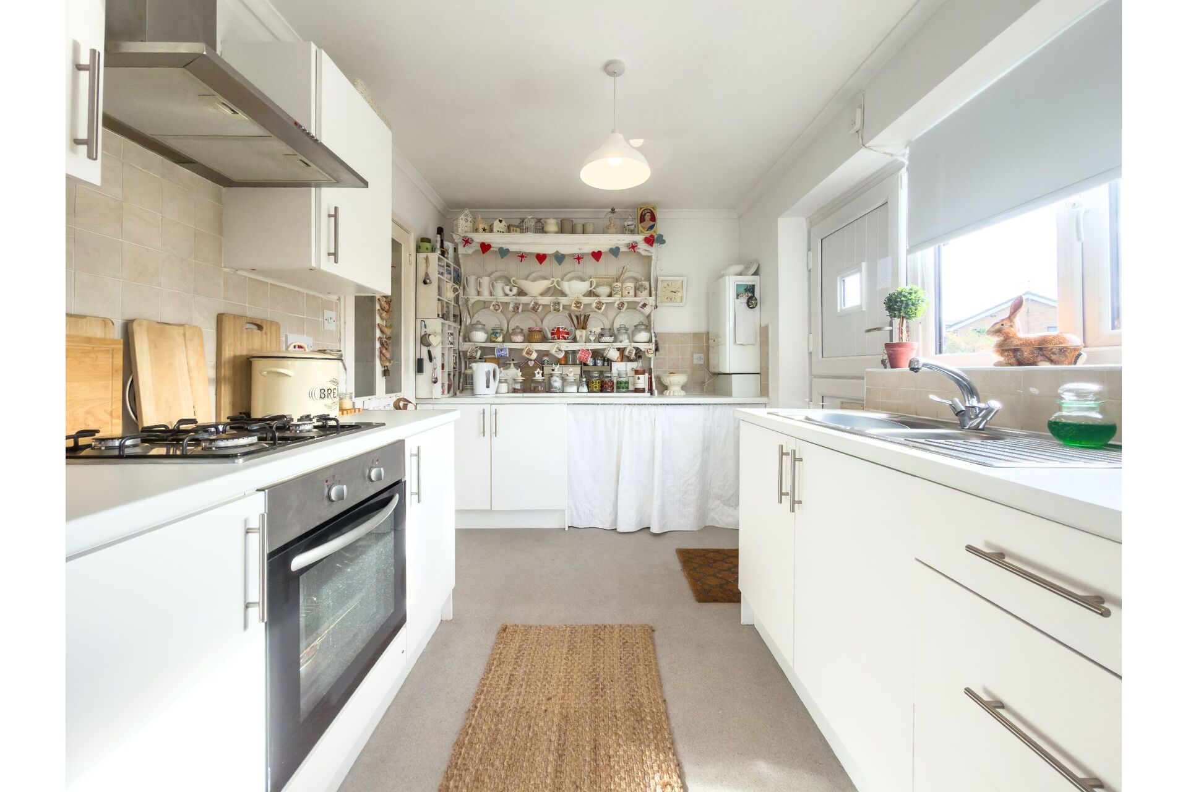
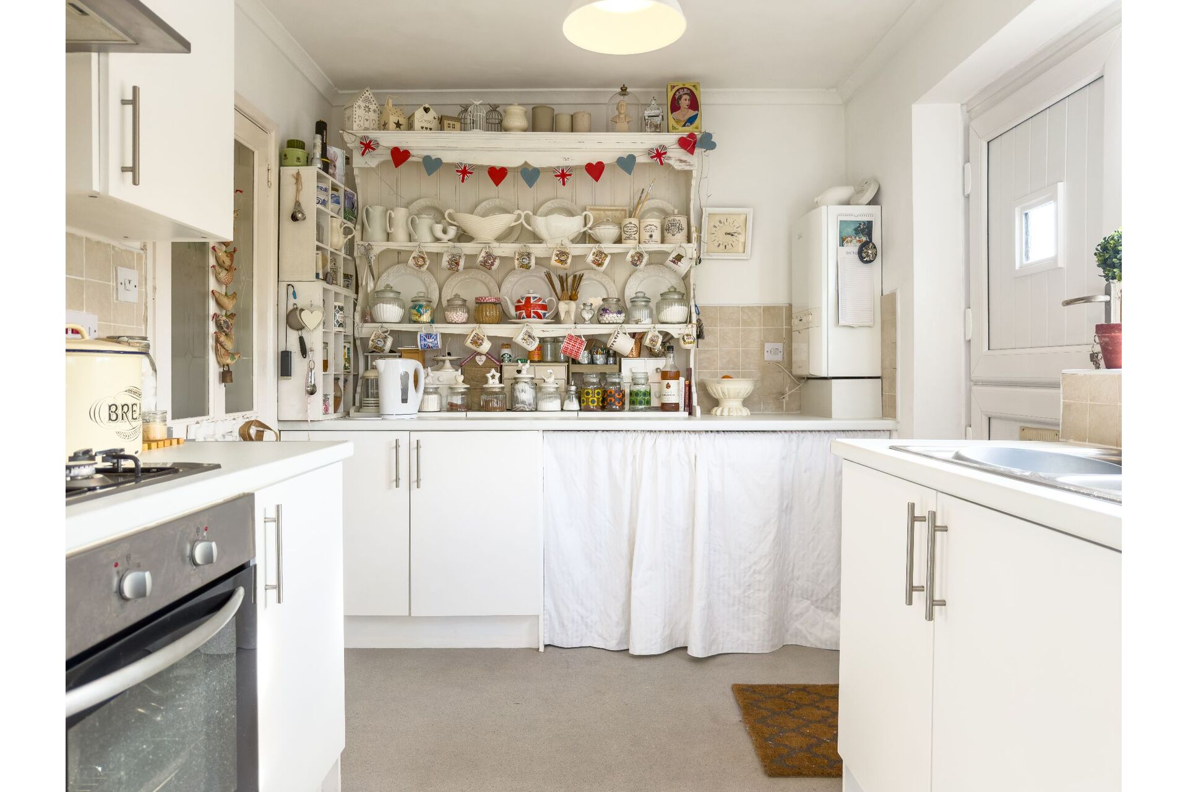
Kitchen - 5m 43cm (17' 10") x 3m 47cm (11' 5") - Accessed via a side entrance door. Fitted with a range of modern wall and base units, plenty of workspace, and integrated cooking appliances.
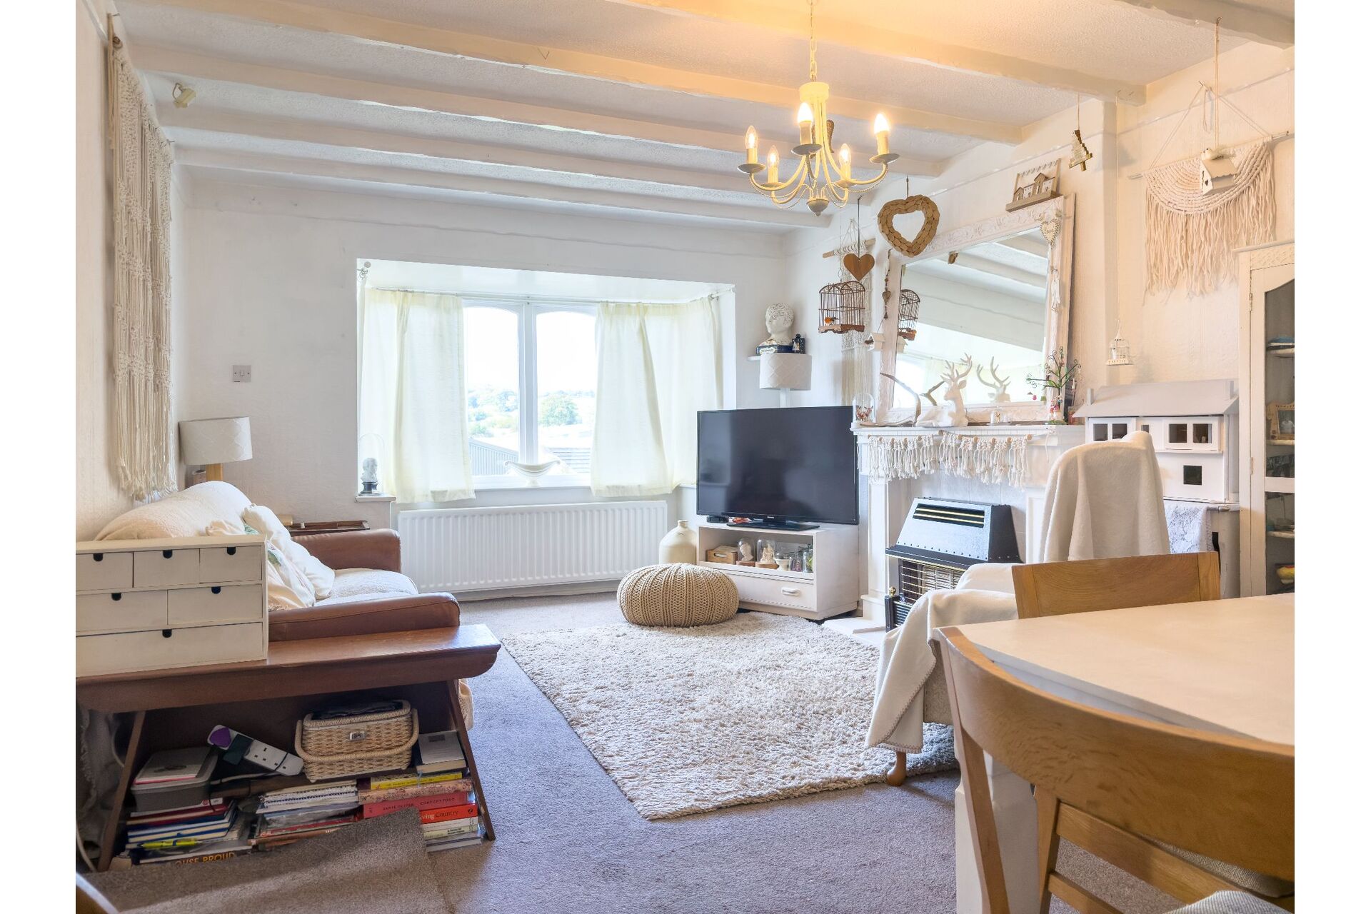
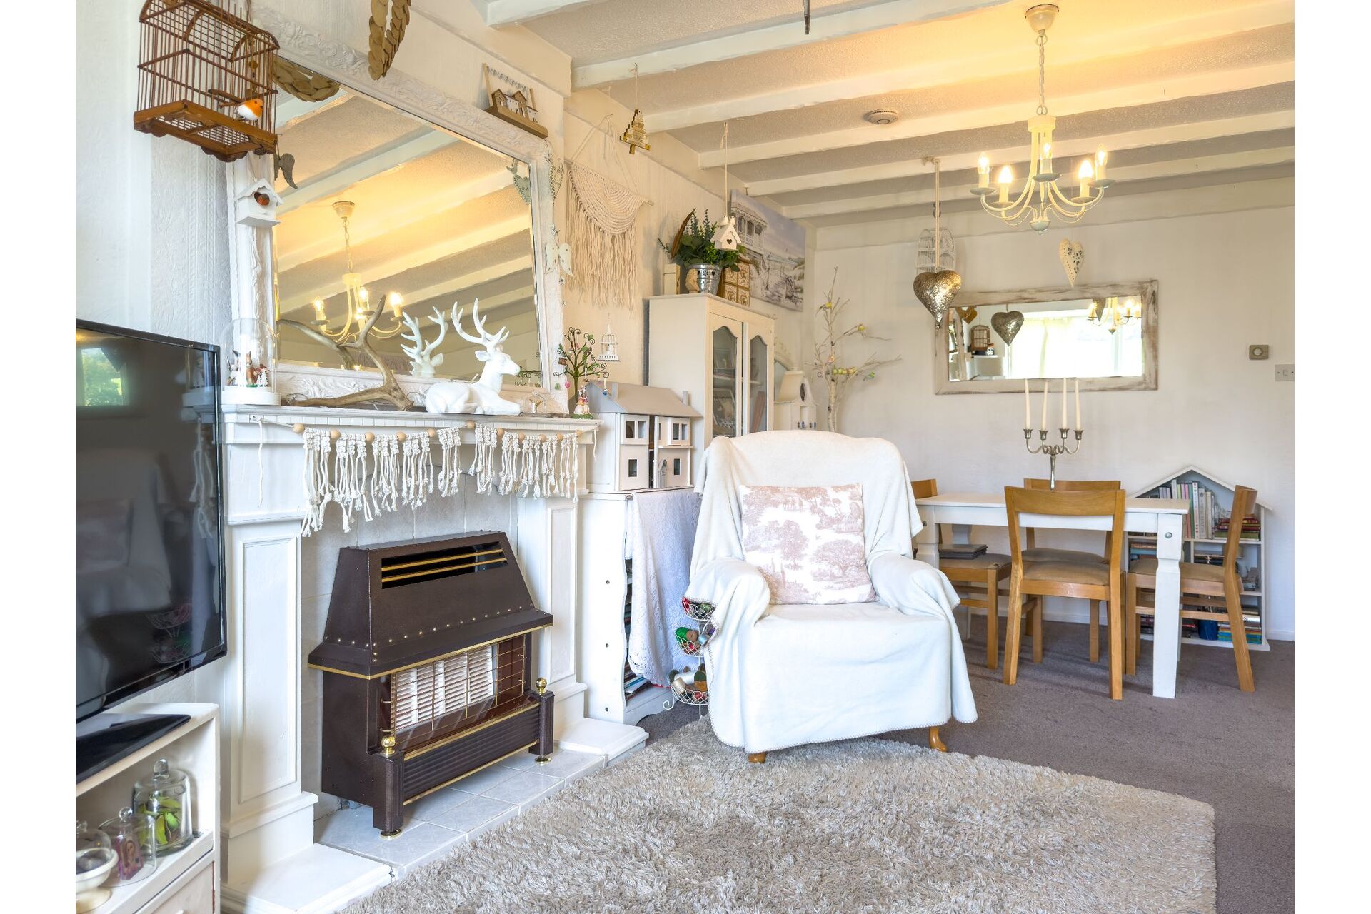
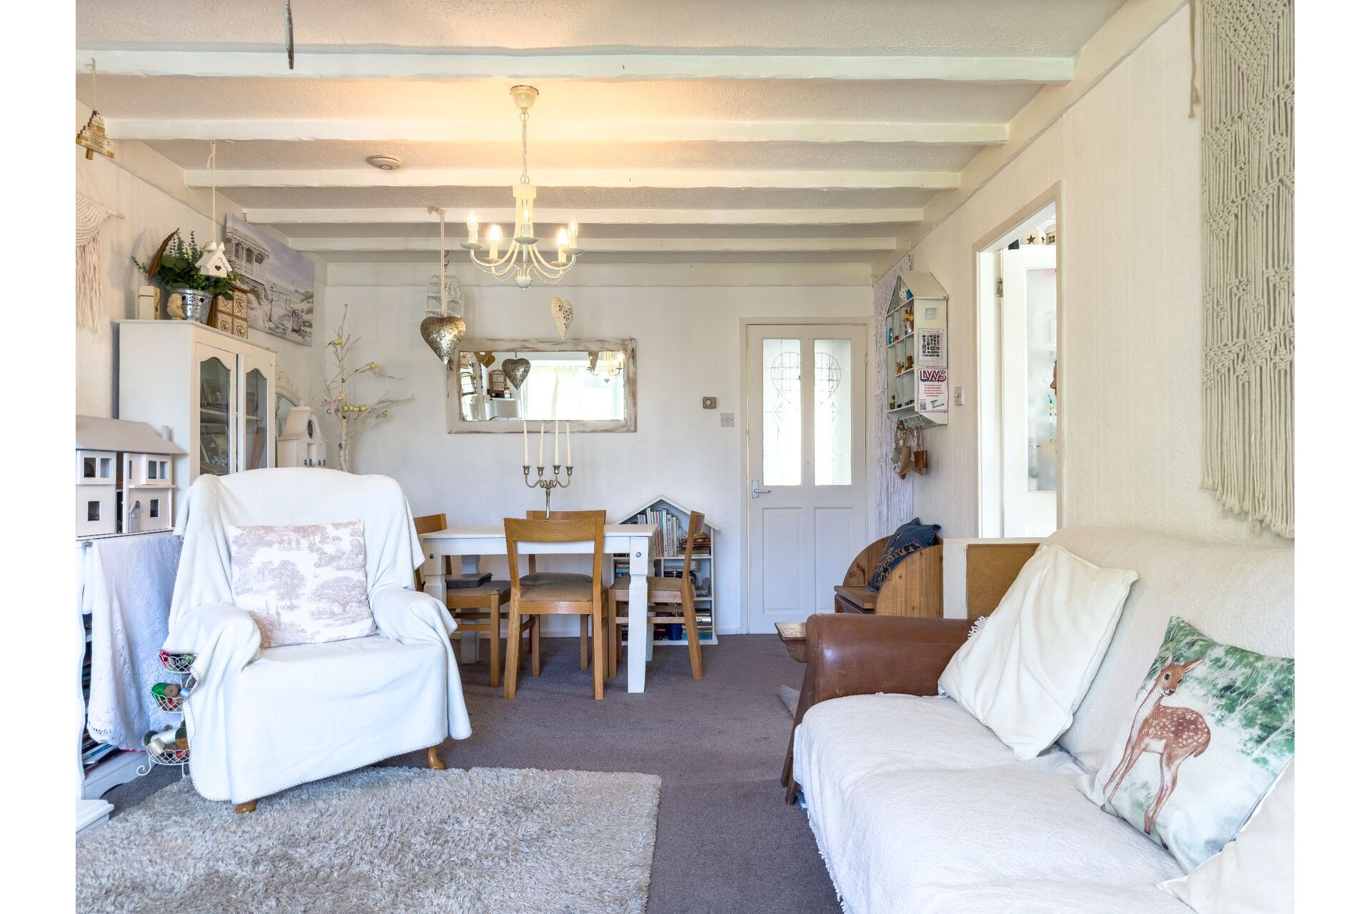
Lounge - 4m 29cm (14' 1") x 2m 40cm (7' 10") - A bright and generous main reception room with plenty of space for a full living room suite.
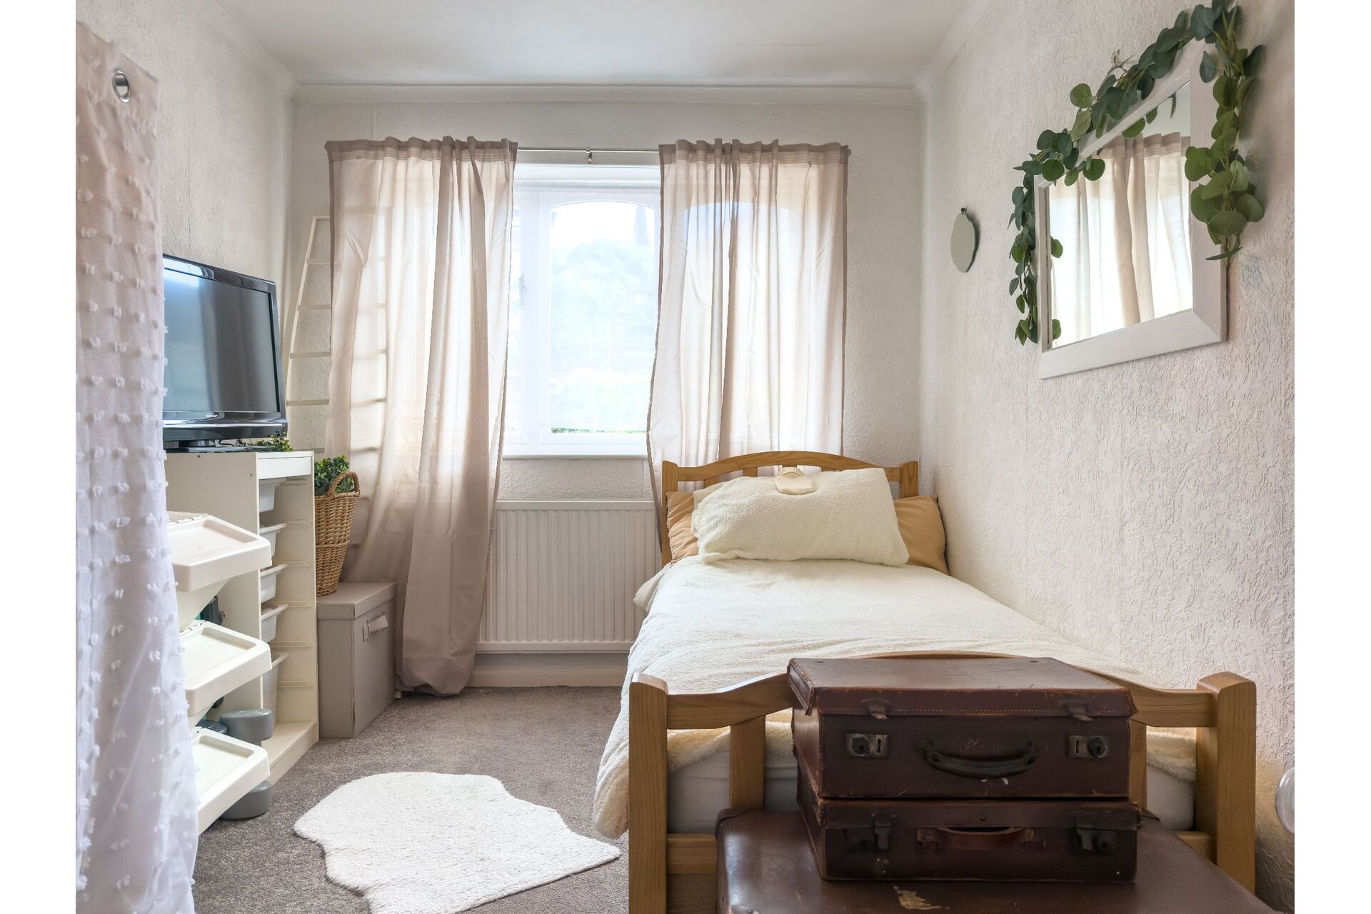
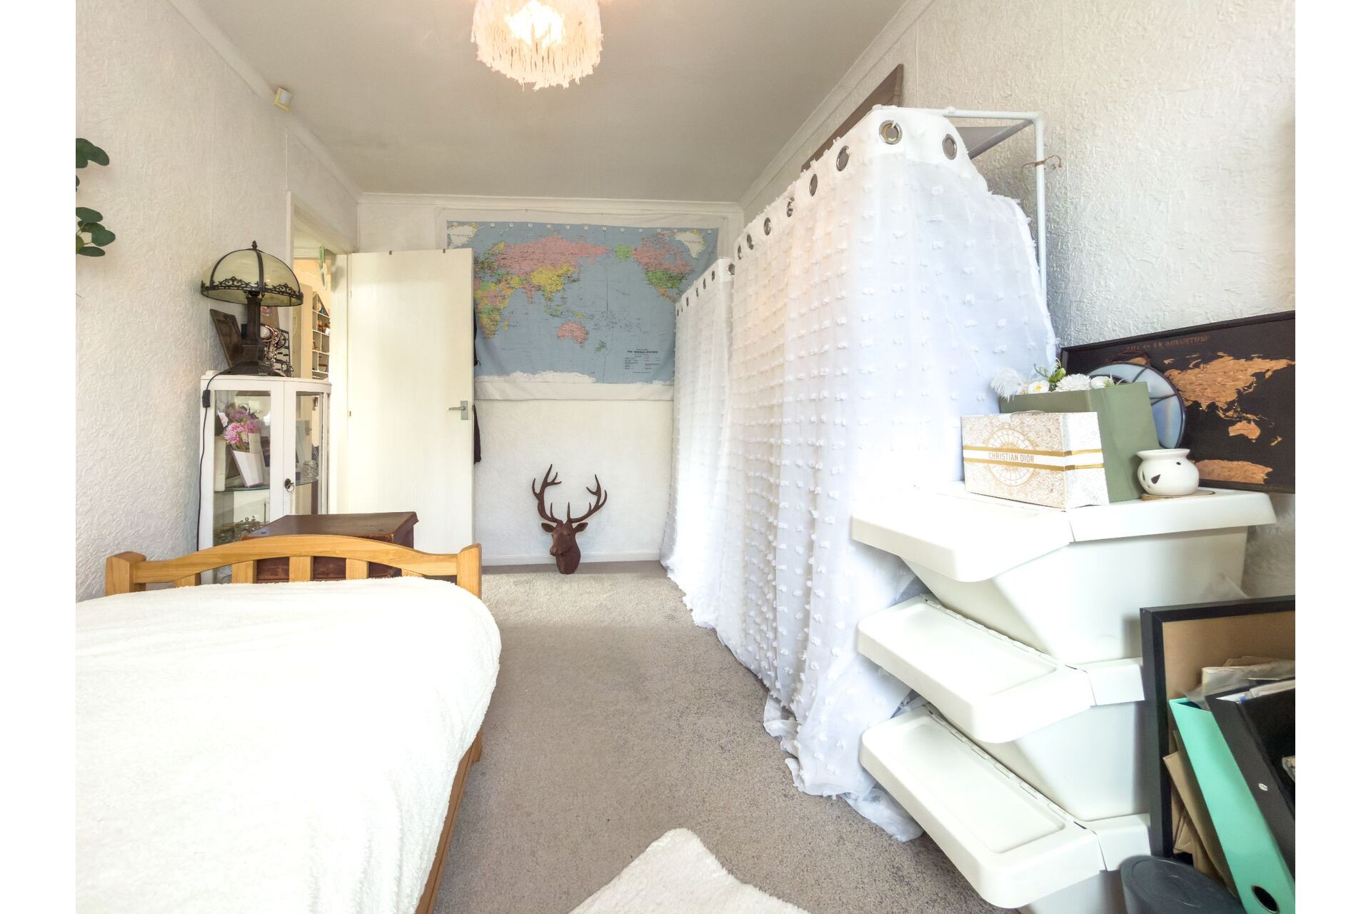
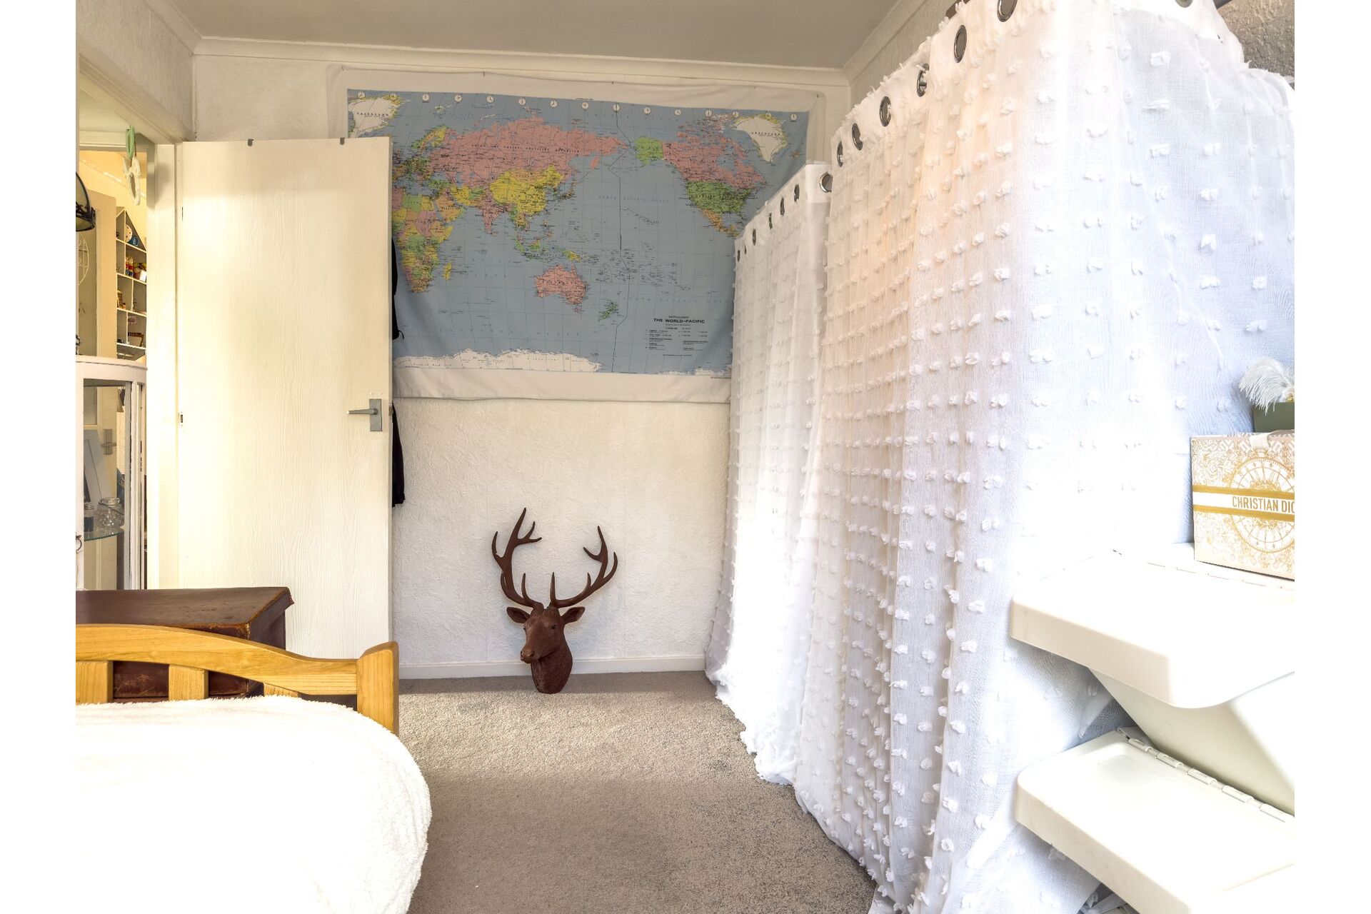
Bedroom 1 - 4m 06cm (13' 4") x 2m 51cm (8' 3") - A good-sized double bedroom.
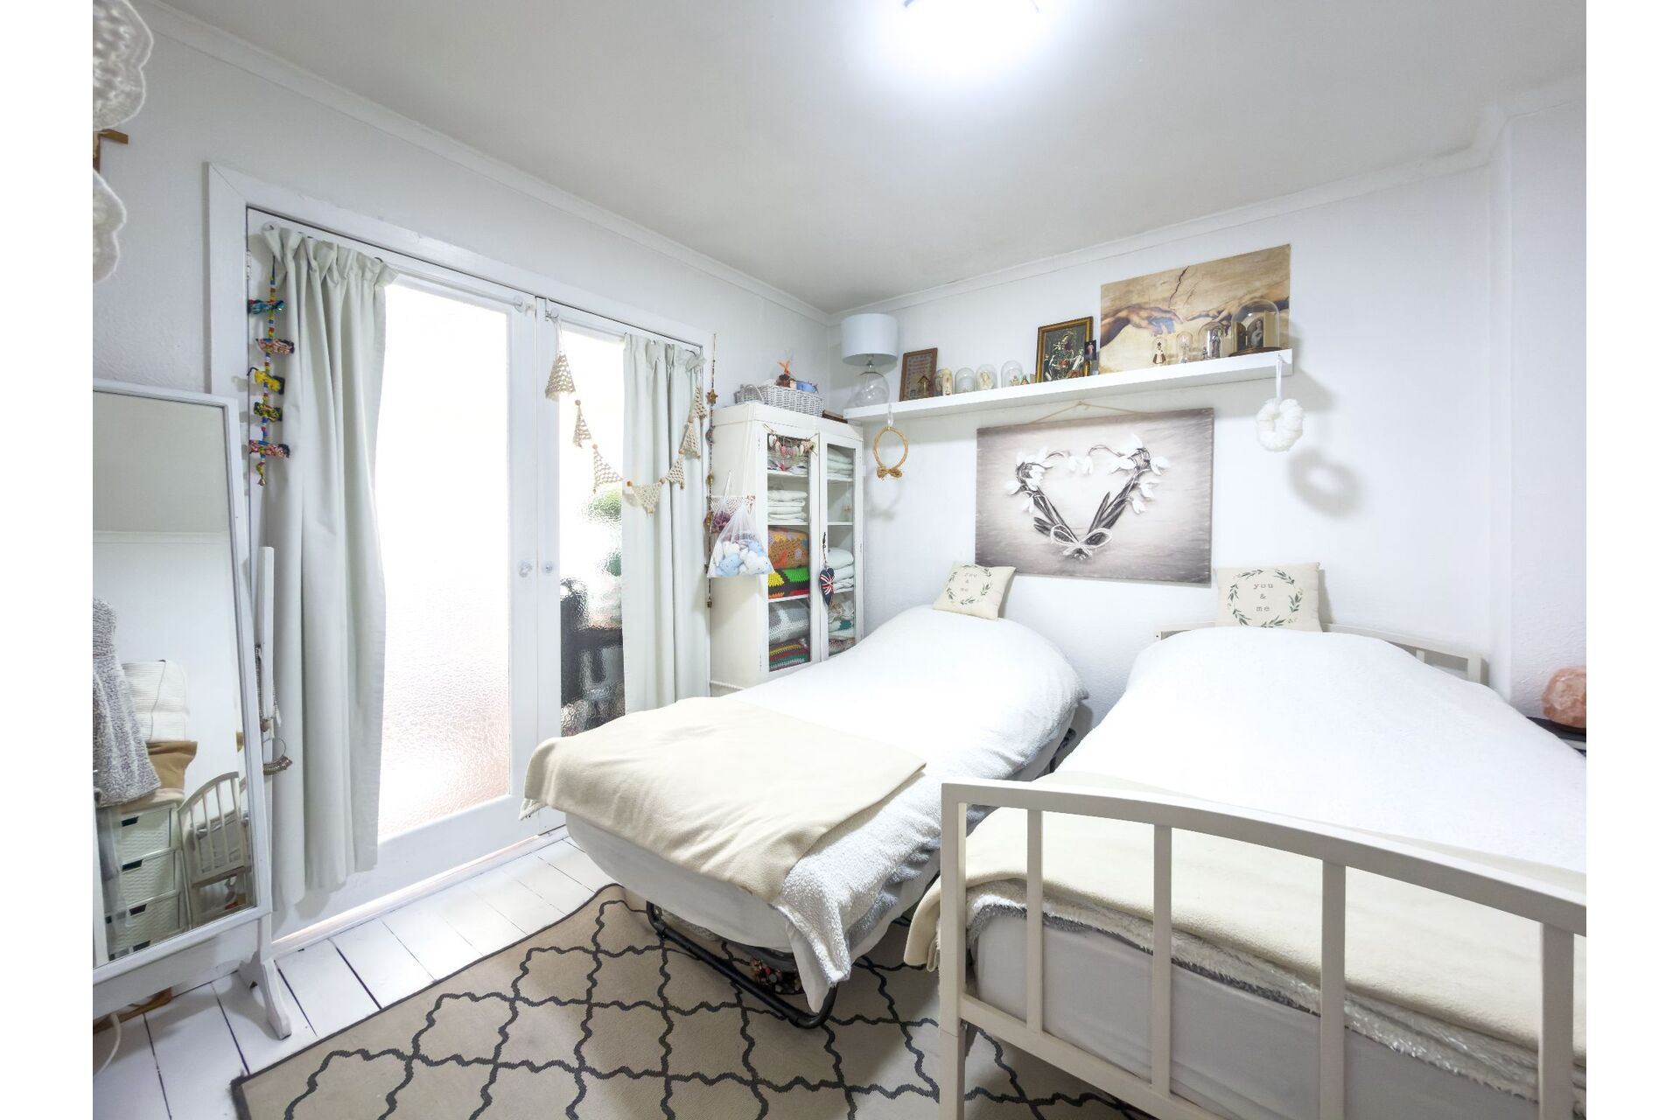
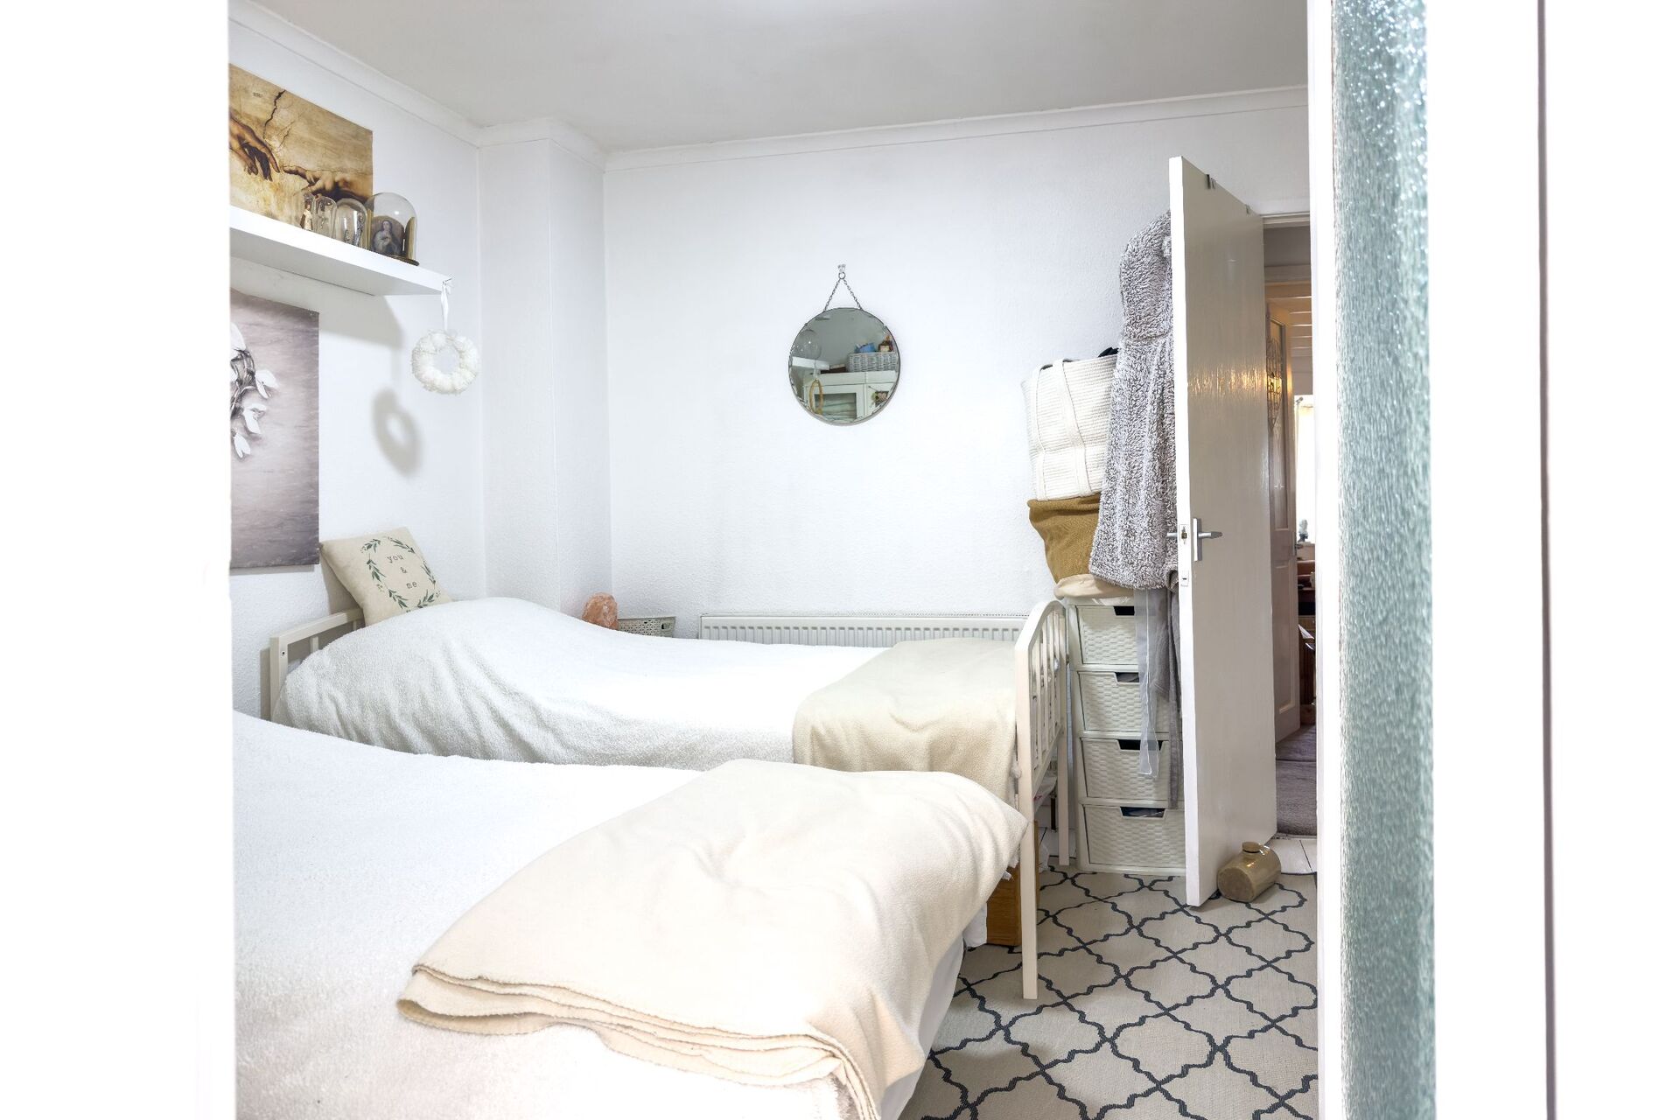
Bedroom 2 / Dining Room - 3m 09cm (10' 2") x 3m 37cm (11' 1") - A highly versatile room that works perfectly as either a guest bedroom or a dining room, featuring doors that lead straight through into the conservatory.
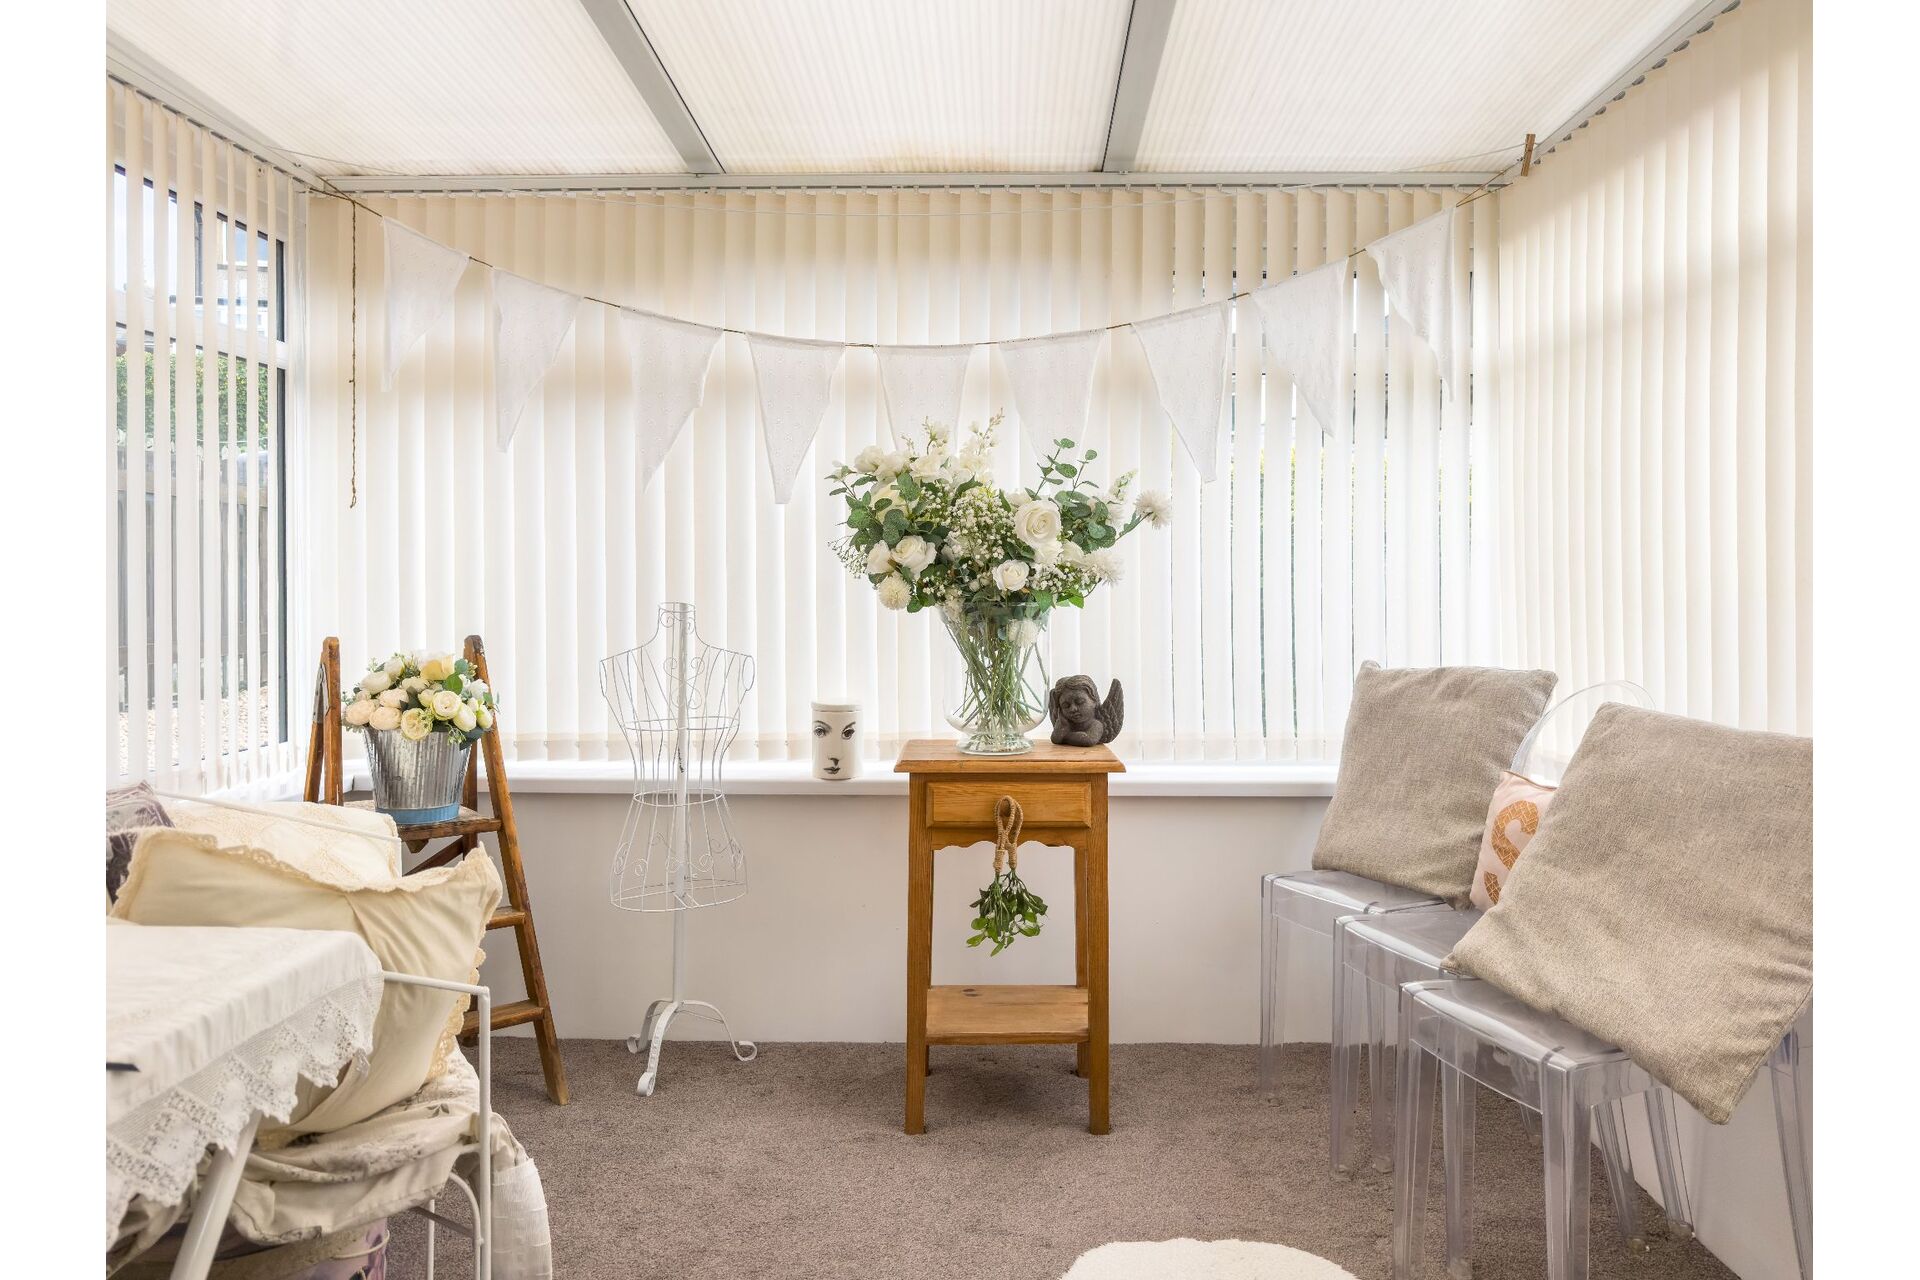
Conservatorary - 2m 27cm (7' 5") x 2m 87cm (9' 5") - A great extra living space built with PVCu double glazing, offering a lovely spot to sit and look out over the private rear garden.
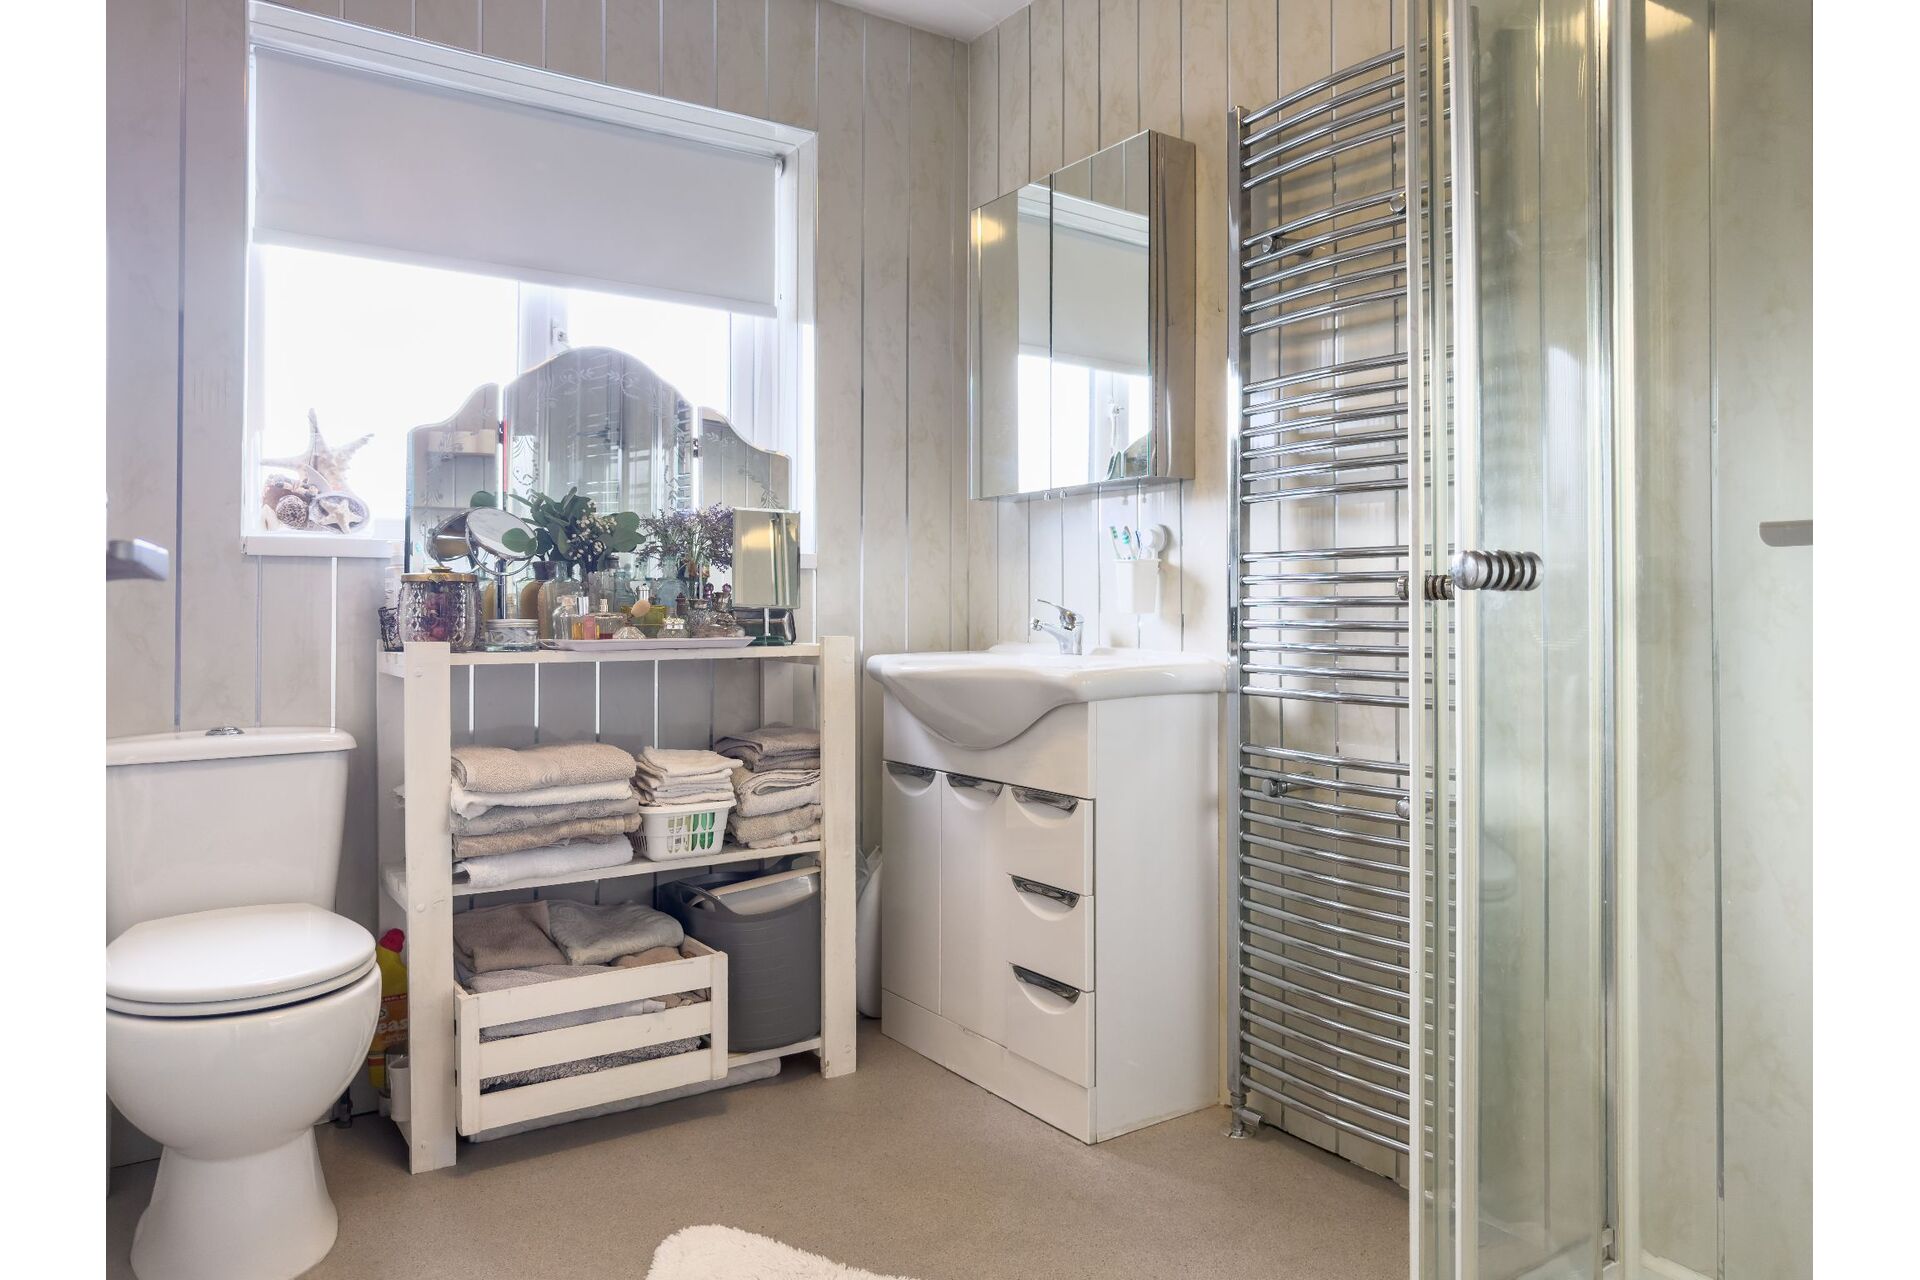
Shower Room - 1m 96cm (6' 5") x 2m 97cm (9' 9") - Fitted with a contemporary shower suite and modern tiling.
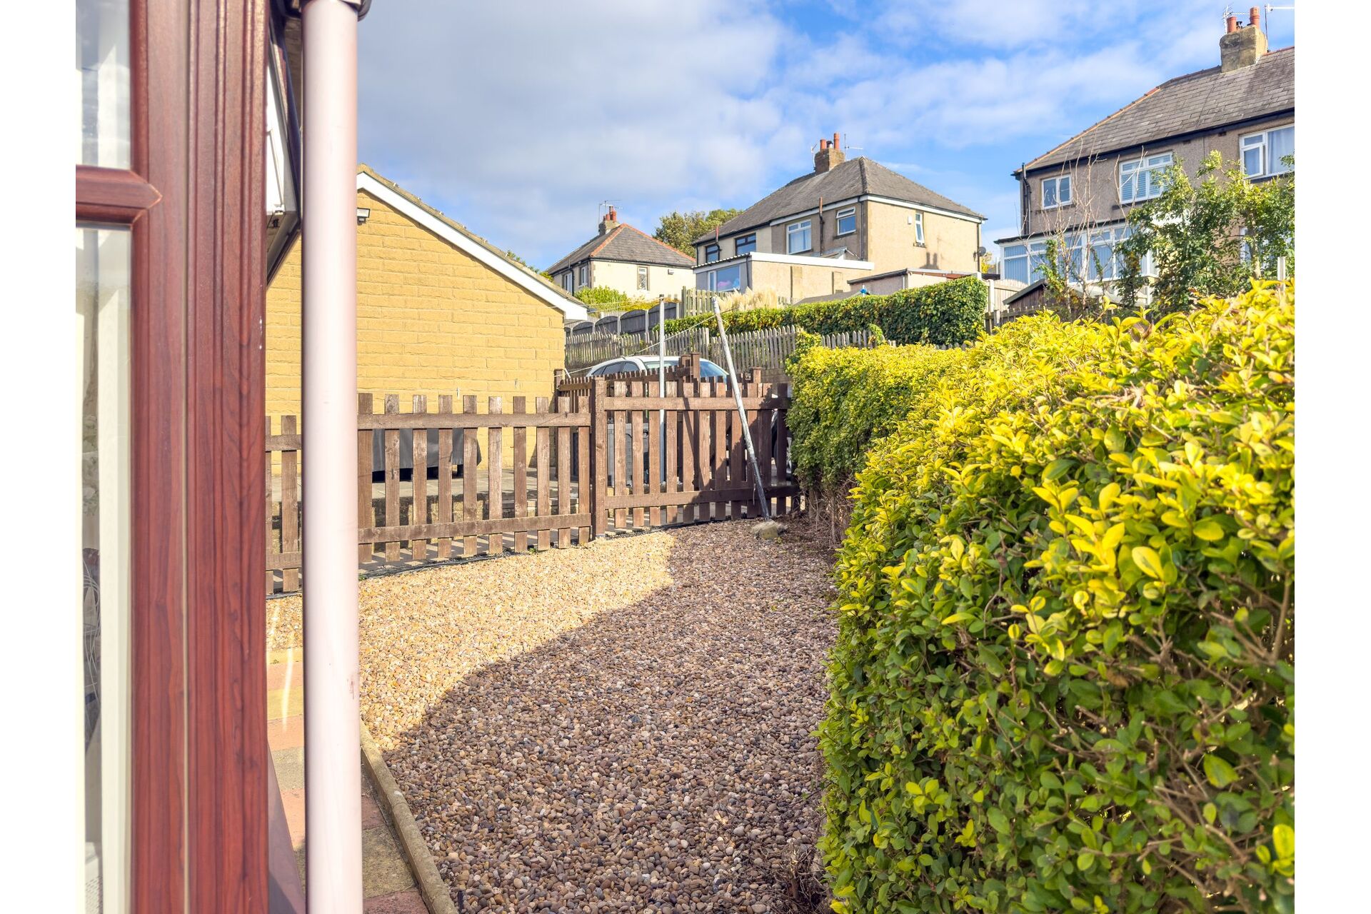
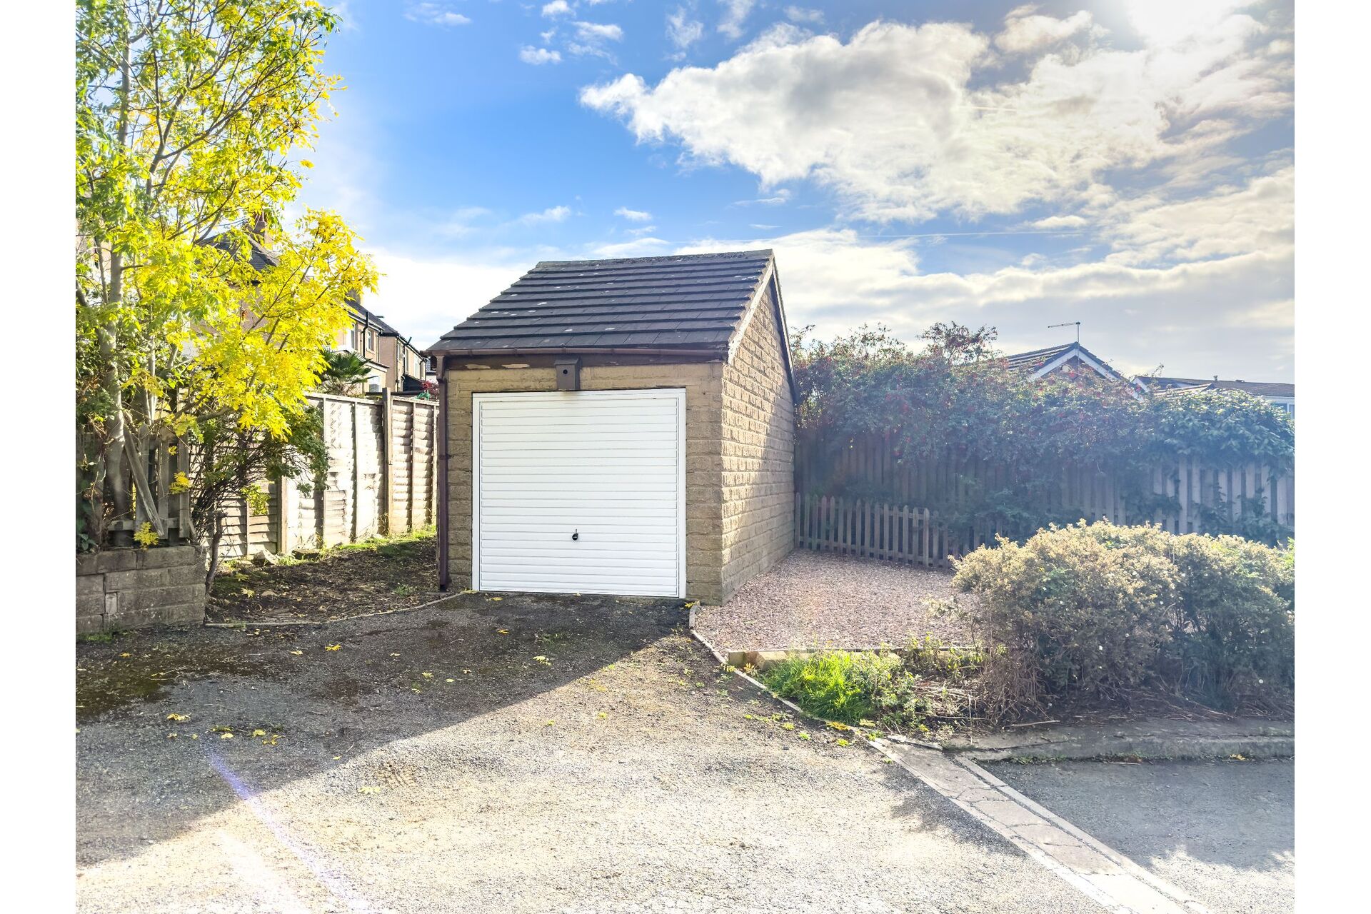
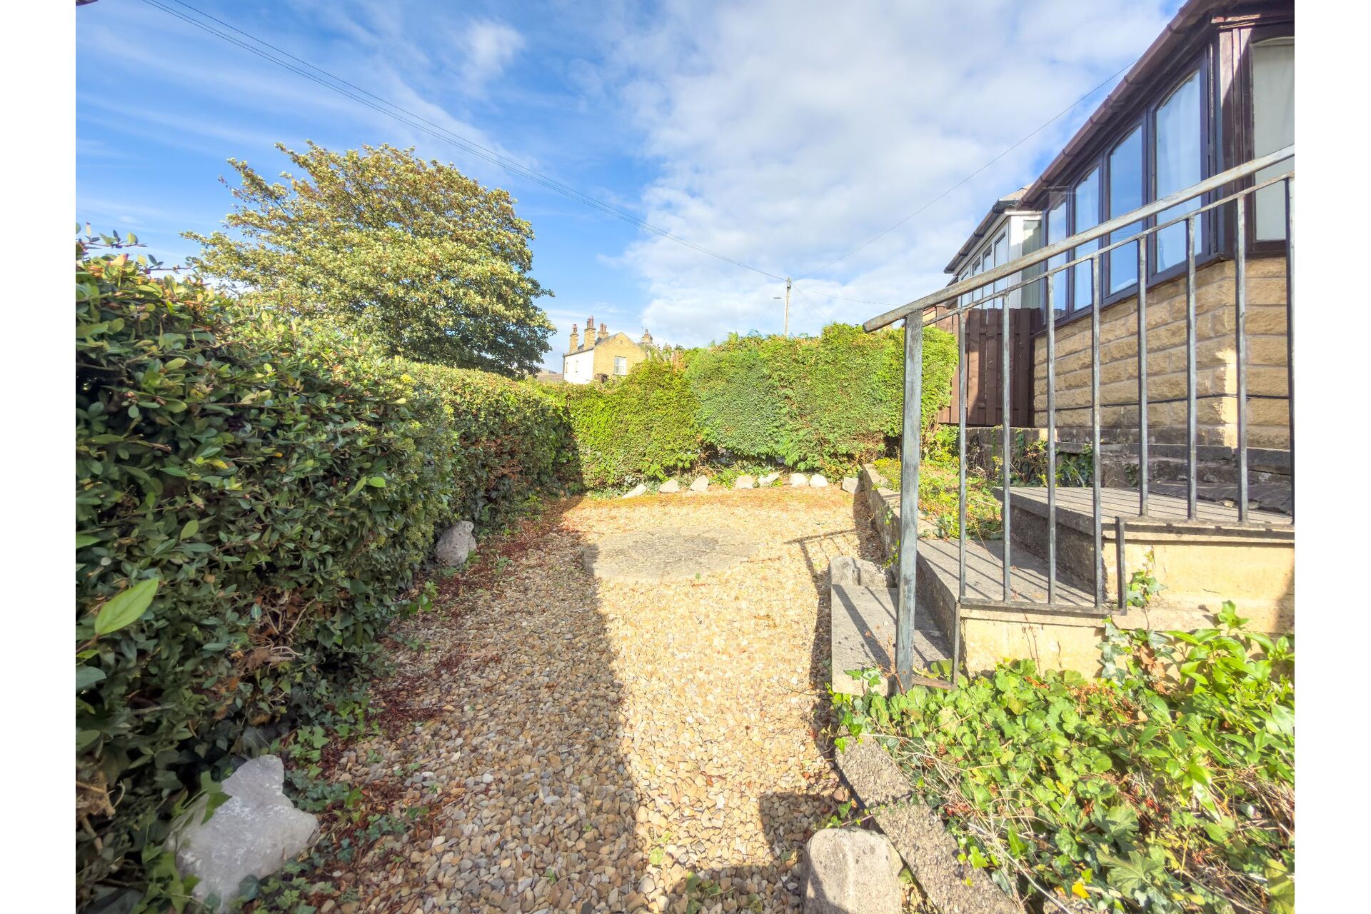
Exterior - The property sits back from the road in an elevated spot, featuring mature yet manageable gardens to both the front and rear. A side driveway provides plenty of off-street parking and leads down to a detached single garage.
Inside, the layout is bright and versatile, particularly at the back where the second bedroom can easily double up as a formal dining room, opening directly into a PVCu conservatory overlooking the garden. Early viewings are highly recommended to fully appreciate the space and position on offer.
Location - Conveniently positioned within short walking distance of the thriving village of Wyke, which enjoys an excellent range of local shops, supermarkets, and amenities. The property benefits from direct arterial road linkages for surrounding towns, cities, and the regional motorway network.
Property Reference BRI-1JYM15E42Q4
Ground Floor
Kitchen - 5m 43cm (17' 10") x 3m 47cm (11' 5") - Accessed via a side entrance door. Fitted with a range of modern wall and base units, plenty of workspace, and integrated cooking appliances.
Lounge - 4m 29cm (14' 1") x 2m 40cm (7' 10") - A bright and generous main reception room with plenty of space for a full living room suite.
Bedroom 1 - 4m 06cm (13' 4") x 2m 51cm (8' 3") - A good-sized double bedroom.
Bedroom 2 / Dining Room - 3m 09cm (10' 2") x 3m 37cm (11' 1") - A highly versatile room that works perfectly as either a guest bedroom or a dining room, featuring doors that lead straight through into the conservatory.
Conservatorary - 2m 27cm (7' 5") x 2m 87cm (9' 5") - A great extra living space built with PVCu double glazing, offering a lovely spot to sit and look out over the private rear garden.
Shower Room - 1m 96cm (6' 5") x 2m 97cm (9' 9") - Fitted with a contemporary shower suite and modern tiling.
Exterior - The property sits back from the road in an elevated spot, featuring mature yet manageable gardens to both the front and rear. A side driveway provides plenty of off-street parking and leads down to a detached single garage.
Share This Property
Features
- 2 Bedrooms
- 1 Bathroom
- Two-bedroom semi-detached bungalow
- Elevated position on a quiet private unadopted road
- Versatile second bedroom opening into a conservatory
- Modern kitchen with integrated cooking appliances
- Driveway parking and a detached single garage
- Mature low-maintenance gardens to the front and rear
- Easy walking distance into Wyke village centre
- Excellent road links to surrounding towns and the motorway network