Yarn Court, Bailiff Bridge, HD6 4FS
FOR SALE: £115,000
Council Tax Band: B
EPC Rating: Ask
Tenure: Leasehold
Lease Remaining: Ask
Ground Rent: Ask
Service Charge: Ask
Parking: Ask
Outside Space: Ask
Accessibility: Ask
Electricity: Ask
Water Supply: Ask
Sewerage: Ask
Heating: Ask
Broadband: Ask
Easements, Wayleaves Etc: Ask
Rights of way: Ask
Listed Property: Ask
Restrictions: Ask
Flooded in last 5 years: Ask
Flood defences: Ask
Source of flood: Ask
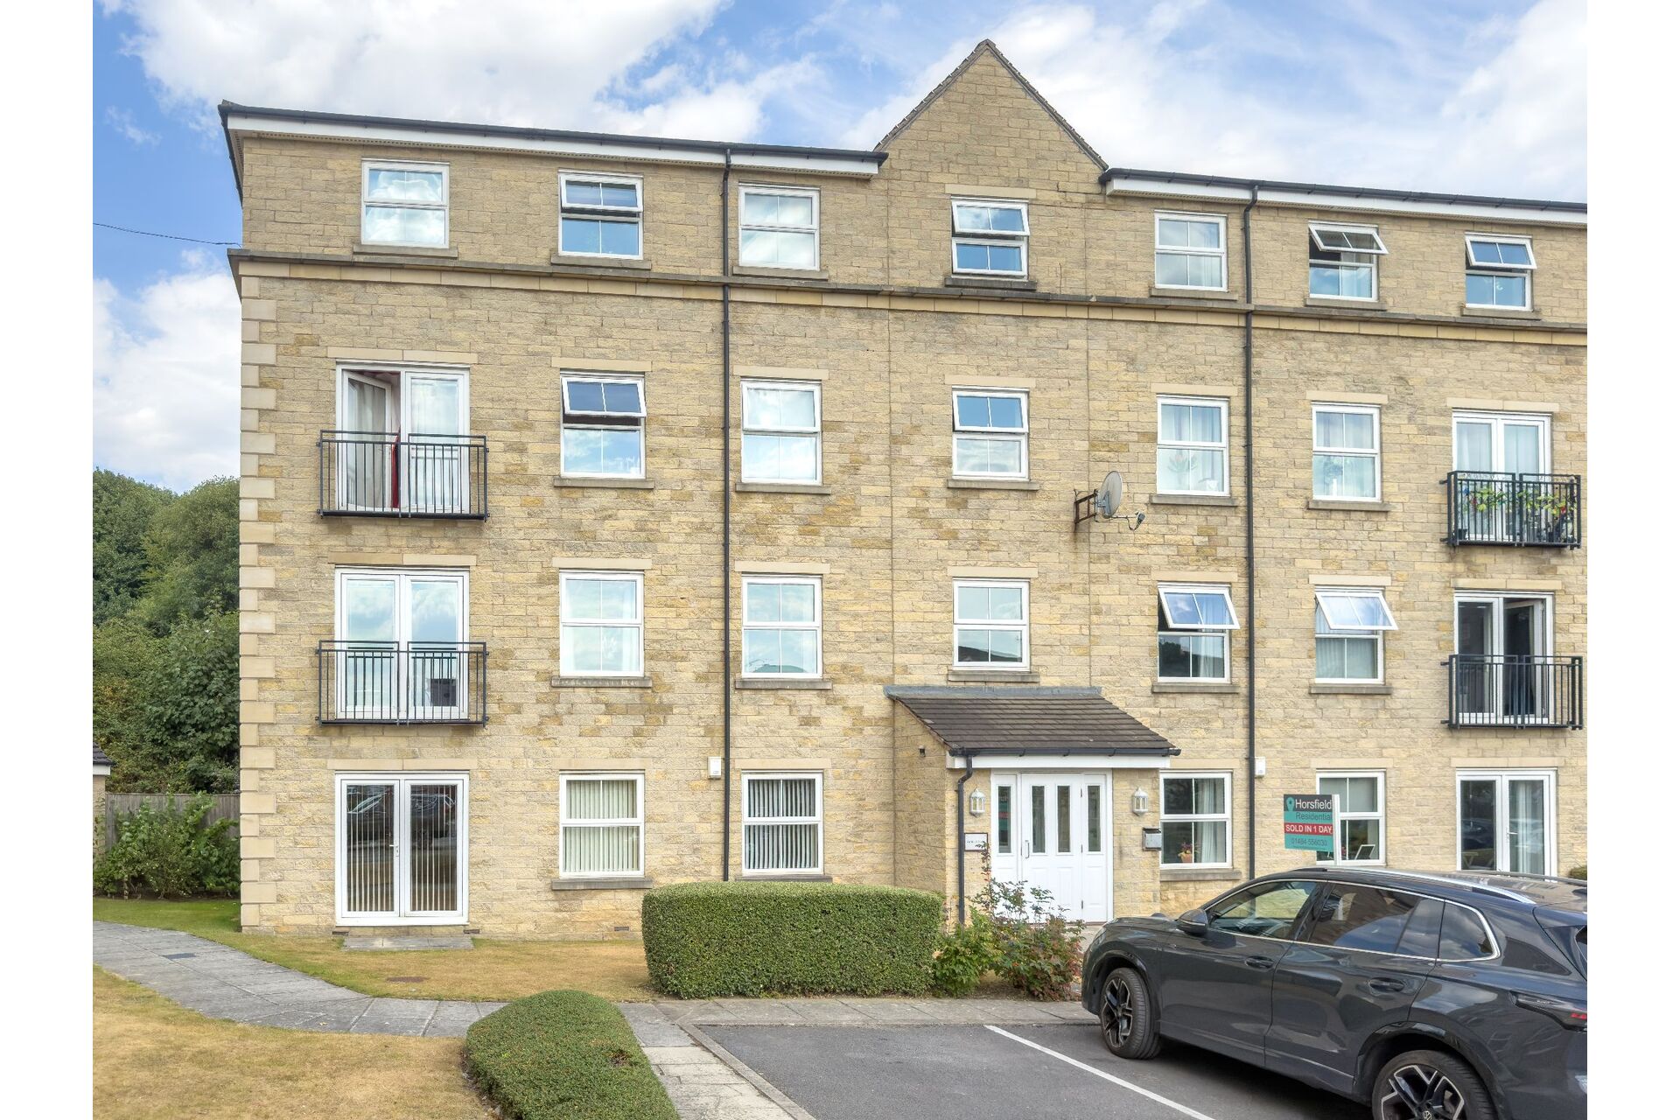
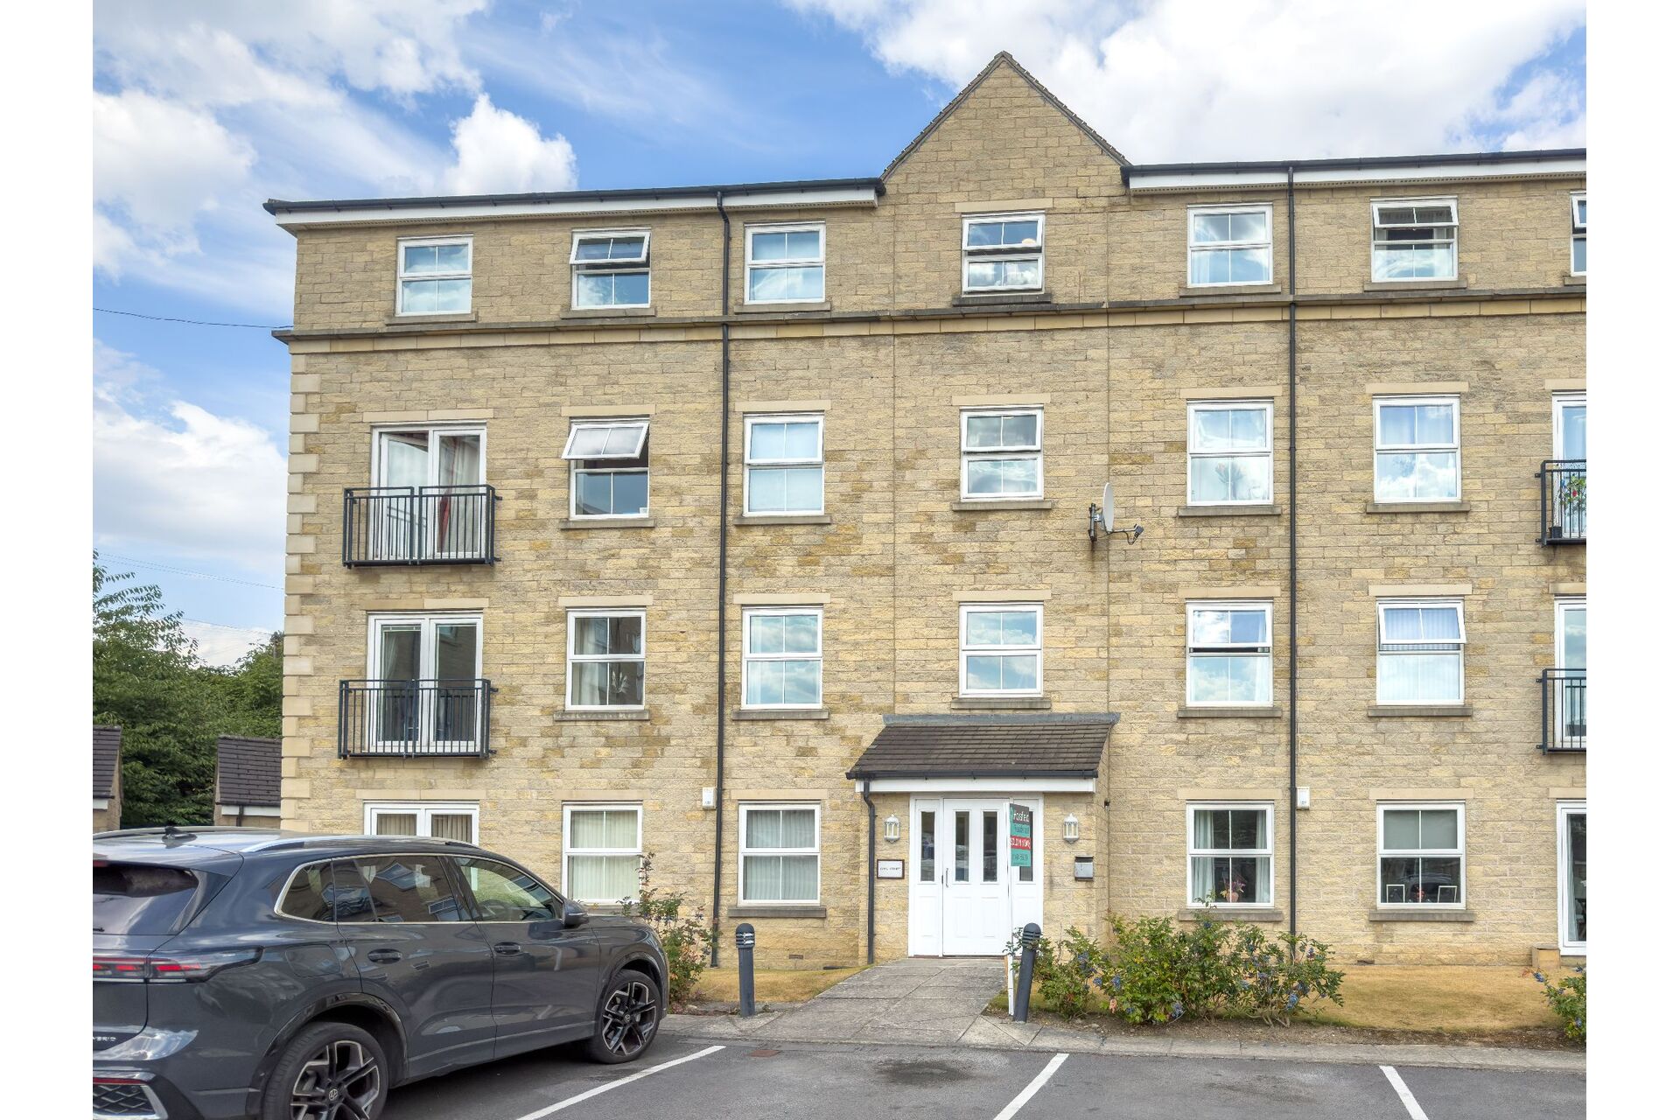
No upward chain - A beautifully presented ground floor apartment situated within Yarn Court, Bailiff Bridge. Providing spacious, well-presented accommodation throughout. This apartment will be of interest to a range of buyers to include the individual/couple, mature person looking to downsize or the first-time buyer.
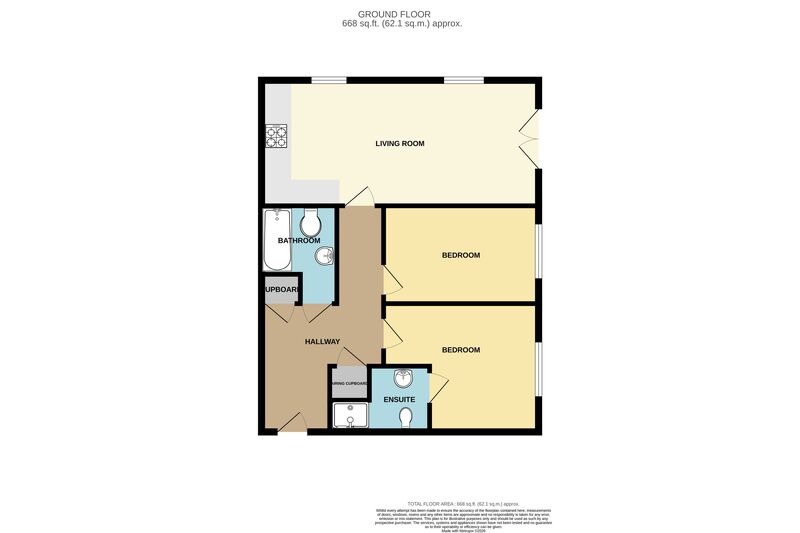
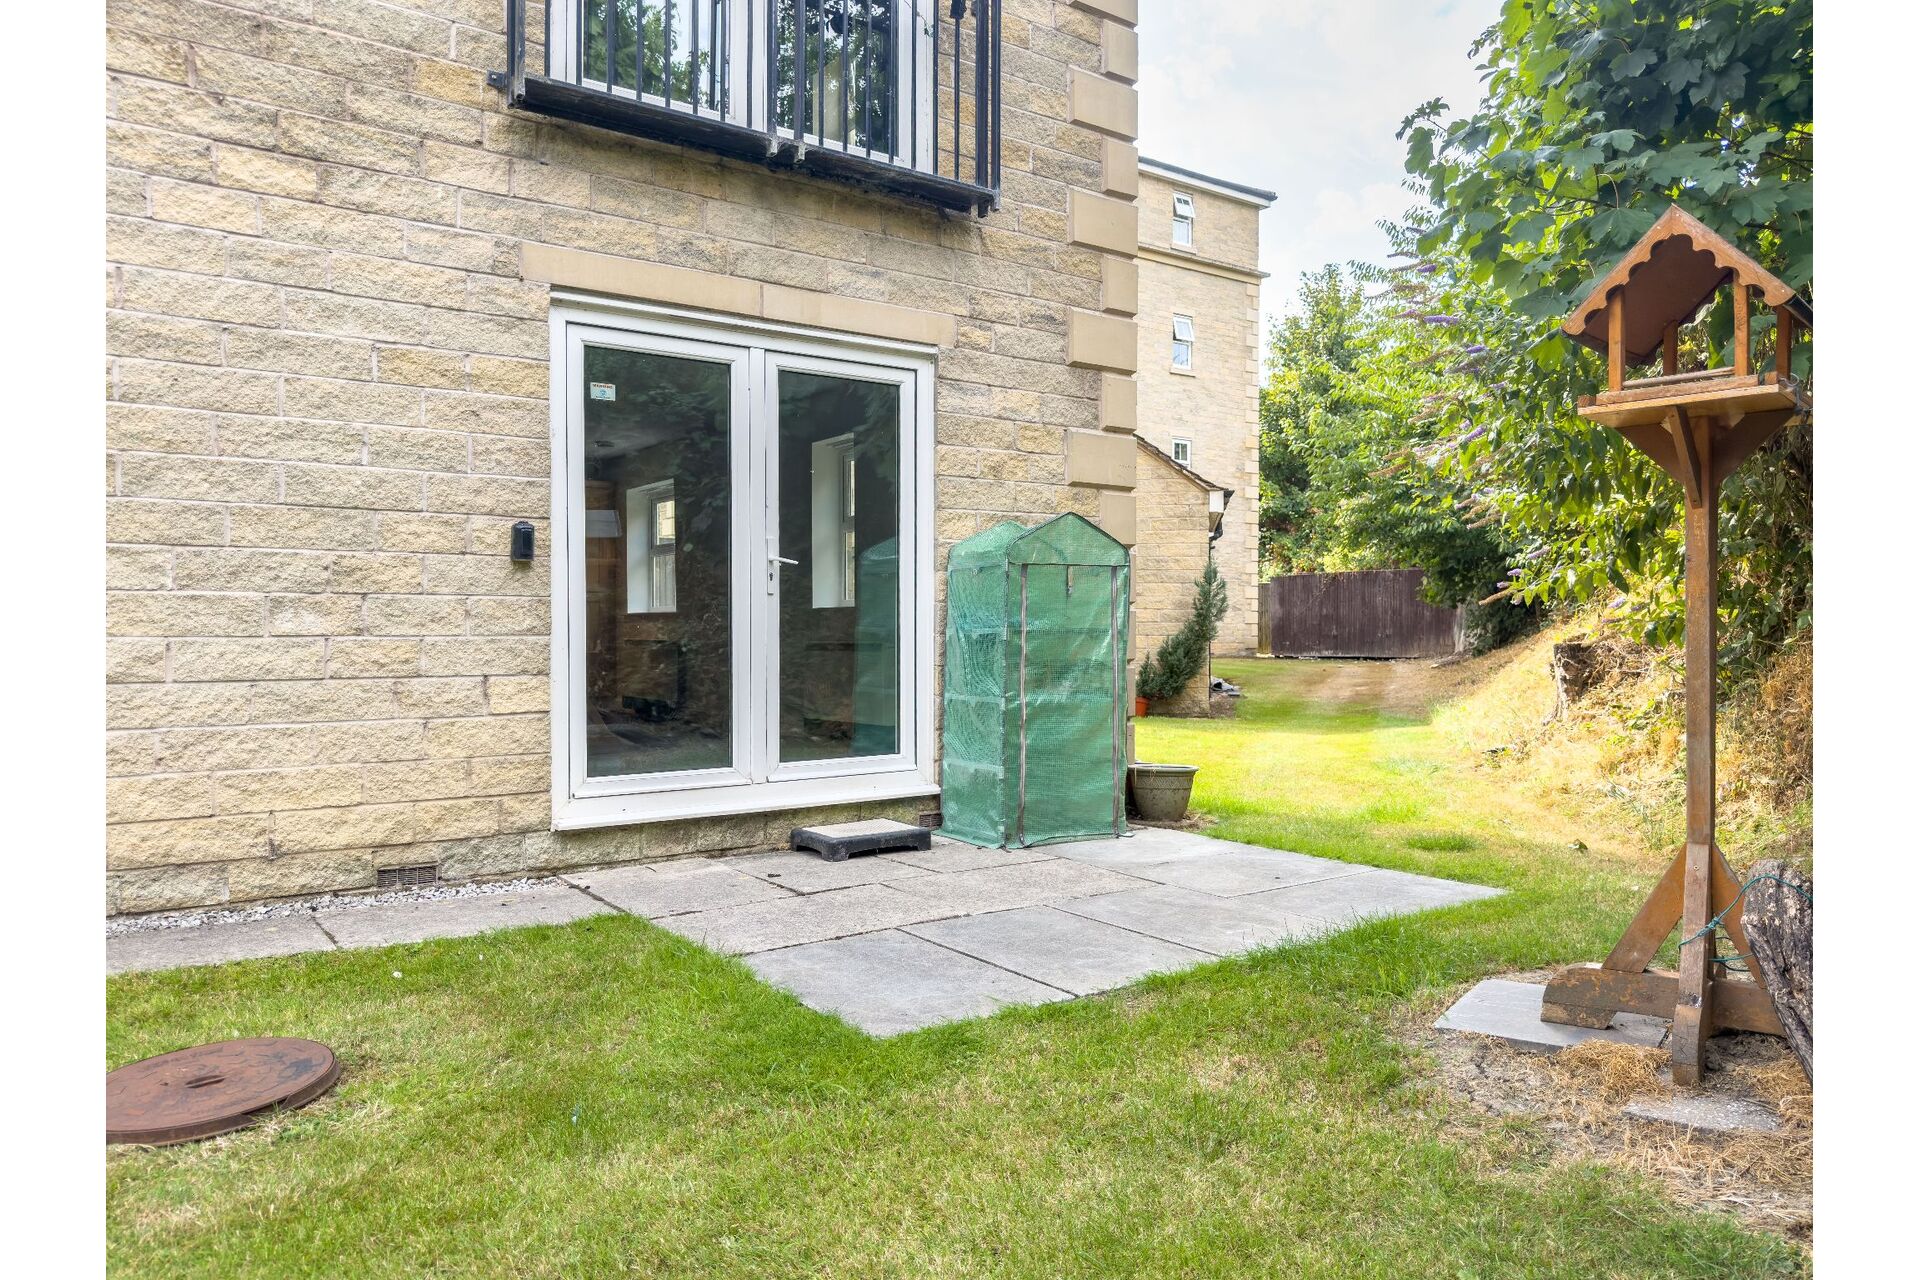
The property briefly comprises; Entrance Hall, open plan kitchen/living room, two double bedrooms, an ensuite shower room and a bathroom. To benefit the property further there are French doors opening on to an enclosed patio frontage which forms part of the communal lawns, ideal to sit out and enjoy. There is an allocated parking space that also comes with the property. Situated in a convenient location within Bailiff Bridge, close to a range of local shops and businesses, which includes the newly opened Coop supermarket.
Property Reference BRI-1JWX15ADQSR
Ground Floor
Communal Entrance
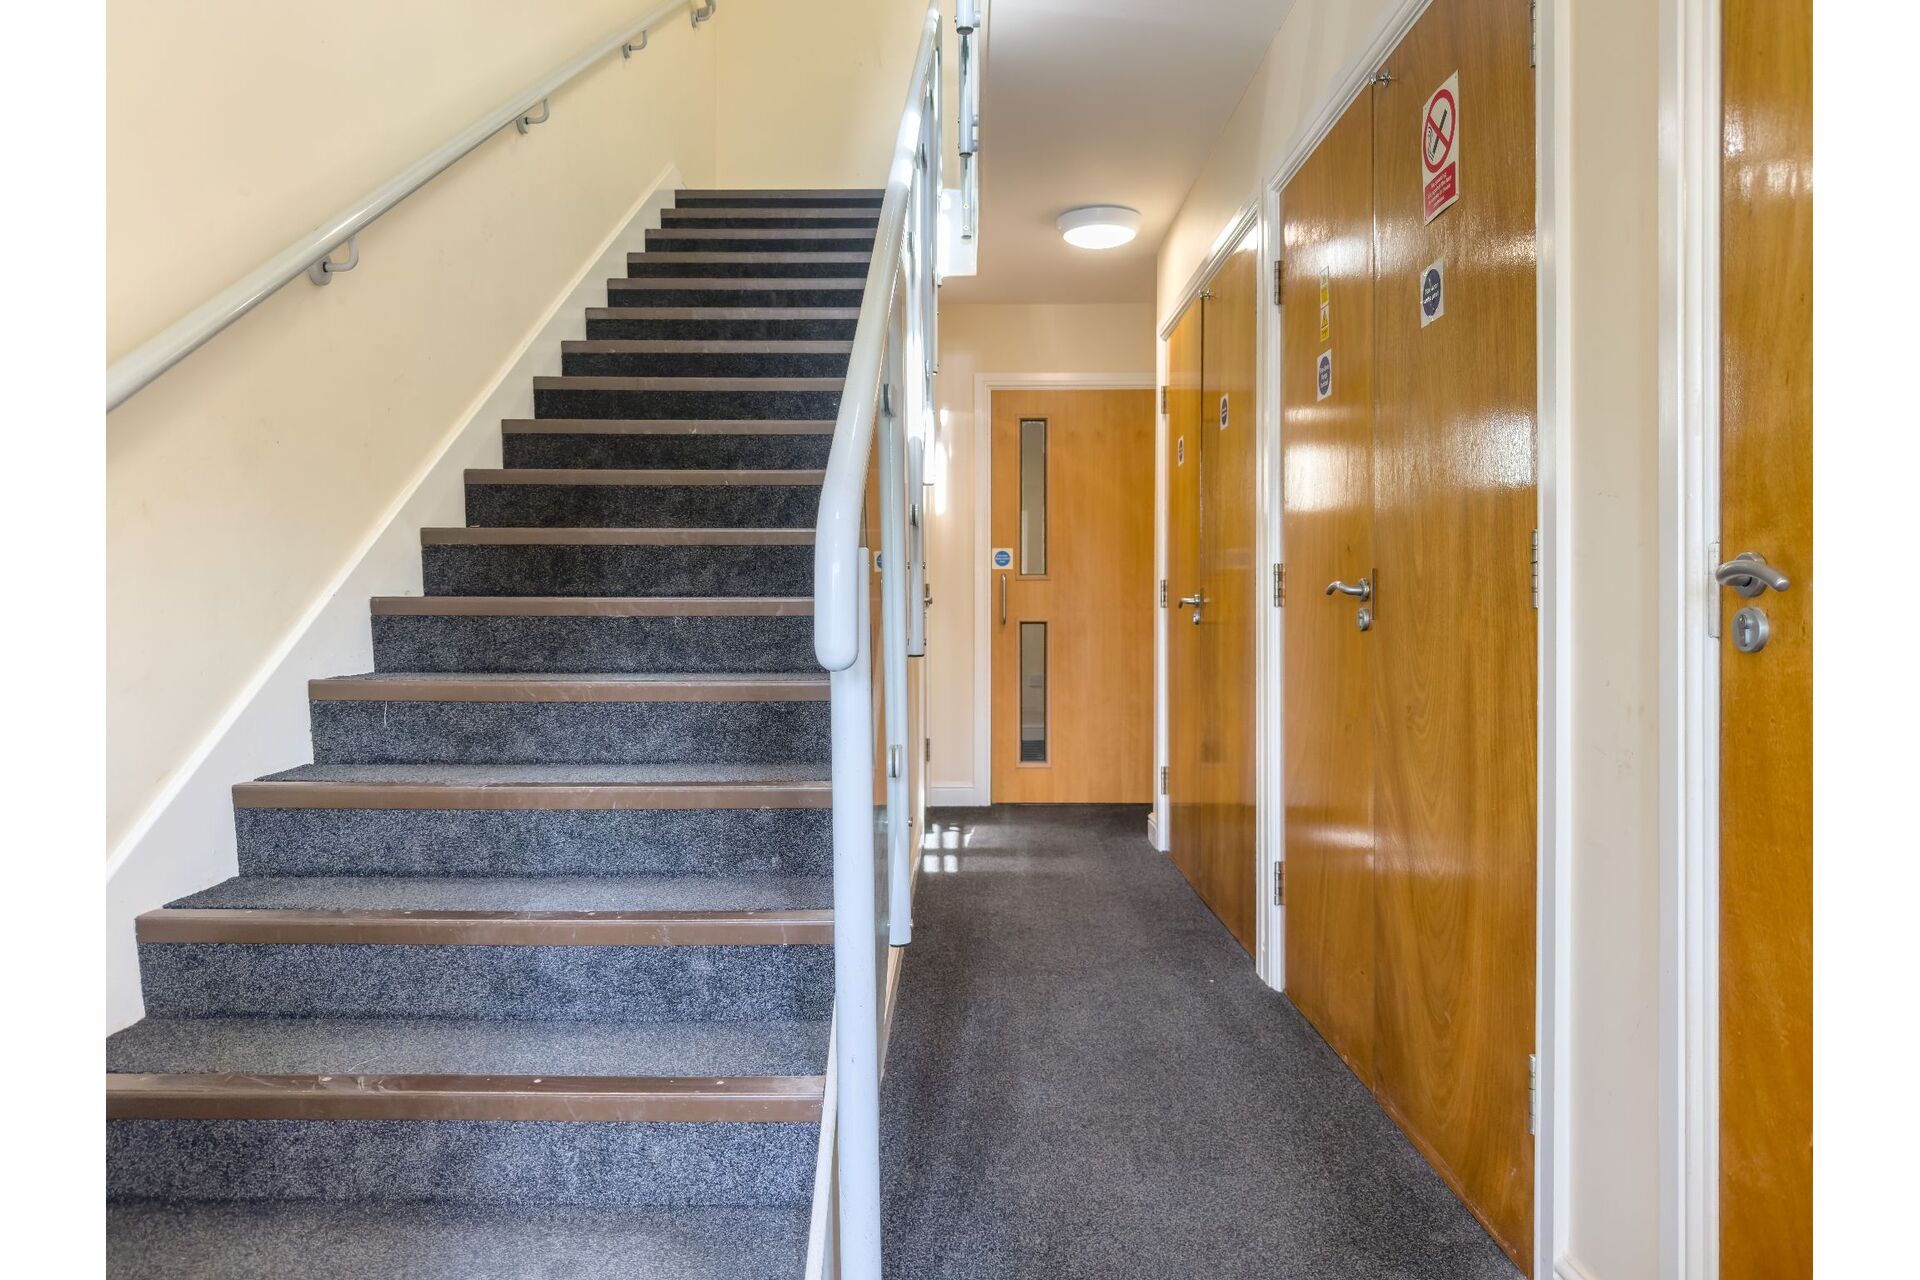
Intercom system, post box and stairs to all Floors.
Apartment Entrance
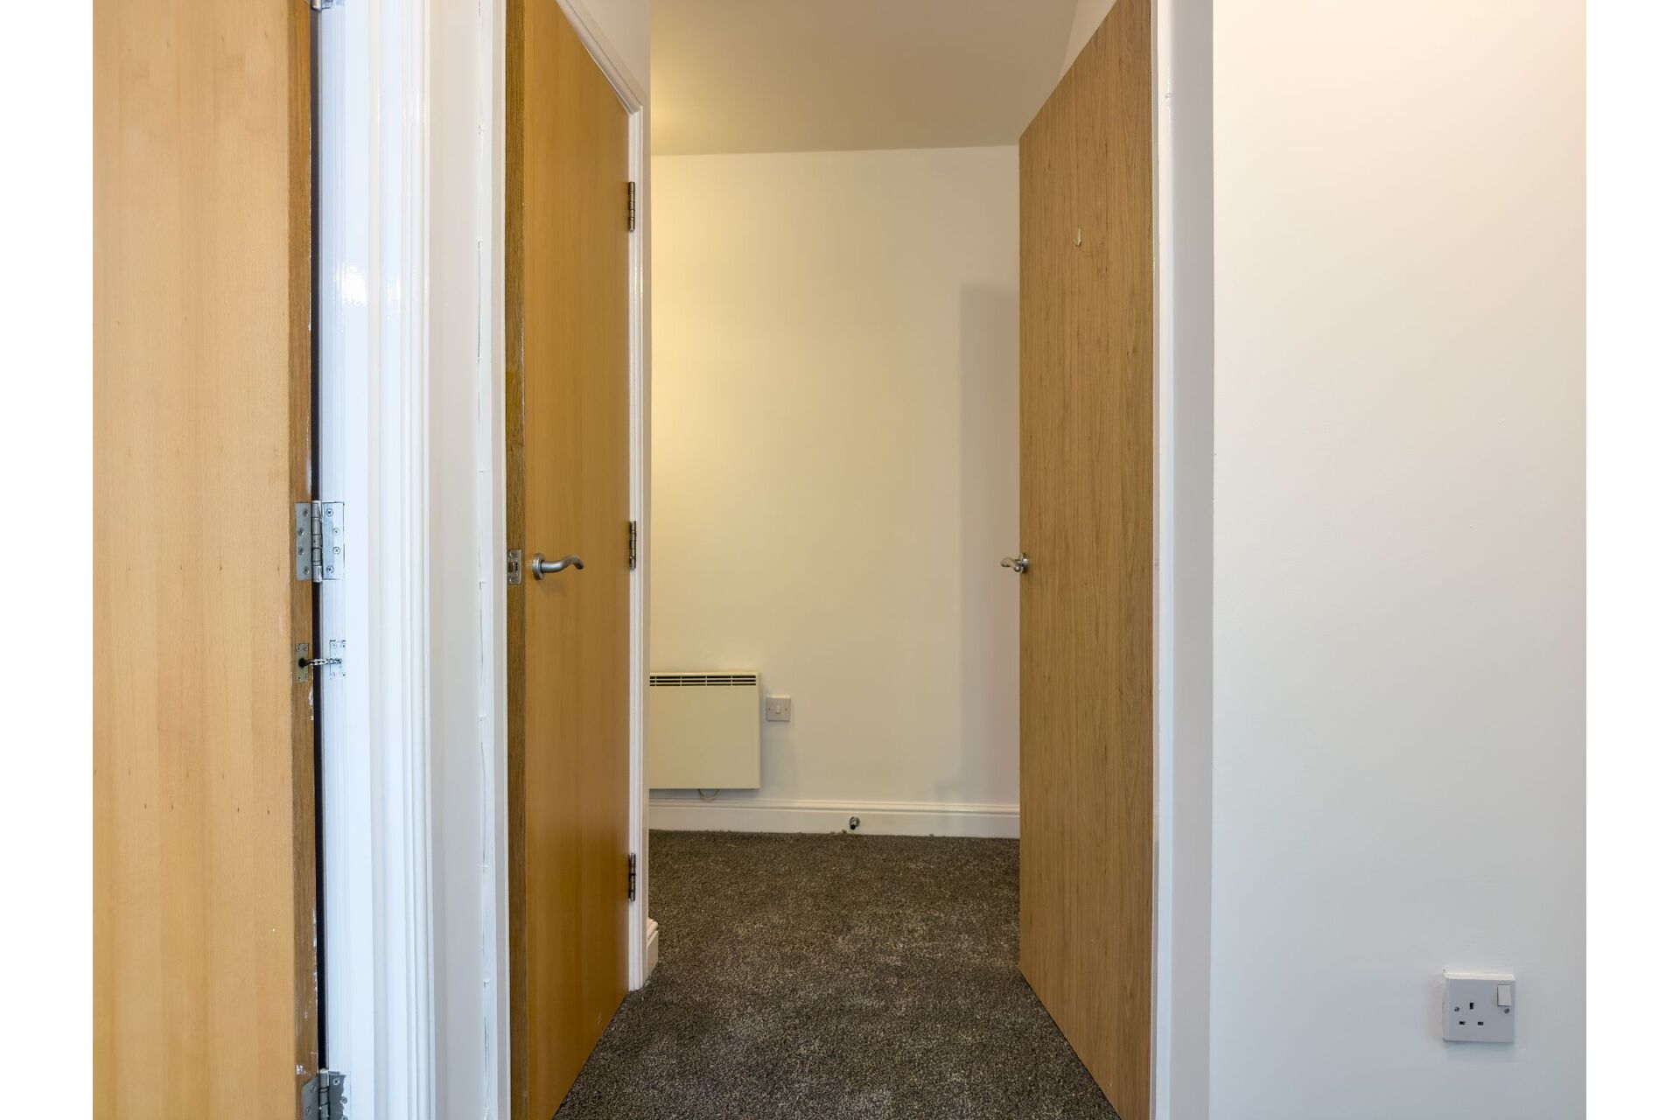
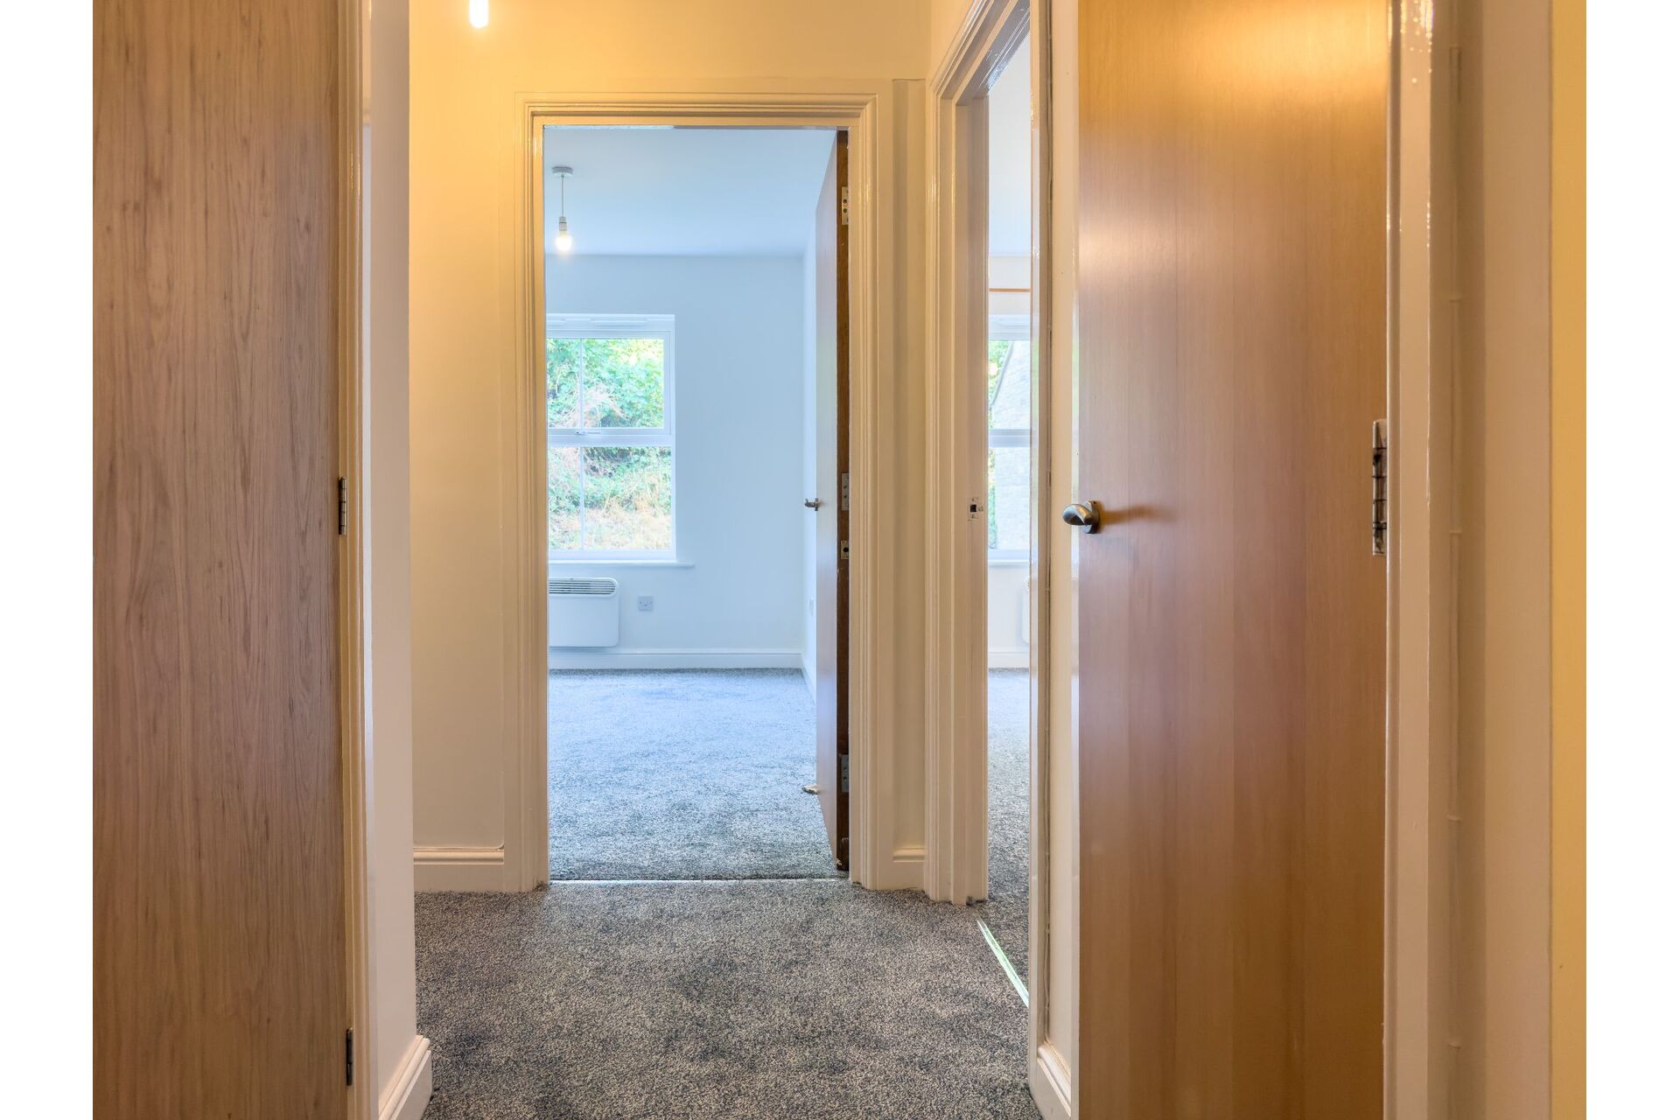
The entrance hall provides access to all rooms. There is a cupboard for storage and a cupboard which houses the high pressure water tank.
Lounge and Kitchen (Dimensions : 6m 99cm (22' 11") x 4m 19cm (13' 9") Max measurement)
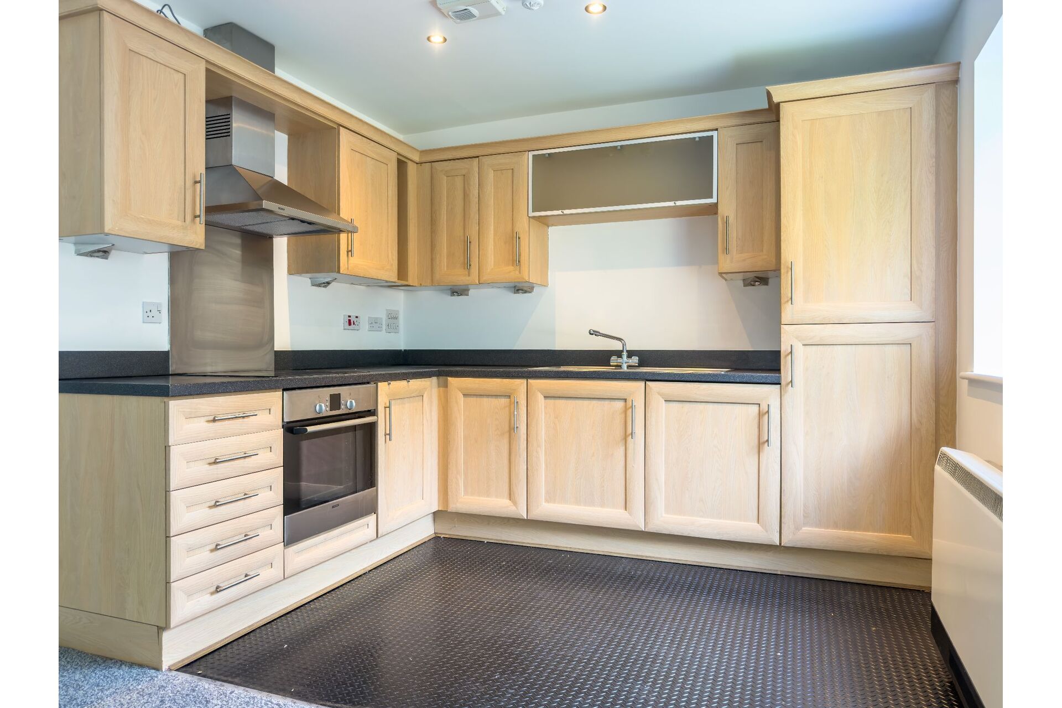
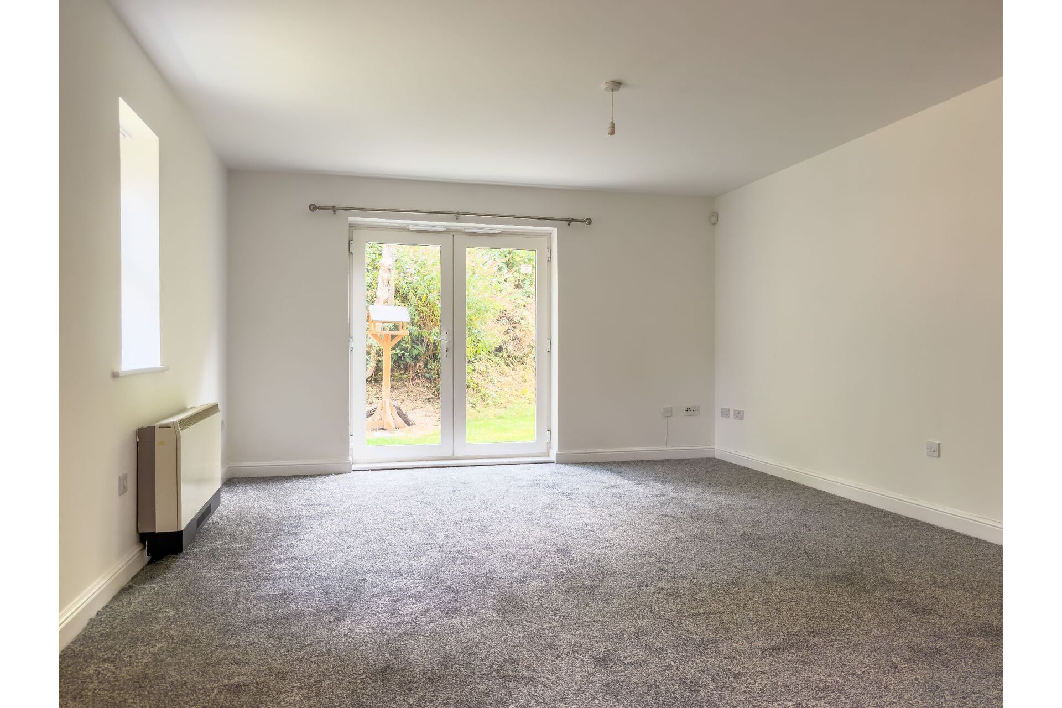
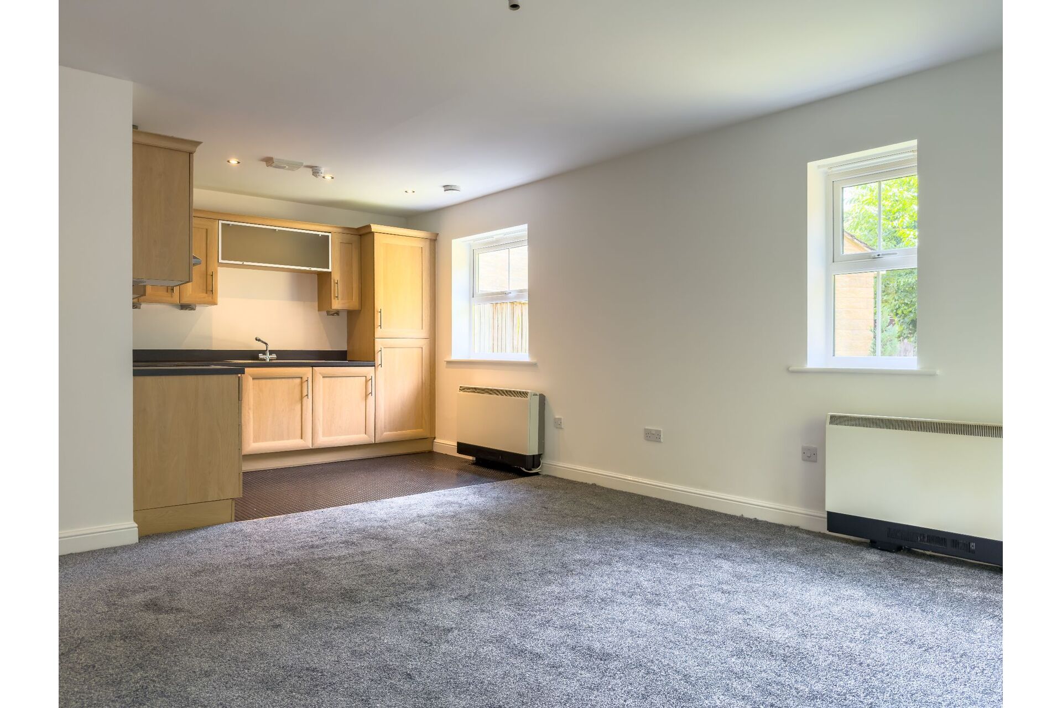
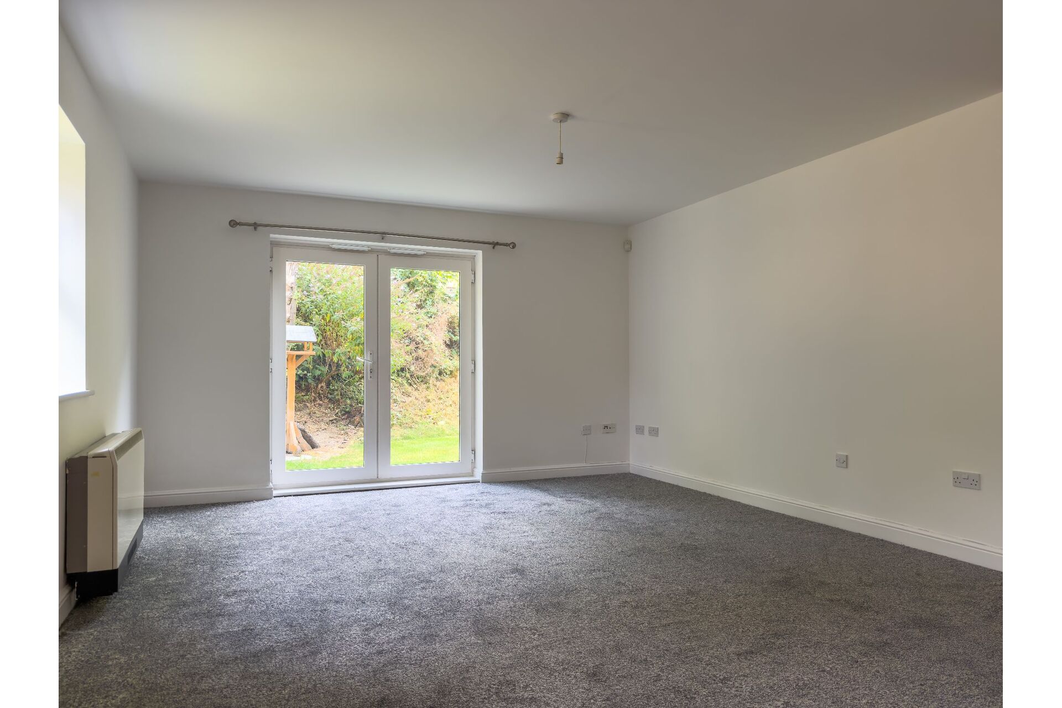
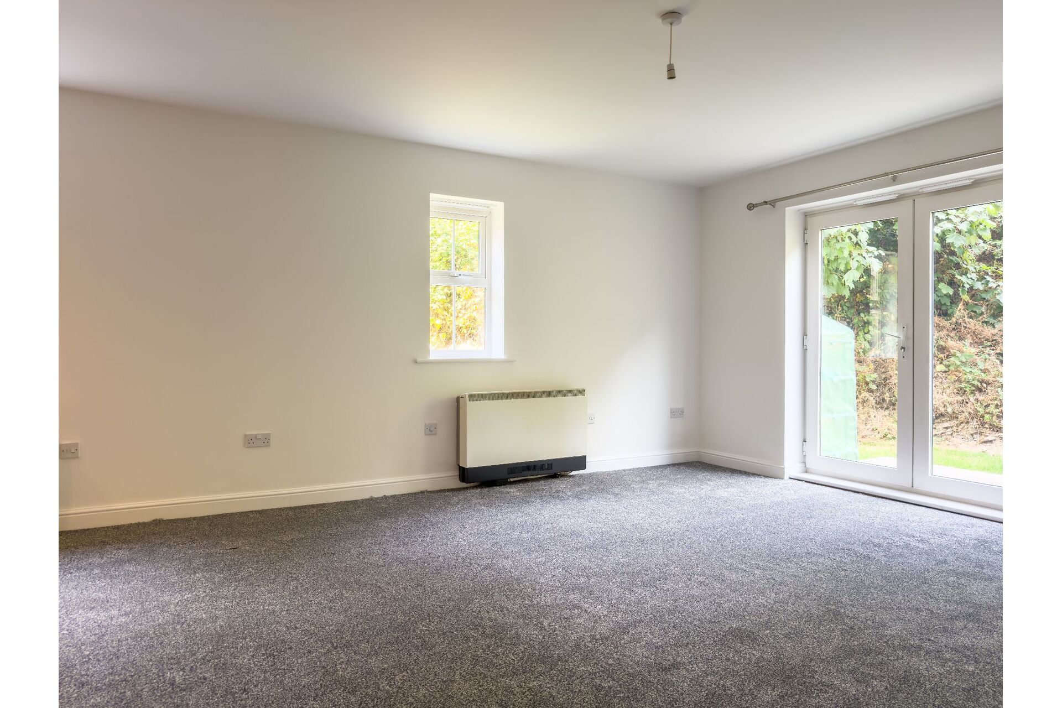
The kitchen area has a range of modern wood effect wall and base units with laminate work surfaces and matching uprights. Integral fridge freezer and washing machine. There is an electric built-in oven and corresponding ceramic hob with an extractor over. The lounge is of generous proportion benefiting from PVC French doors which open to the patio seating area which is part of the communal grounds ideal for sitting out and enjoying.
Bedroom 1 (Dimensions : 3m 53cm (11' 7") x 2m 99cm (9' 10"))
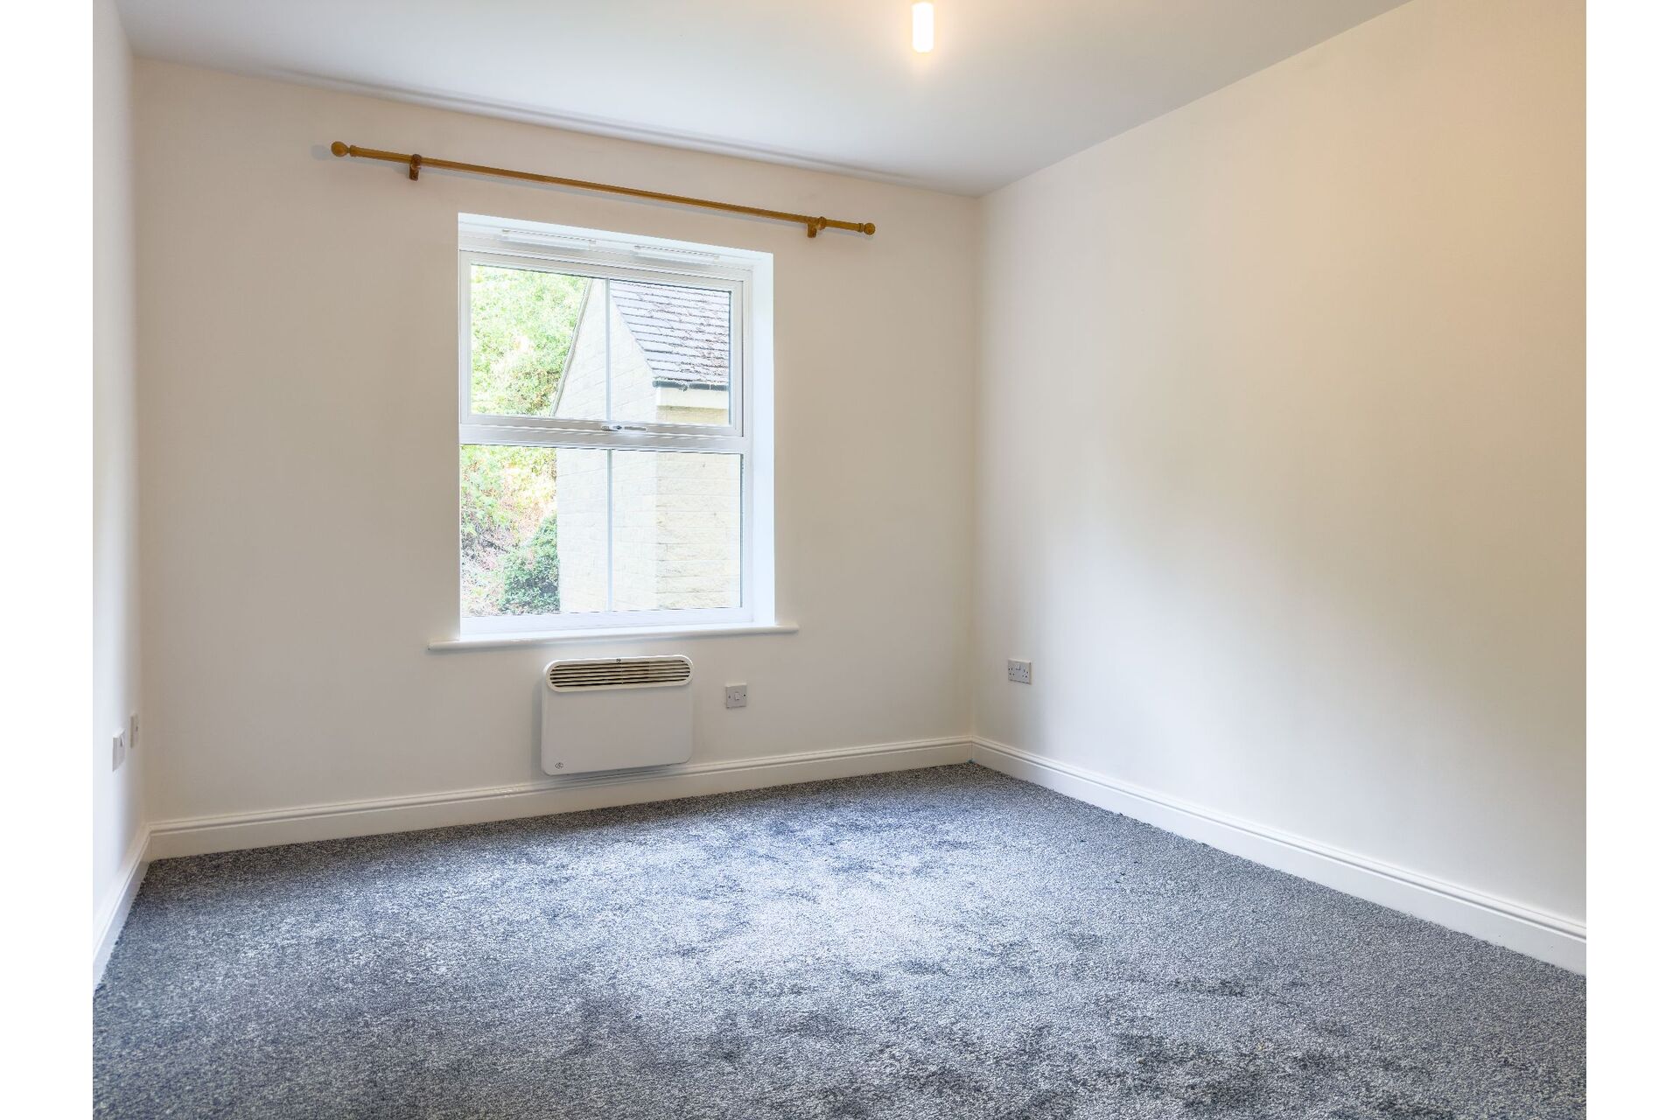
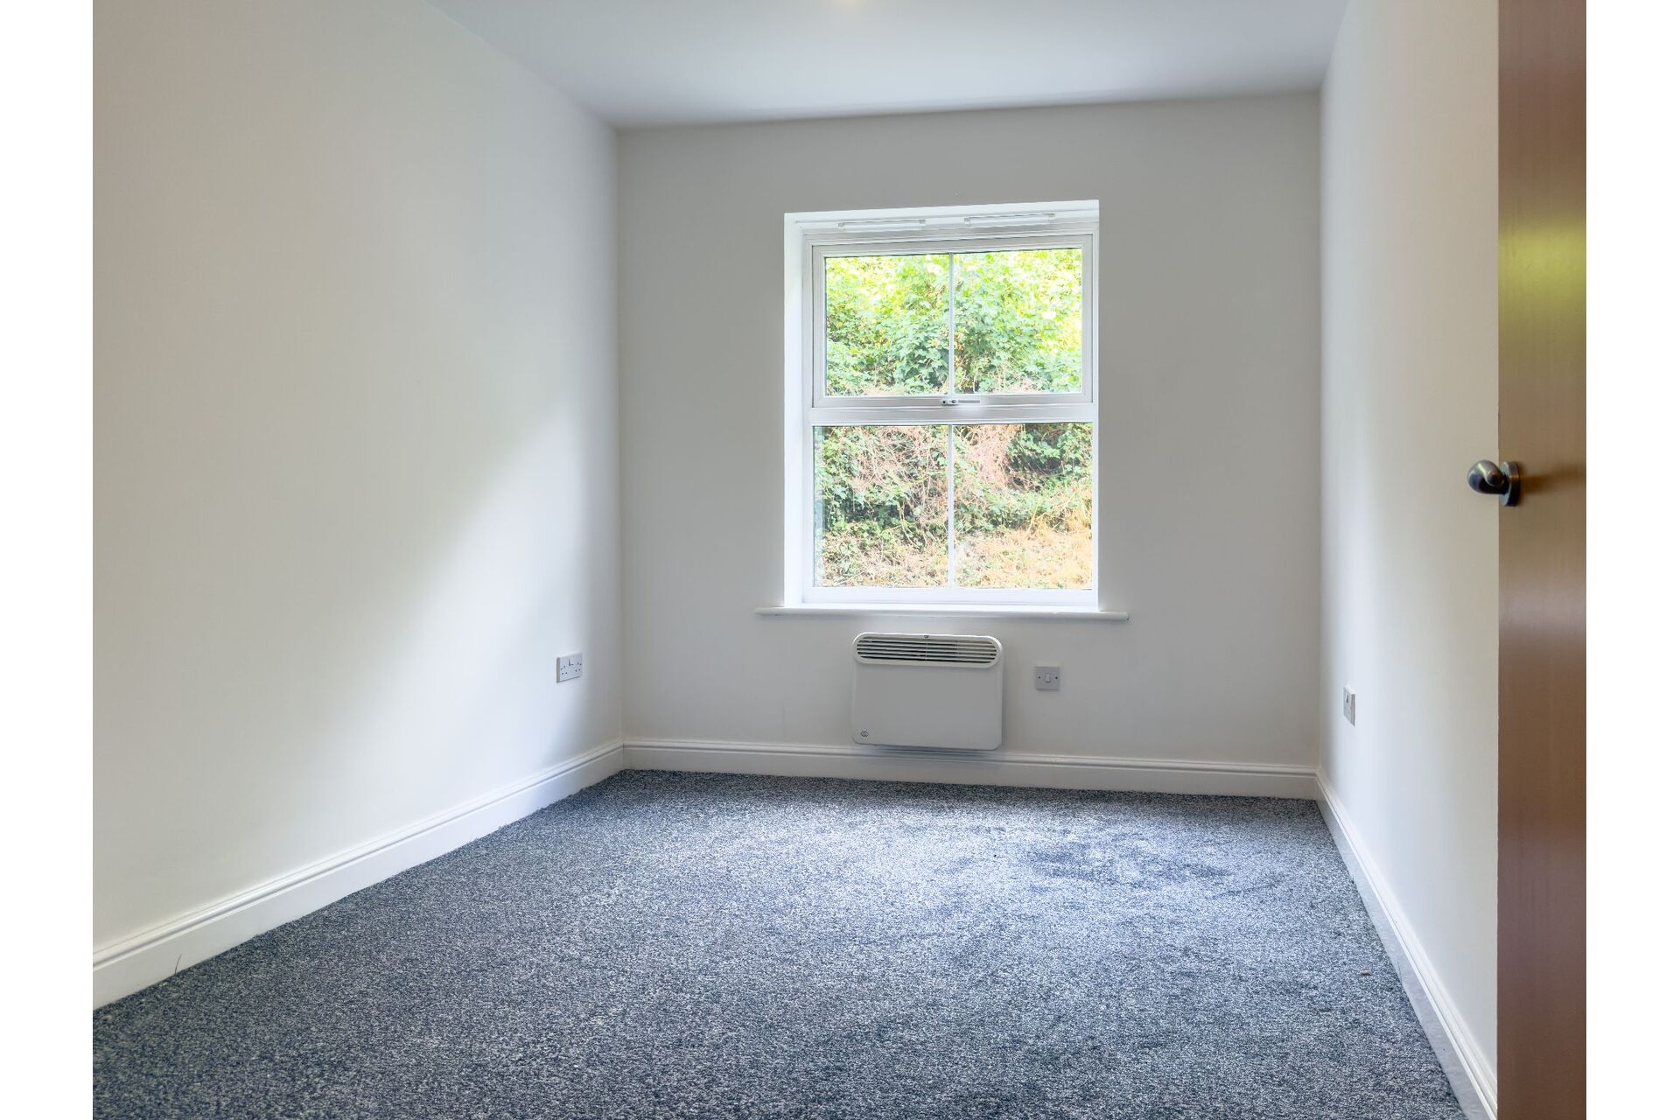
A generous double bedroom with an electric wall mounted heater and a double-glazed window.
Ensuite Shower Room
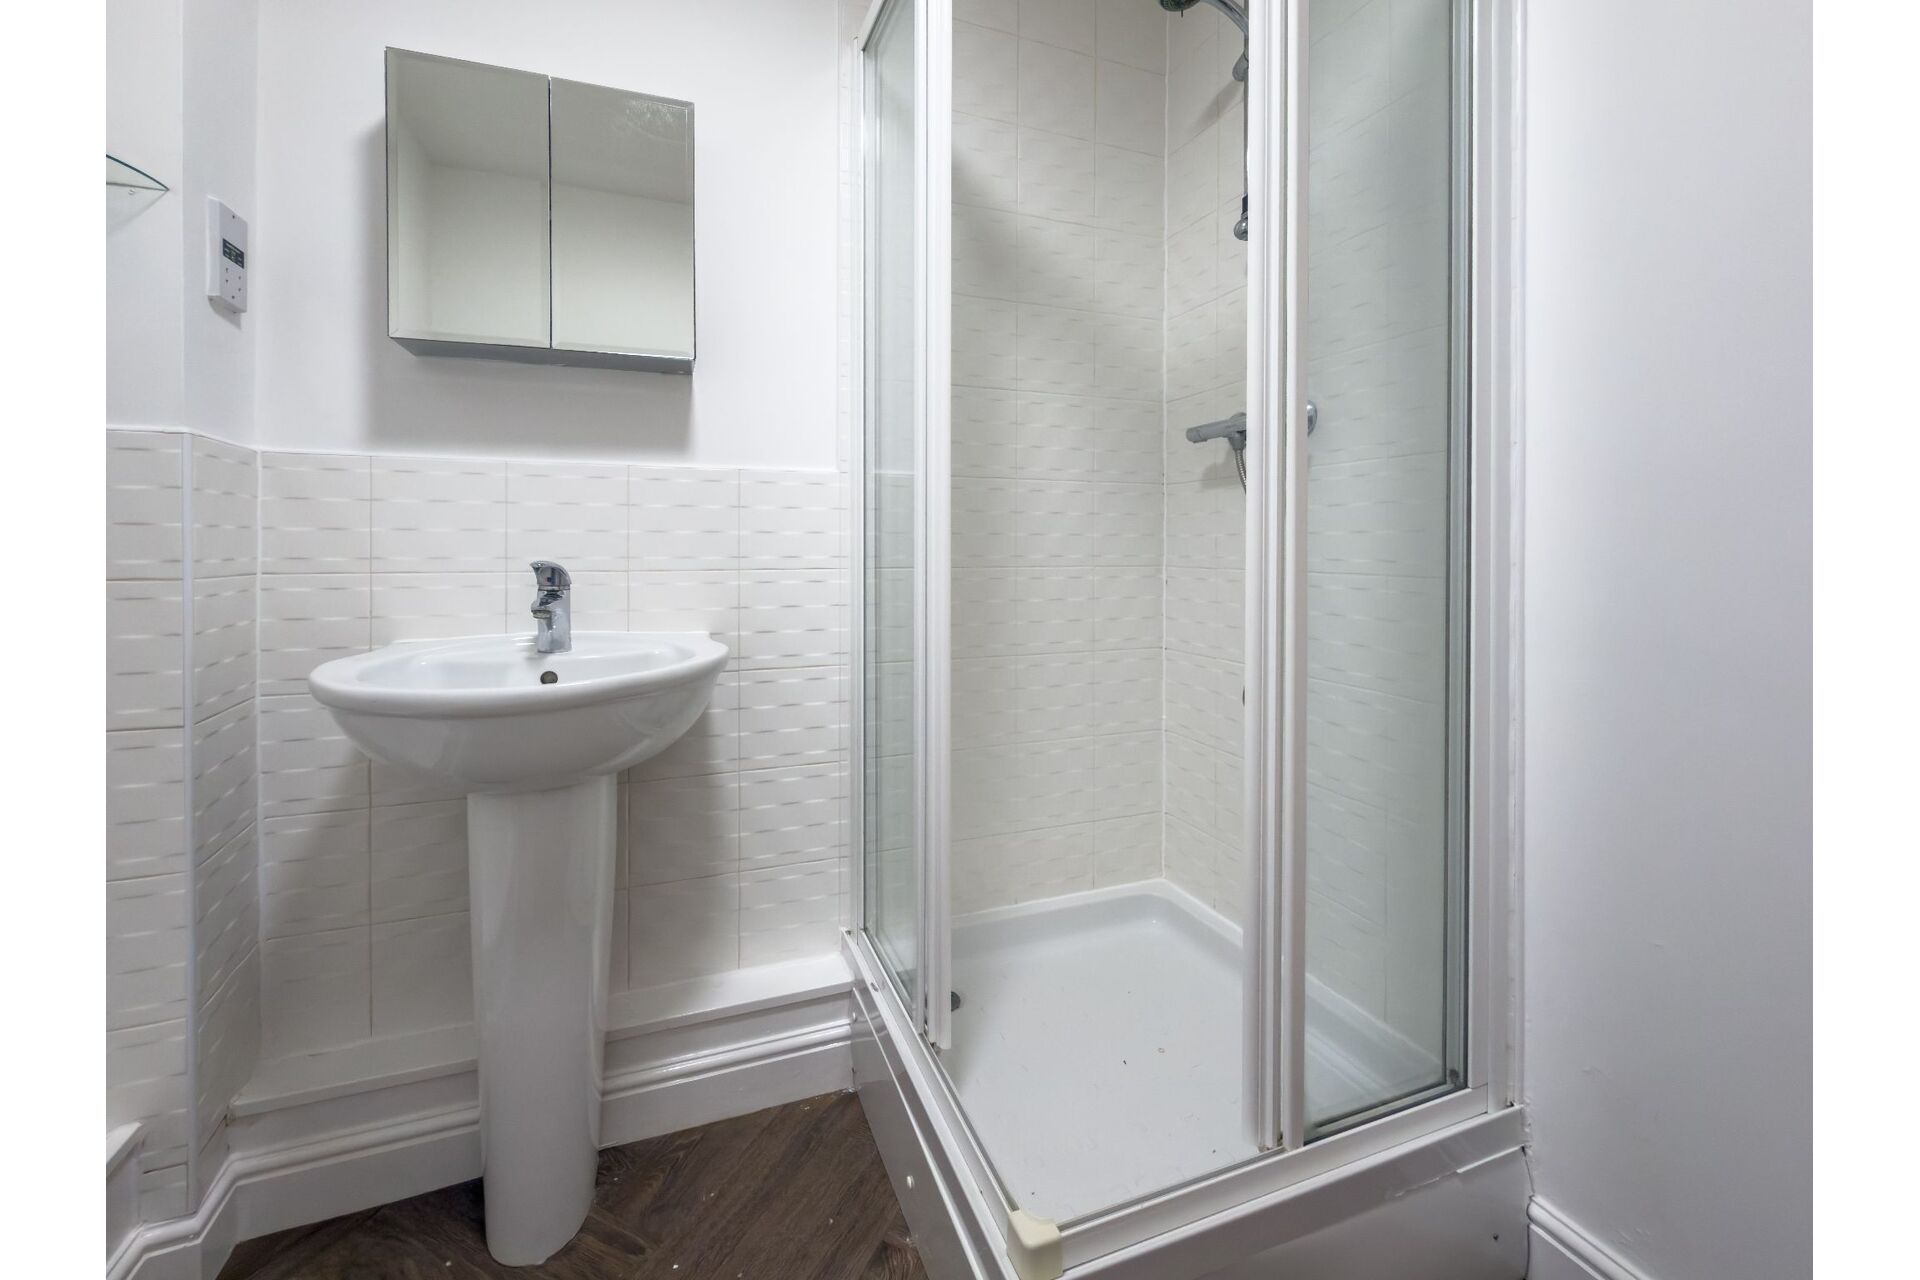
Incorporating a three-piece shower suite to include a corner shower enclosure with glass screens and a thermostatic mains shower over. There is a pedestal wash basin and a close coupled toilet.
Bedroom 2 (Dimensions : 3m 52cm (11' 7") x 2m 57cm (8' 5"))
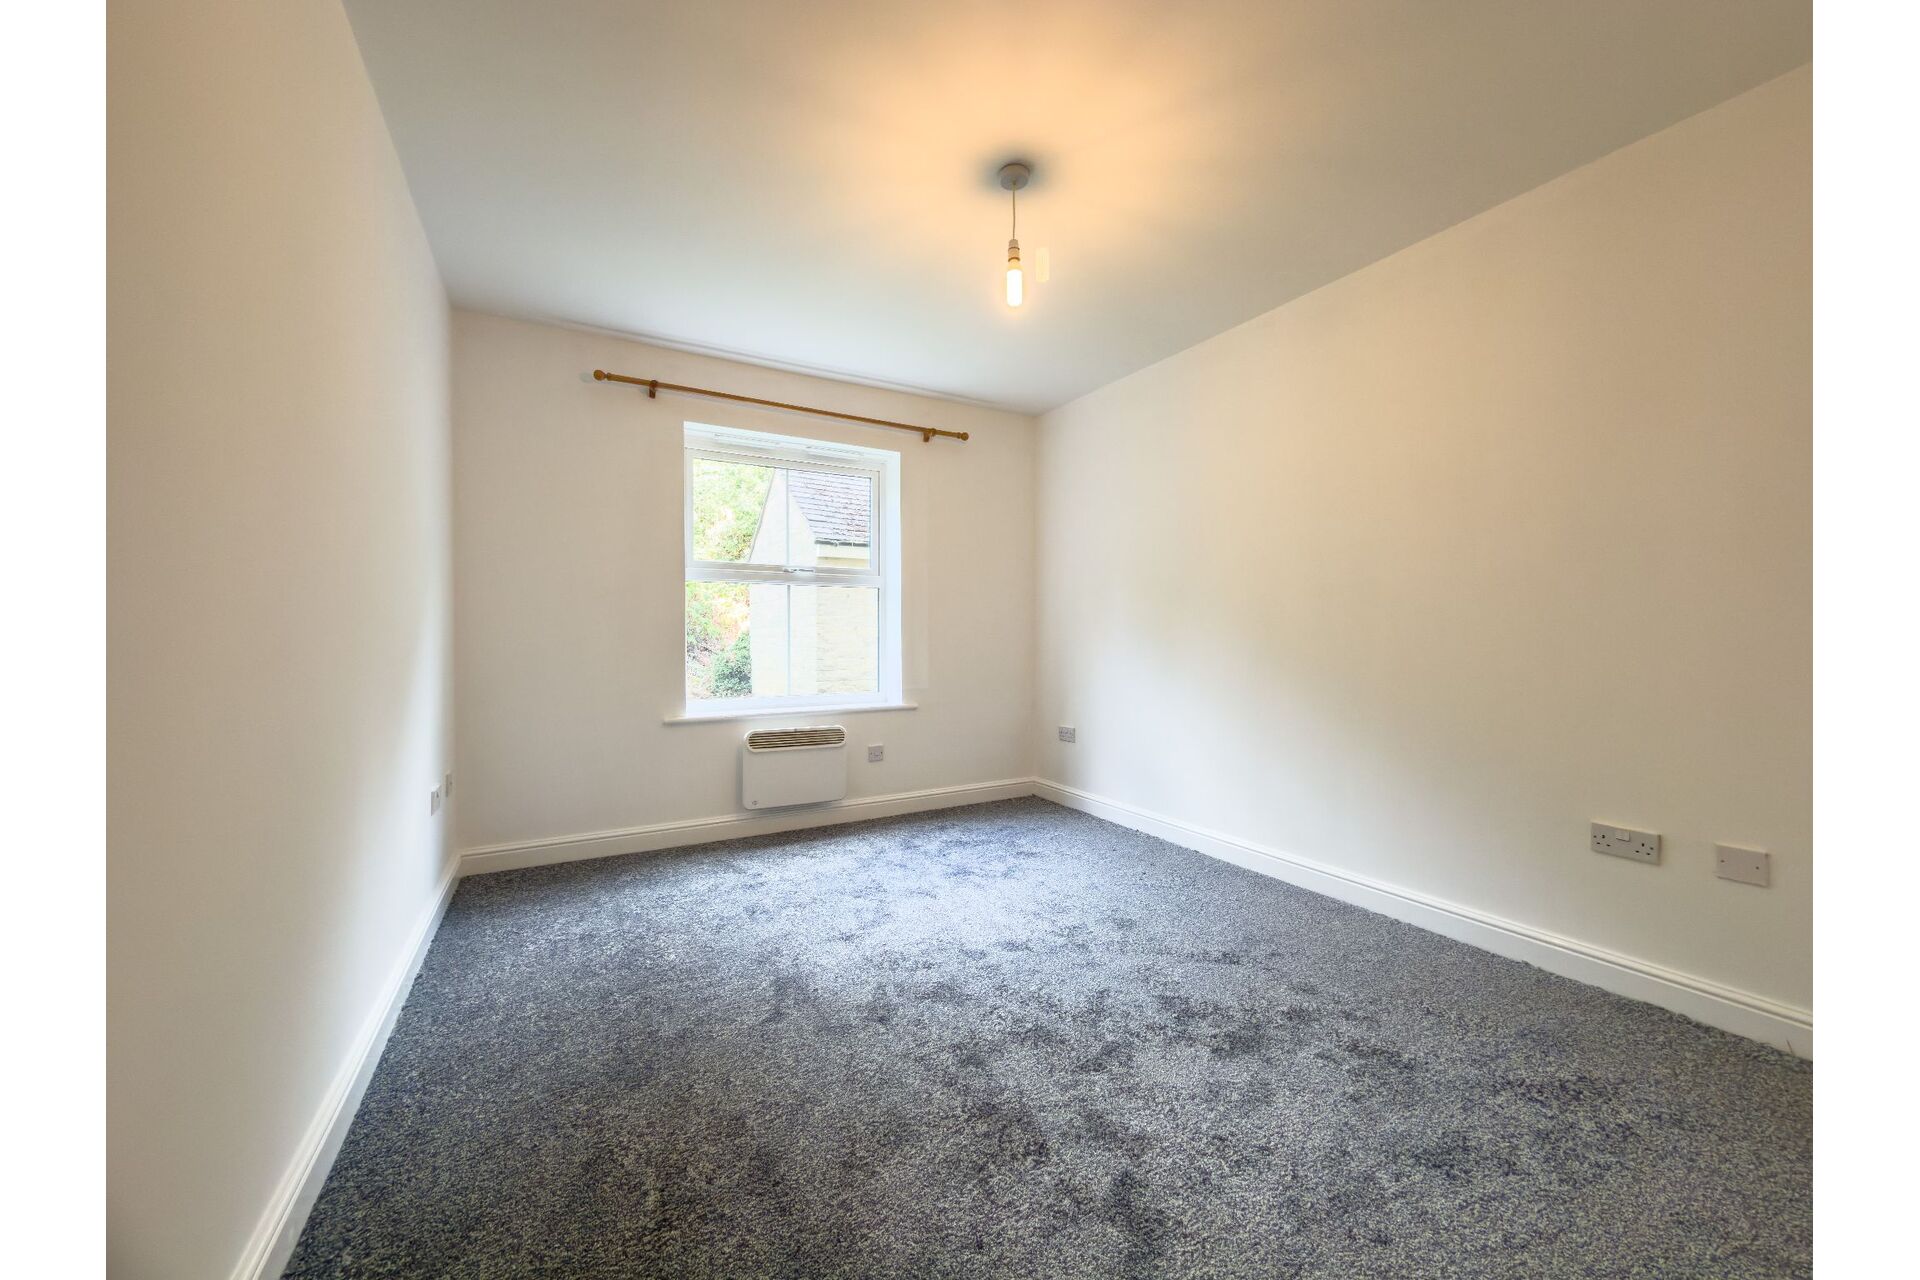
Again, a good-sized double bedroom with an electric wall mounted heater and a double-glazed window.
Bathroom
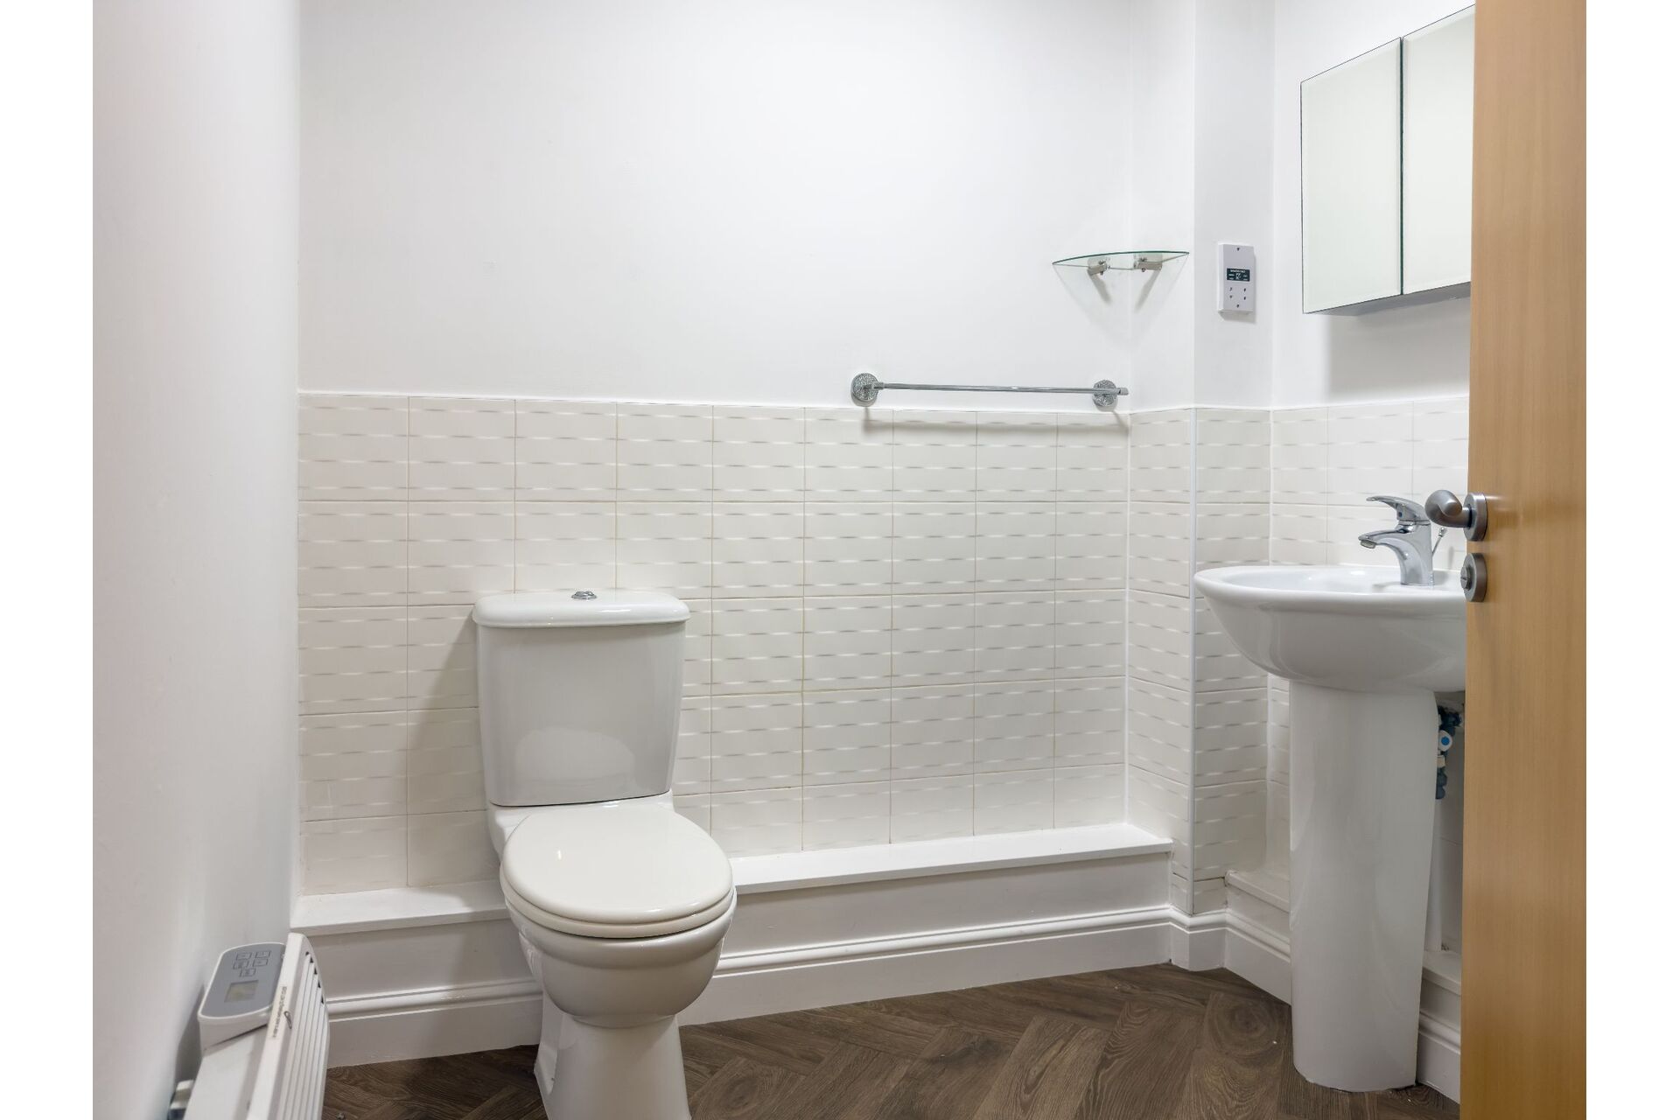
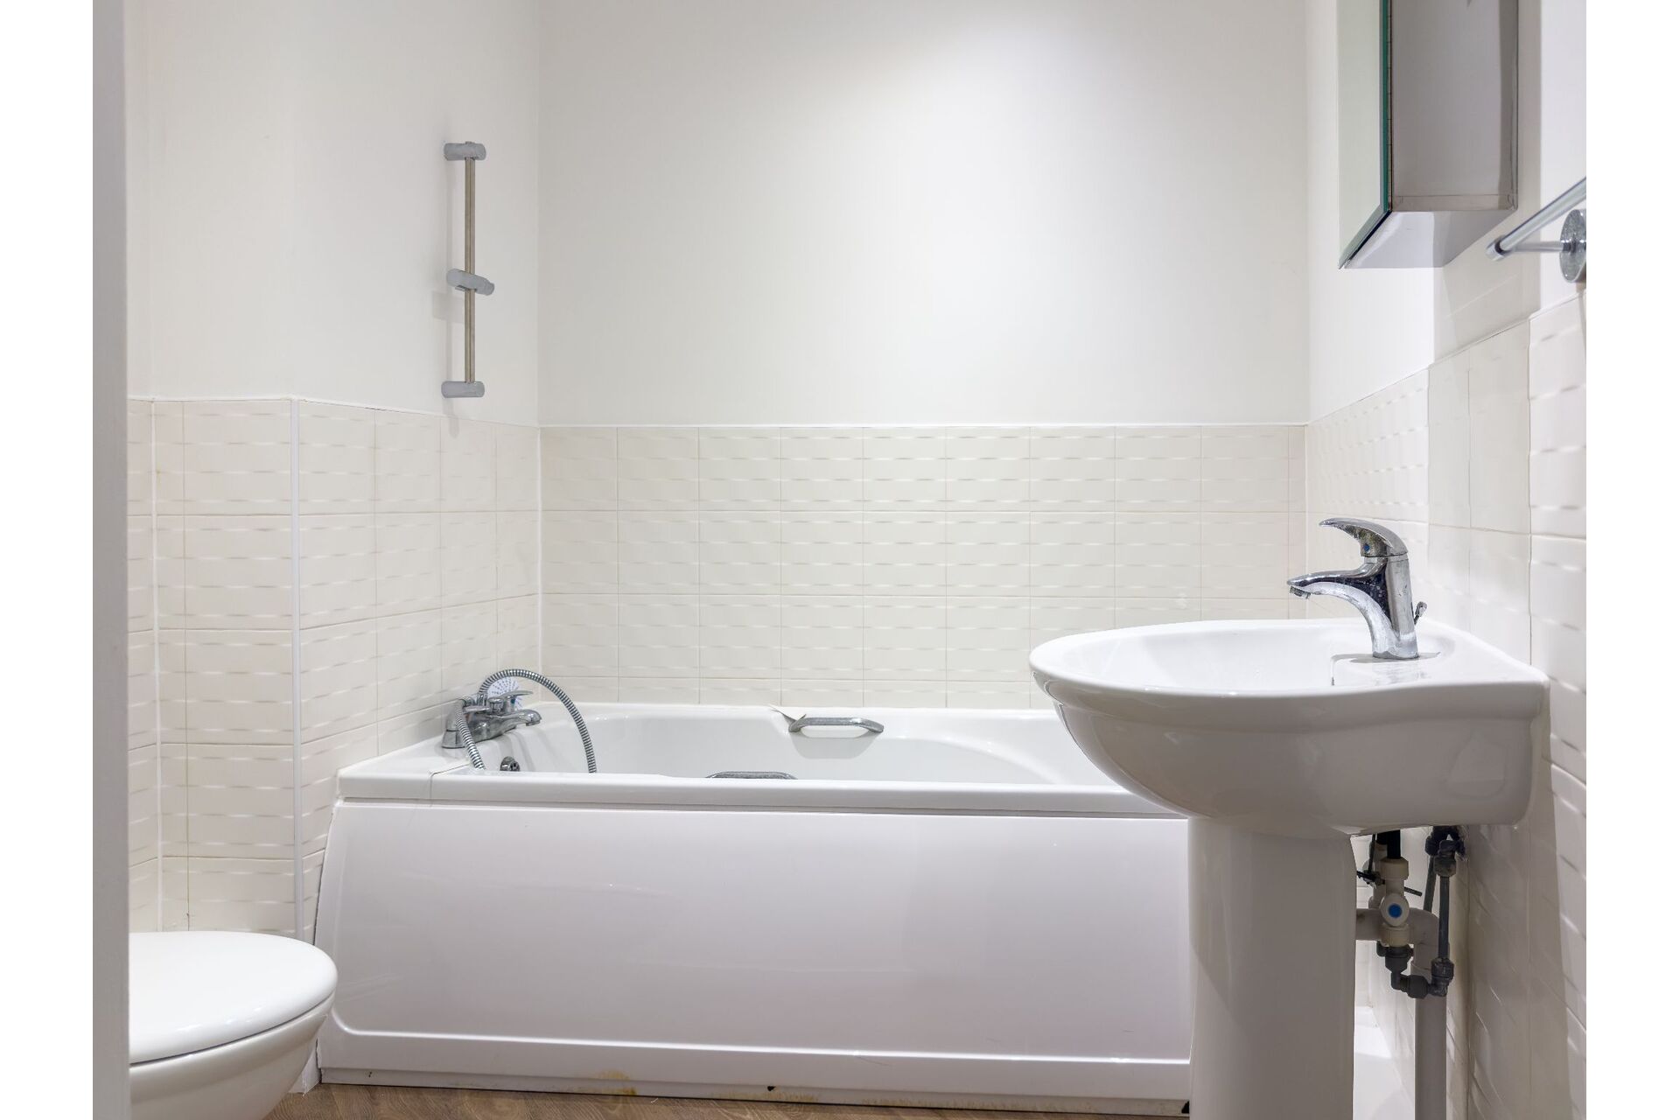
Comprising of a modern white three-piece suite to include a panelled bath with a glass screen and a thermostatic shower over, a close coupled toilet and pedestal wash basin. Benefiting from a double-glazed window.
Exterior
Communal gardens surround the property along with an allocated parking space and additional visitor spaces. There is a bin store for general waste.
Agents Notes
Tenure
Information obtained from the land registry, the property is: LEASEHOLD The management company is Watsons Block Management Limited
Council Tax
According to the local government website the current council tax band is: B
Viewings
By prior appointment with Horsfield Residential Limited
Mortgage & Protection
We recommend Zoe Ciereszko Varga at Mortgage Call, on hand to discuss all of your mortgage and protection needs. Zoe is available both in branch and through home visits - if you would like to arrange an appointment contact us today.
Property Information Questionnaire
The vendor has completed a property information questionnaire which is available upon request or it can be provided on request.
Buyer Identity Checks
As with all Estate Agents, Horsfield Residential is subject to the Anti Money Laundering, Terrorist Financing and Transfer of Funds Regulations 2017. This means we are required by law to know our customer and obtain and hold identification and proof of address documents for all customers. Additionally, we are also required to establish whether there are any beneficial owners on whose behalf the transaction or activity is taking place, hence, we would request you to identify anyone who you would consider to be a beneficial owner. Where appropriate, the source or destination of funds may also be requested. Without this information we will be unable to proceed with any work on your behalf. To comply, we charge a one off £18 inclusive of VAT fee for checking all buyers, sellers and beneficiaries, we appreciate your full cooperation.
Agent Disclaimer
IMPORTANT NOTICE Horsfield Residential try to provide accurate sales particulars, however, they should not be relied upon as statements of fact nor should it be assumed that the property has all necessary planning, building regulation or other consents. We recommend that all the information is verified by yourselves or your advisers. These particulars do not constitute any part of an offer or contract. Horsfield Residential staff have no authority to make or give any representation or warranty whatsoever in respect of the property. The services, fittings and appliances have not been tested and no warranty can be given as to their condition. Photographs may have been taken with a wide angle lens, therefore do not represent true size. Plans are for identification purposes only, are not to scale and do not constitute any part of the contract.
The property briefly comprises; Entrance Hall, open plan kitchen/living room, two double bedrooms, an ensuite shower room and a bathroom. To benefit the property further there are French doors opening on to an enclosed patio frontage which forms part of the communal lawns, ideal to sit out and enjoy. There is an allocated parking space that also comes with the property. Situated in a convenient location within Bailiff Bridge, close to a range of local shops and businesses, which includes the newly opened Coop supermarket.
Property Reference BRI-1JWX15ADQSR
Ground Floor
Communal Entrance
Intercom system, post box and stairs to all Floors.
Apartment Entrance
The entrance hall provides access to all rooms. There is a cupboard for storage and a cupboard which houses the high pressure water tank.
Lounge and Kitchen (Dimensions : 6m 99cm (22' 11") x 4m 19cm (13' 9") Max measurement)
The kitchen area has a range of modern wood effect wall and base units with laminate work surfaces and matching uprights. Integral fridge freezer and washing machine. There is an electric built-in oven and corresponding ceramic hob with an extractor over. The lounge is of generous proportion benefiting from PVC French doors which open to the patio seating area which is part of the communal grounds ideal for sitting out and enjoying.
Bedroom 1 (Dimensions : 3m 53cm (11' 7") x 2m 99cm (9' 10"))
A generous double bedroom with an electric wall mounted heater and a double-glazed window.
Ensuite Shower Room
Incorporating a three-piece shower suite to include a corner shower enclosure with glass screens and a thermostatic mains shower over. There is a pedestal wash basin and a close coupled toilet.
Bedroom 2 (Dimensions : 3m 52cm (11' 7") x 2m 57cm (8' 5"))
Again, a good-sized double bedroom with an electric wall mounted heater and a double-glazed window.
Bathroom
Comprising of a modern white three-piece suite to include a panelled bath with a glass screen and a thermostatic shower over, a close coupled toilet and pedestal wash basin. Benefiting from a double-glazed window.
Exterior
Communal gardens surround the property along with an allocated parking space and additional visitor spaces. There is a bin store for general waste.
Agents Notes
Tenure
Information obtained from the land registry, the property is: LEASEHOLD The management company is Watsons Block Management Limited
Council Tax
According to the local government website the current council tax band is: B
Viewings
By prior appointment with Horsfield Residential Limited
Mortgage & Protection
We recommend Zoe Ciereszko Varga at Mortgage Call, on hand to discuss all of your mortgage and protection needs. Zoe is available both in branch and through home visits - if you would like to arrange an appointment contact us today.
Property Information Questionnaire
The vendor has completed a property information questionnaire which is available upon request or it can be provided on request.
Buyer Identity Checks
As with all Estate Agents, Horsfield Residential is subject to the Anti Money Laundering, Terrorist Financing and Transfer of Funds Regulations 2017. This means we are required by law to know our customer and obtain and hold identification and proof of address documents for all customers. Additionally, we are also required to establish whether there are any beneficial owners on whose behalf the transaction or activity is taking place, hence, we would request you to identify anyone who you would consider to be a beneficial owner. Where appropriate, the source or destination of funds may also be requested. Without this information we will be unable to proceed with any work on your behalf. To comply, we charge a one off £18 inclusive of VAT fee for checking all buyers, sellers and beneficiaries, we appreciate your full cooperation.
Agent Disclaimer
IMPORTANT NOTICE Horsfield Residential try to provide accurate sales particulars, however, they should not be relied upon as statements of fact nor should it be assumed that the property has all necessary planning, building regulation or other consents. We recommend that all the information is verified by yourselves or your advisers. These particulars do not constitute any part of an offer or contract. Horsfield Residential staff have no authority to make or give any representation or warranty whatsoever in respect of the property. The services, fittings and appliances have not been tested and no warranty can be given as to their condition. Photographs may have been taken with a wide angle lens, therefore do not represent true size. Plans are for identification purposes only, are not to scale and do not constitute any part of the contract.
Share This Property
Features
- 2 Bedrooms
- 2 Bathrooms
- Ground floor two bedroom apartment
- Level access into the main building and apartment
- Rear patio area and communal gardens
- Ensuite shower room and seperate bathroom