Harriet Street, Brighouse, HD6 2BU
FOR SALE: £170,000
Council Tax Band: A
EPC Rating: Ask
Tenure: Freehold
Parking: Ask
Outside Space: Ask
Accessibility: Ask
Electricity: Ask
Water Supply: Ask
Sewerage: Ask
Heating: Ask
Broadband: Ask
Easements, Wayleaves Etc: Ask
Rights of way: Ask
Listed Property: Ask
Restrictions: Ask
Flooded in last 5 years: Ask
Flood defences: Ask
Source of flood: Ask
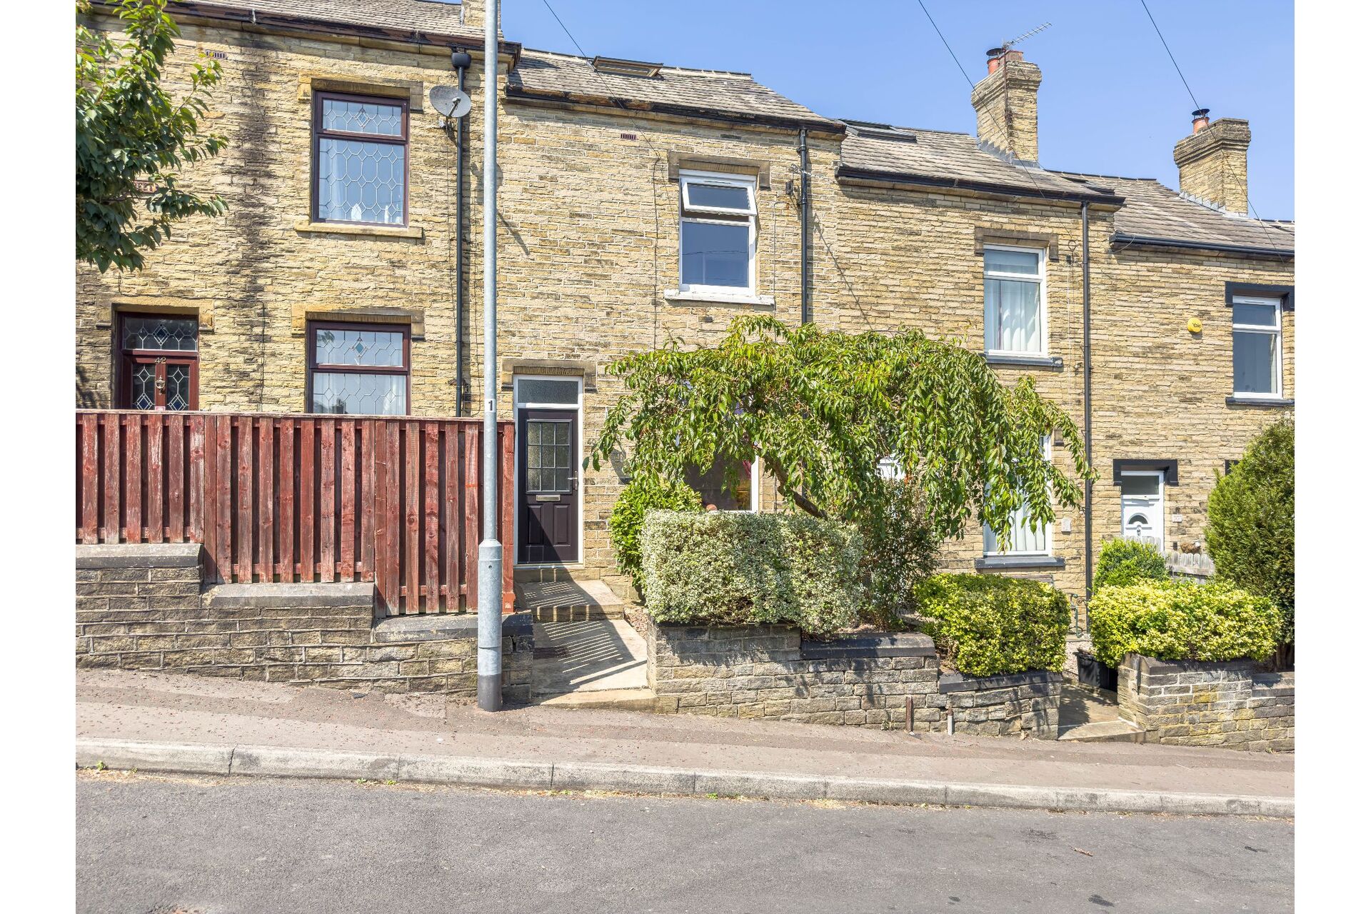
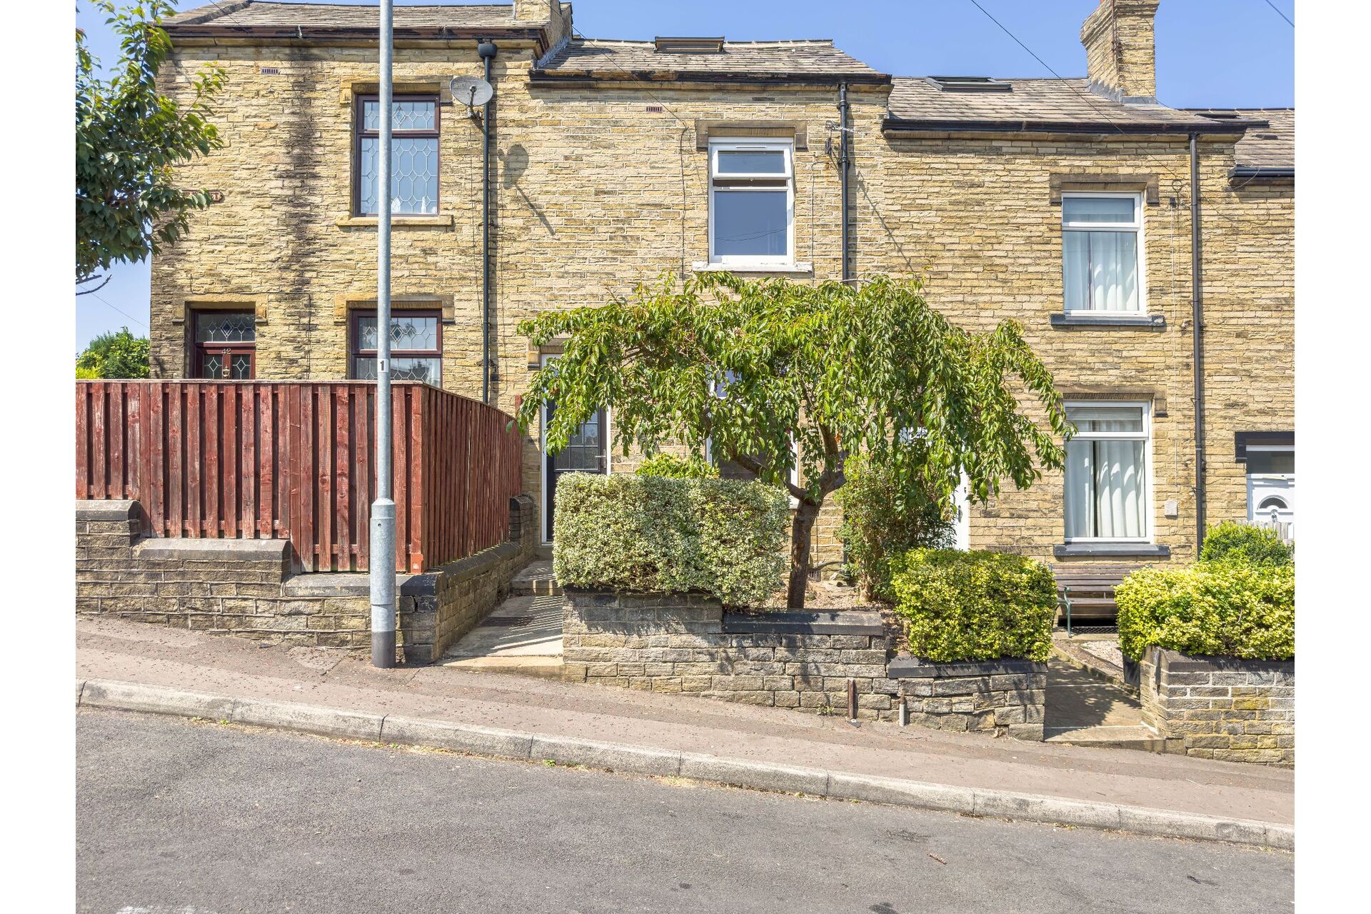
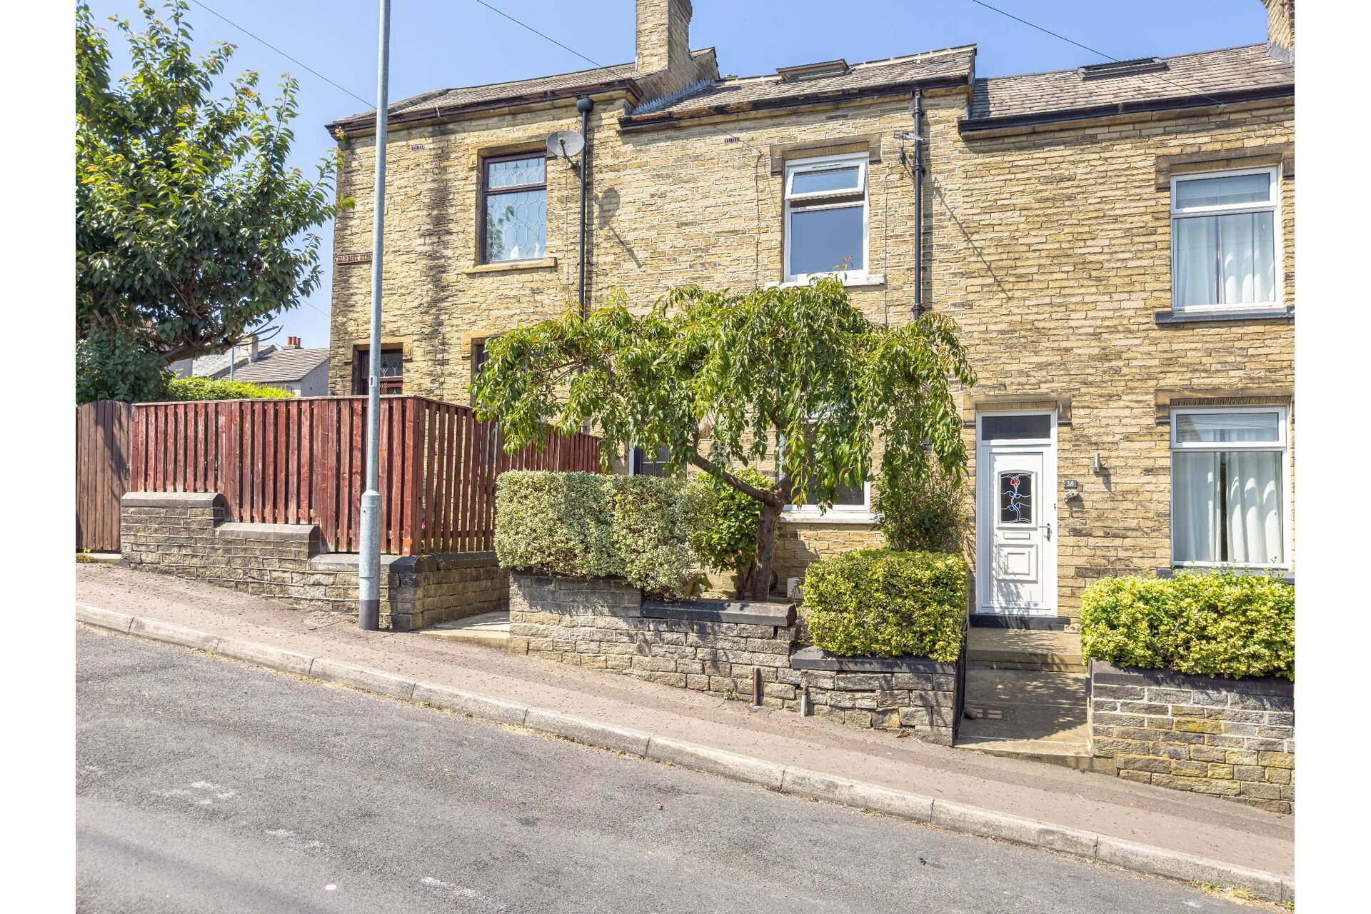
No onward chain - Located on a popular and well-established street in Brighouse, this well-presented three-bedroom mid-terrace house offers plenty of living space spread over three floors. Available with no onward chain, the property is a great opportunity for first-time buyers, professional couples, or young families looking to get onto the property ladder.
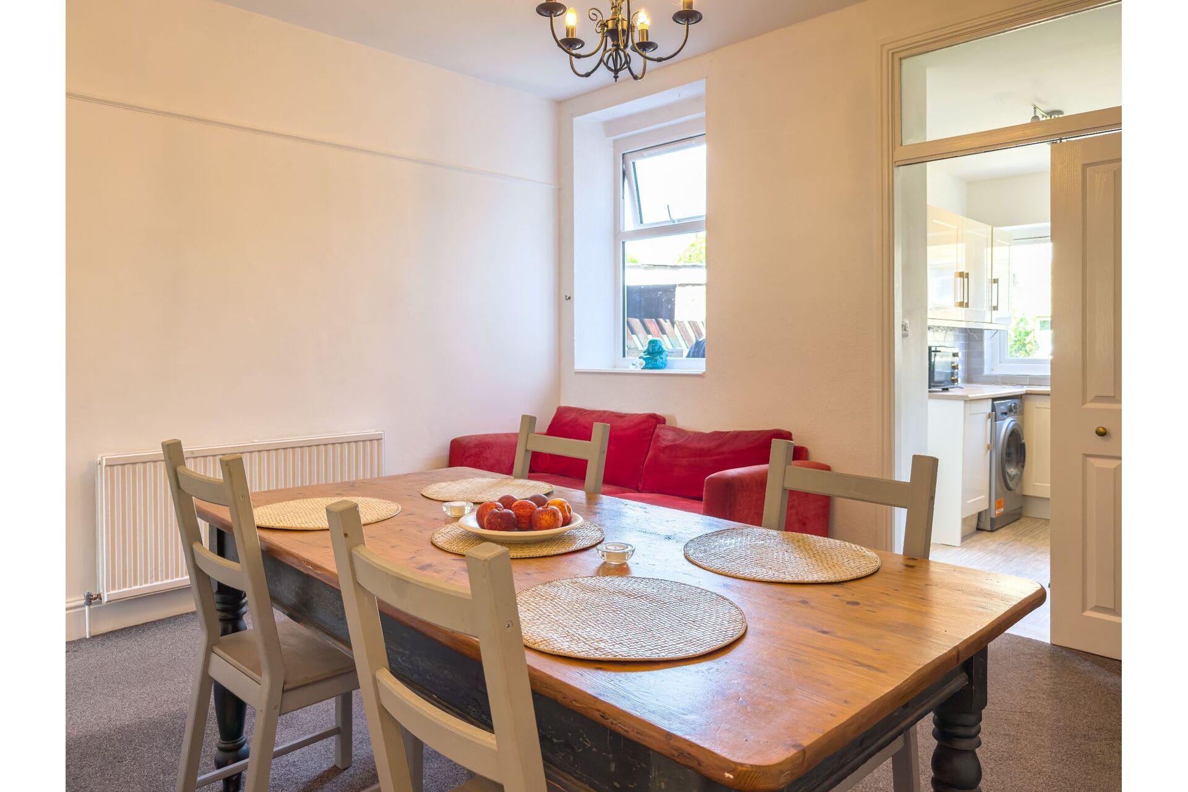
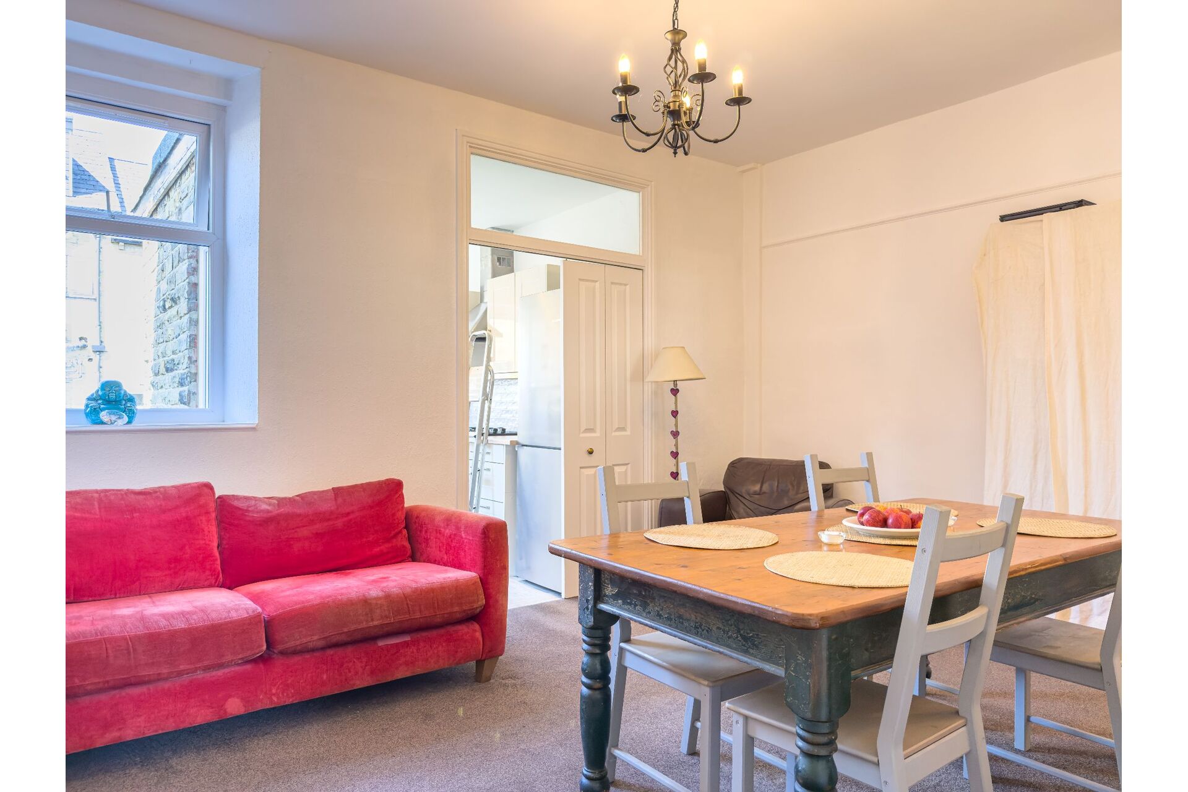
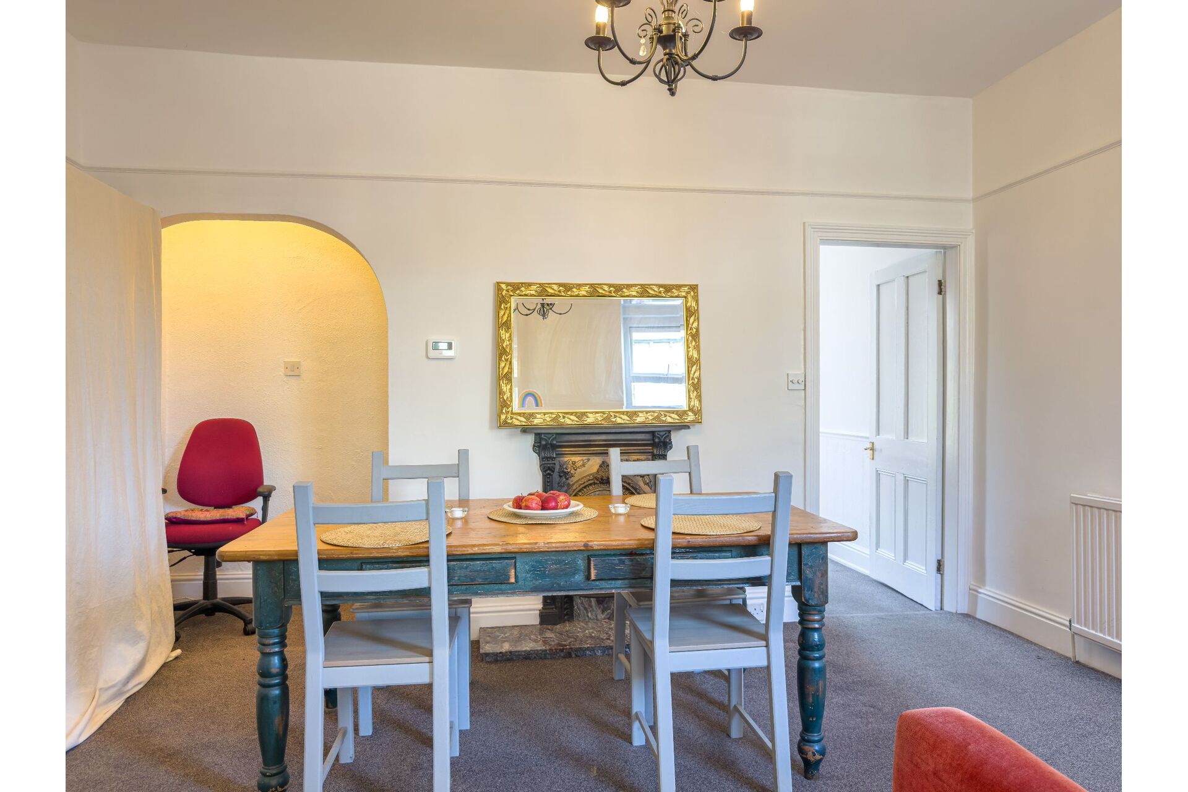
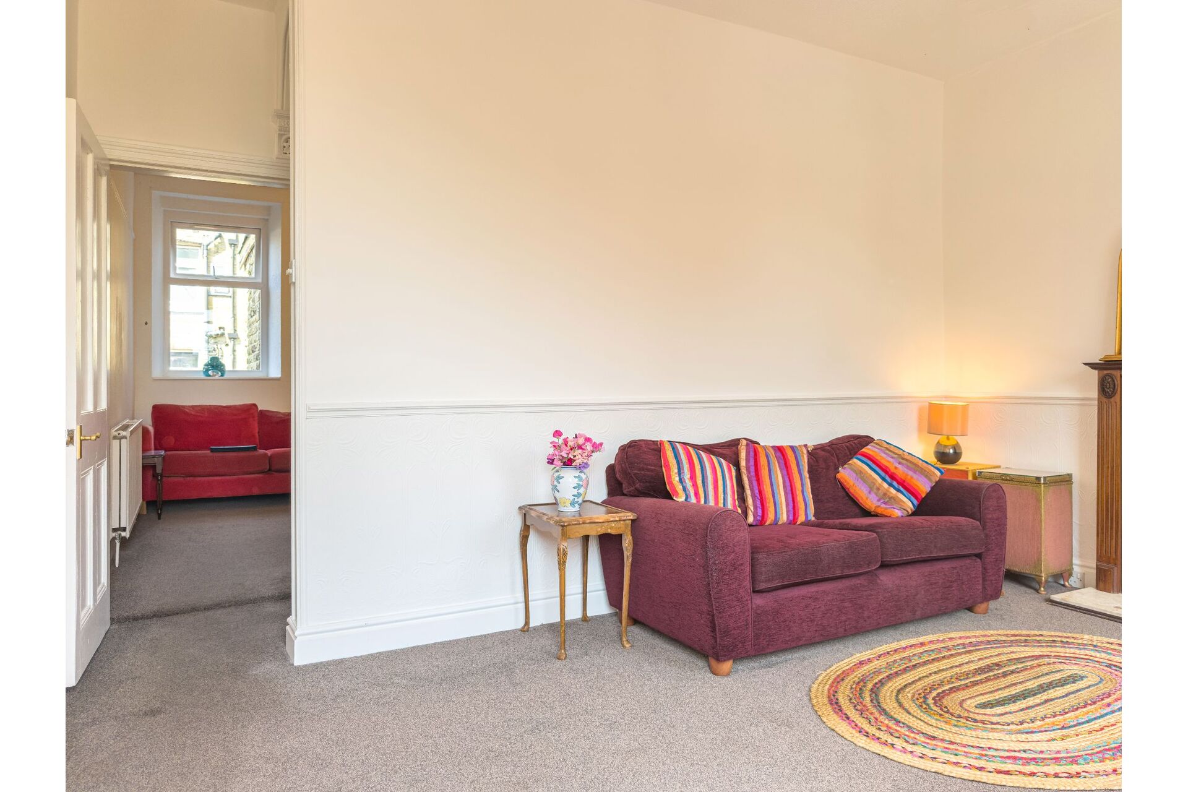
The ground floor features a comfortable front lounge which leads through an inner vestibule into a separate dining room. The dining room opens directly into a well-appointed kitchen at the rear, making the layout practical for everyday living and hosting.
Cellar & Conversion Potential - From the ground floor, there is access down to a large, dry cellar. This space benefits from generous head height, houses the property's boiler, and offers excellent storage. It also provides a great opportunity to be tanked and converted into a home office, playroom, or extra living area if required.
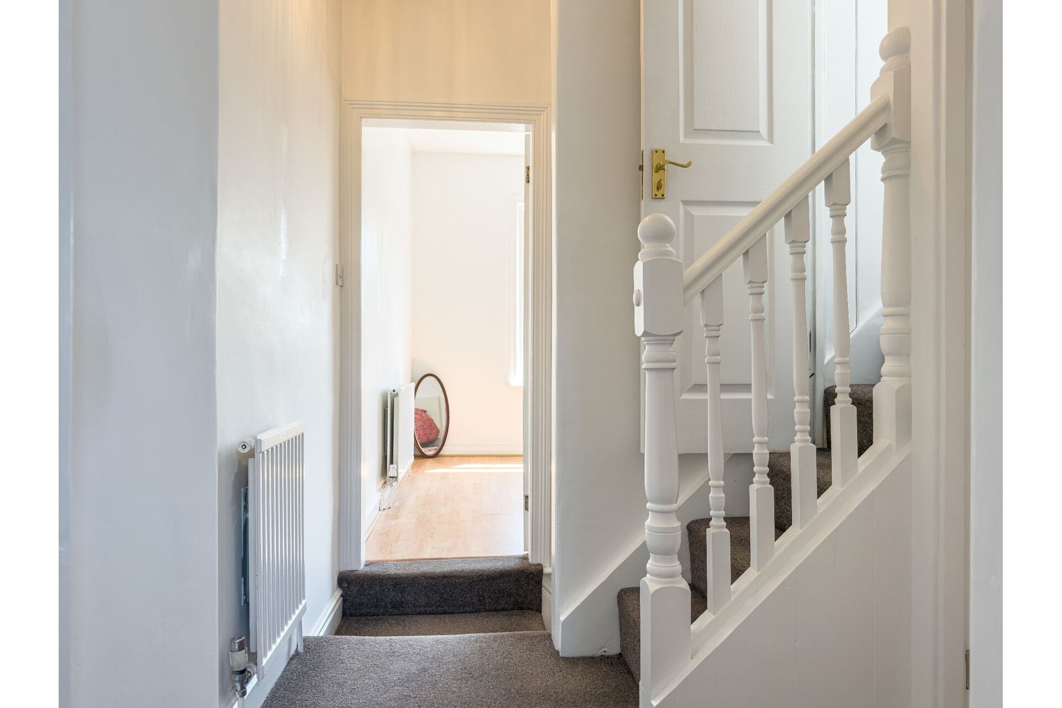
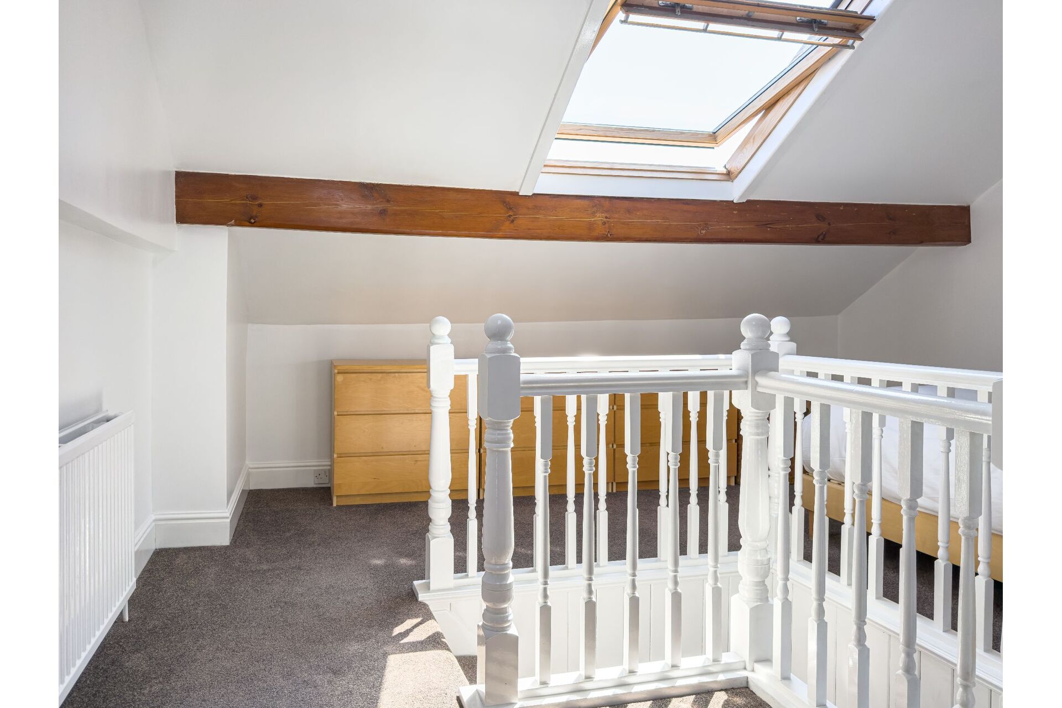
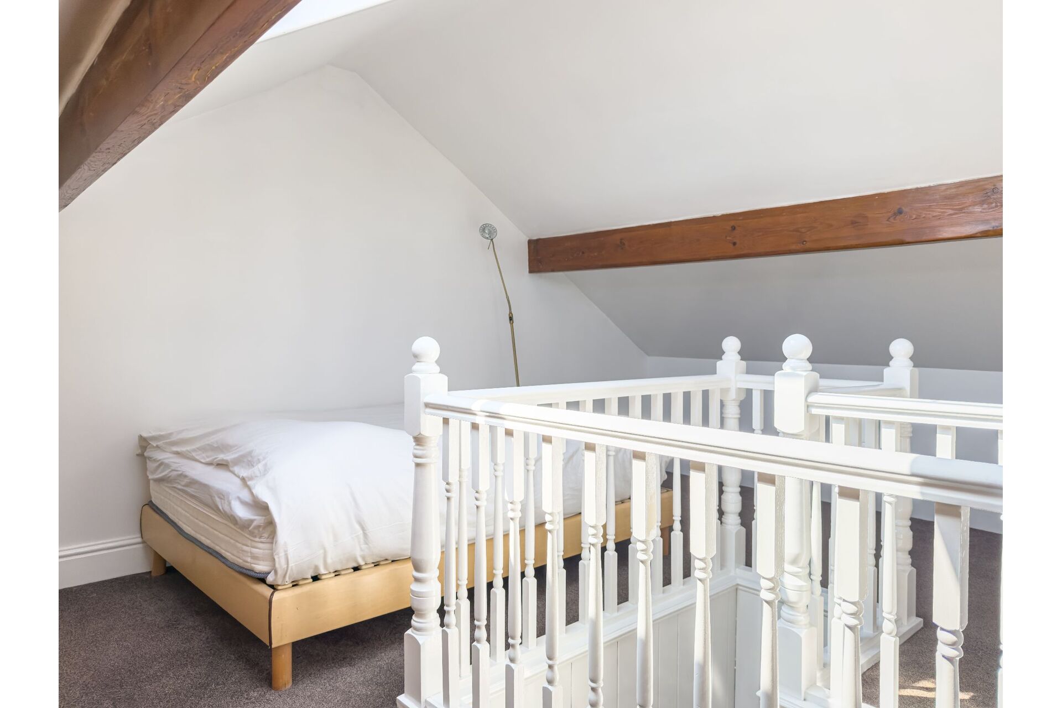
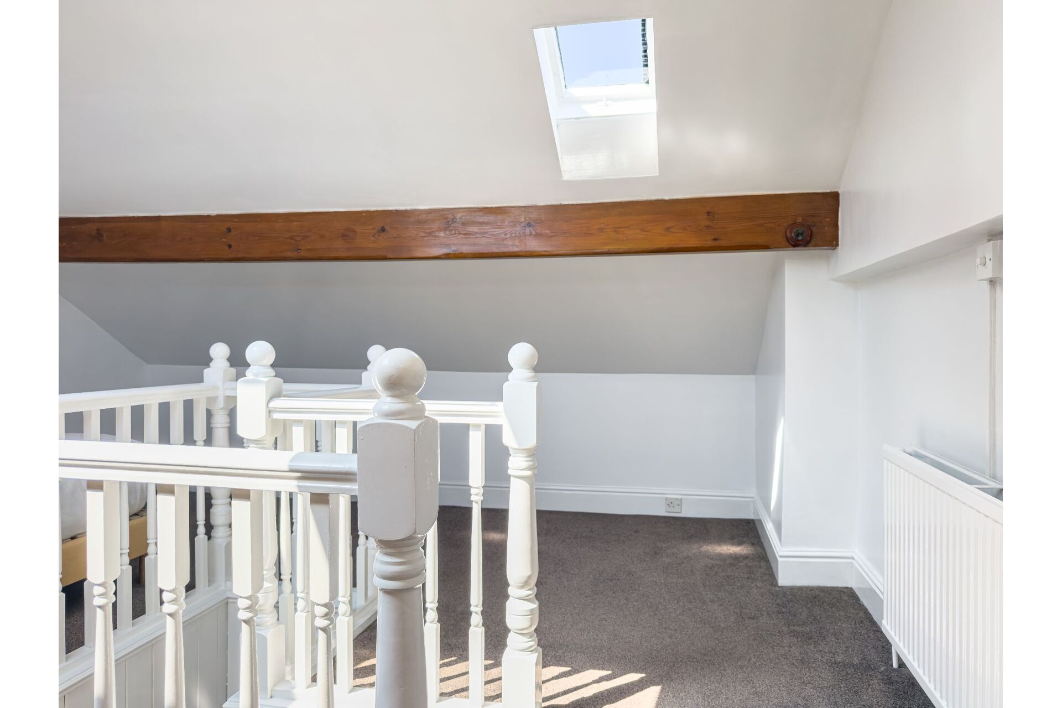
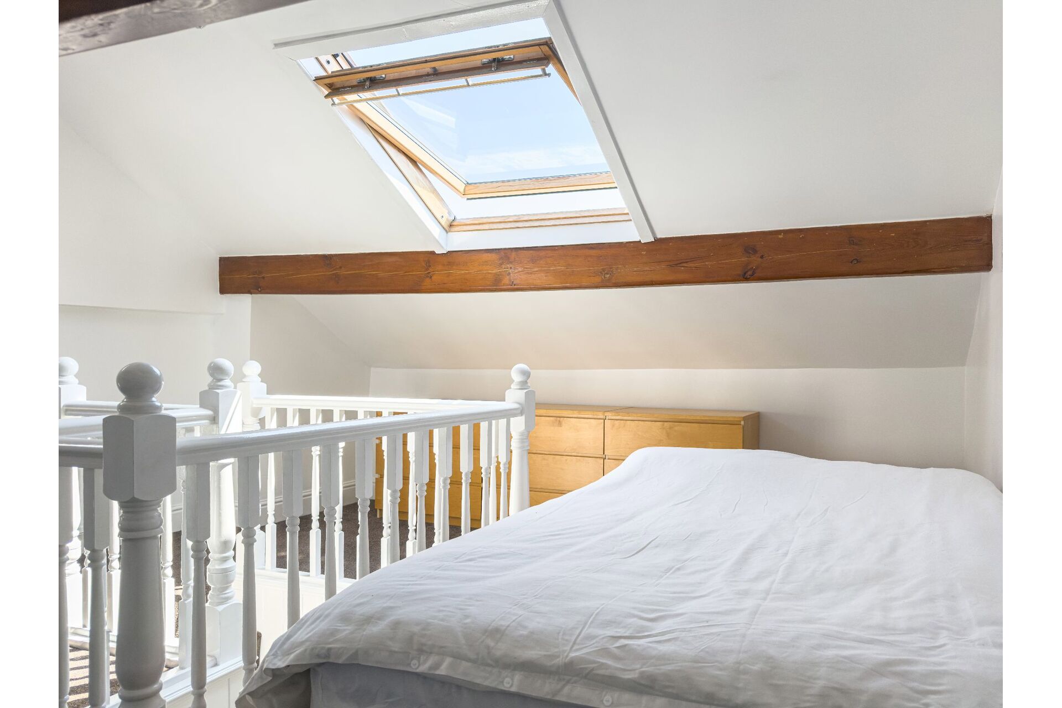
Bedrooms & Bathroom - On the first floor, you will find two bedrooms and the family bathroom. A further staircase leads up to the second floor, which features a spacious attic bedroom that easily fits a double bed.
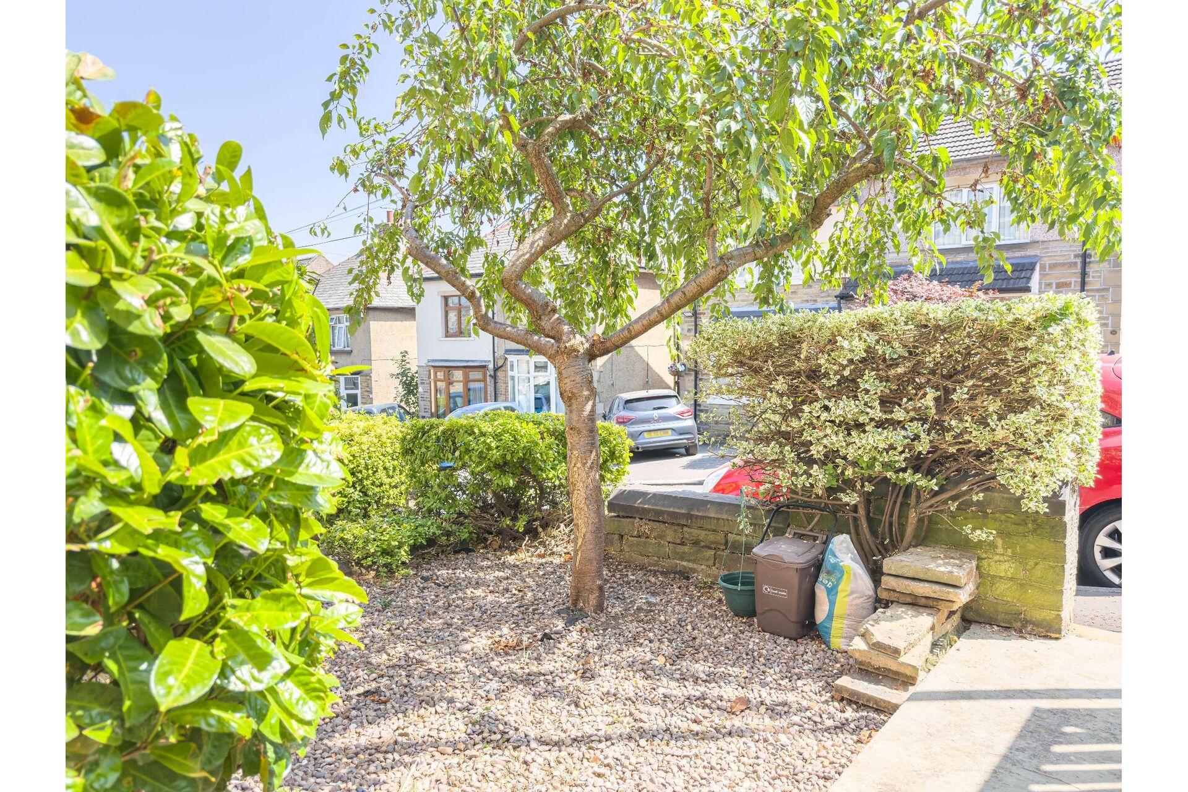
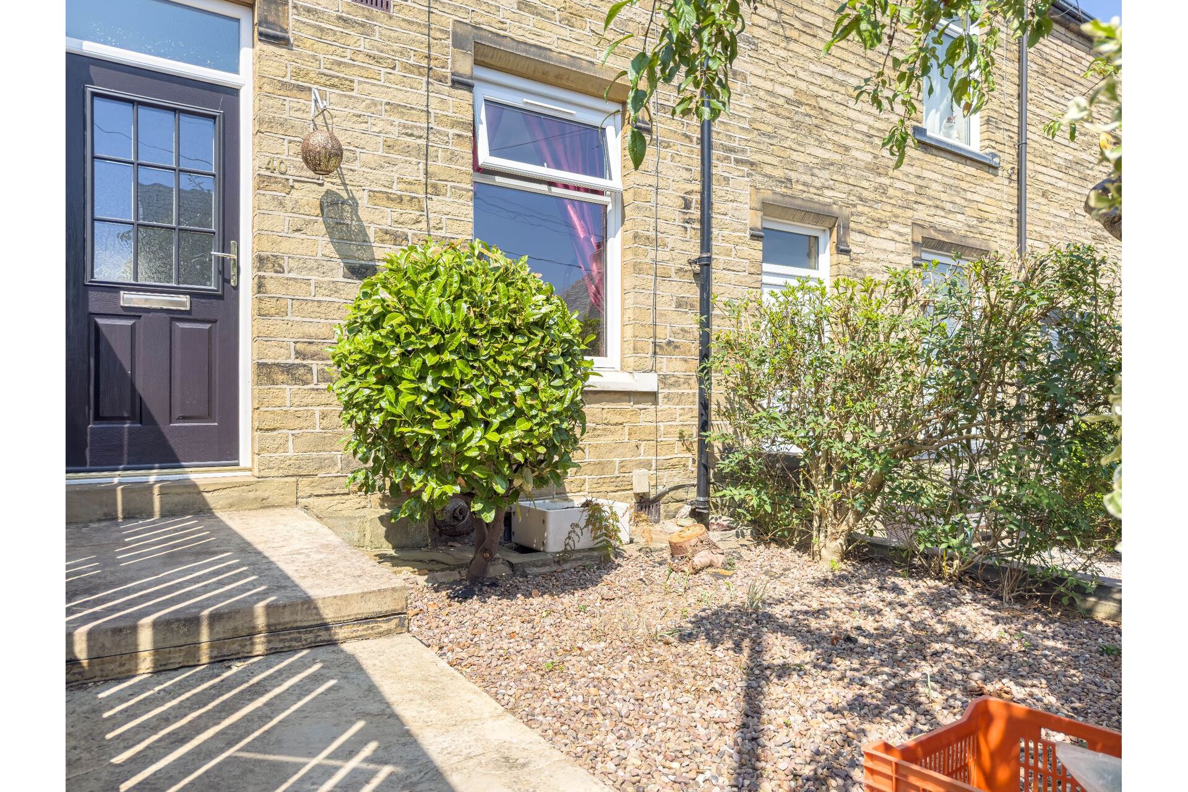
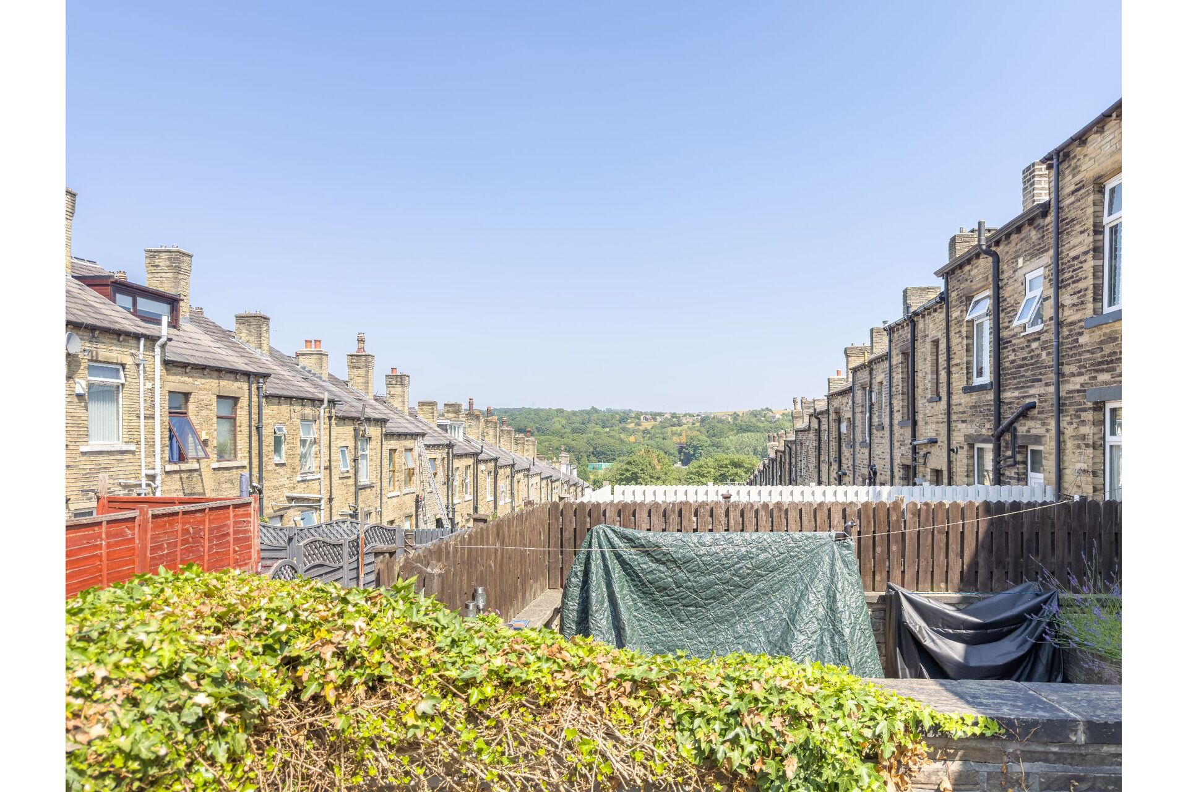
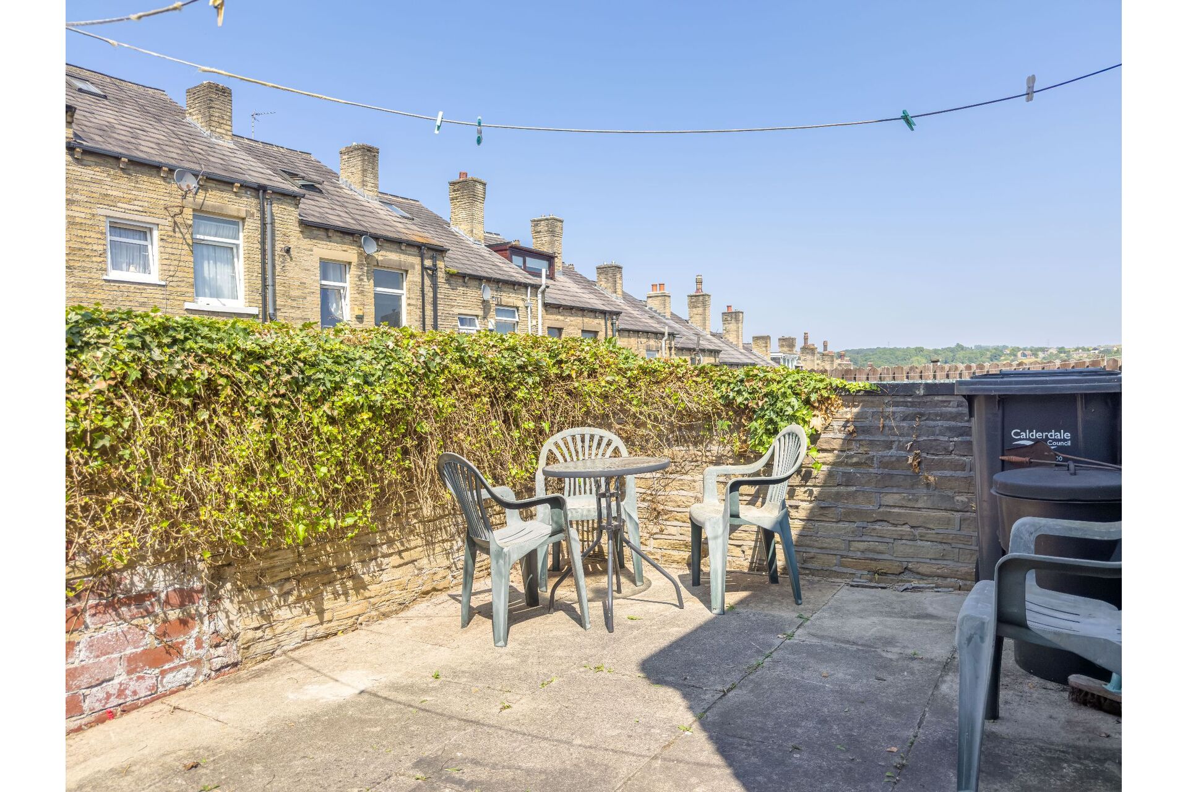
Outside - The property has small, low-maintenance garden areas to both the front and rear. The rear yard is enclosed and provides a pleasant, private spot for outdoor seating.
Location - The house is ideally situated within easy reach of Brighouse town centre, giving you quick access to four major supermarkets, local shops, restaurants, and bars. For anyone commuting, Brighouse train station offers direct links to Leeds, Manchester, Huddersfield, and London King's Cross. Junction 25 of the M62 is also less than a ten-minute drive away, making travel across the region straightforward.
Property Reference BRI-1JVS158V853
Ground Floor
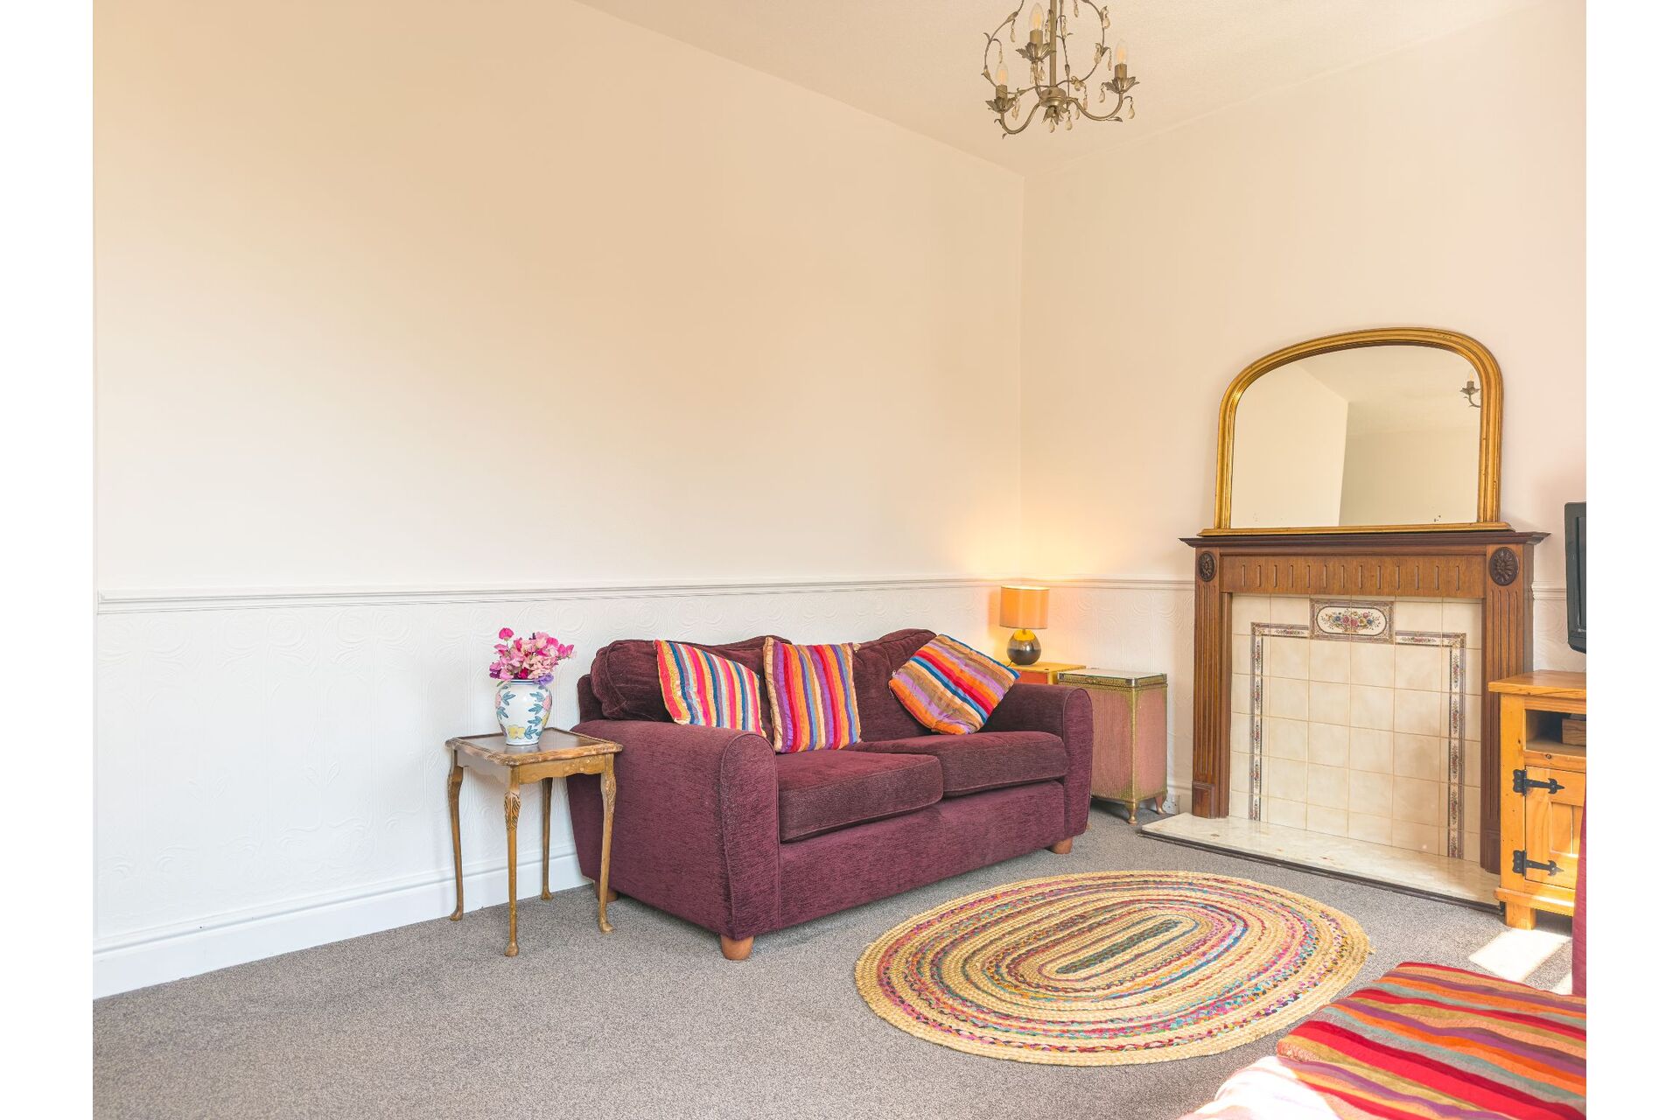
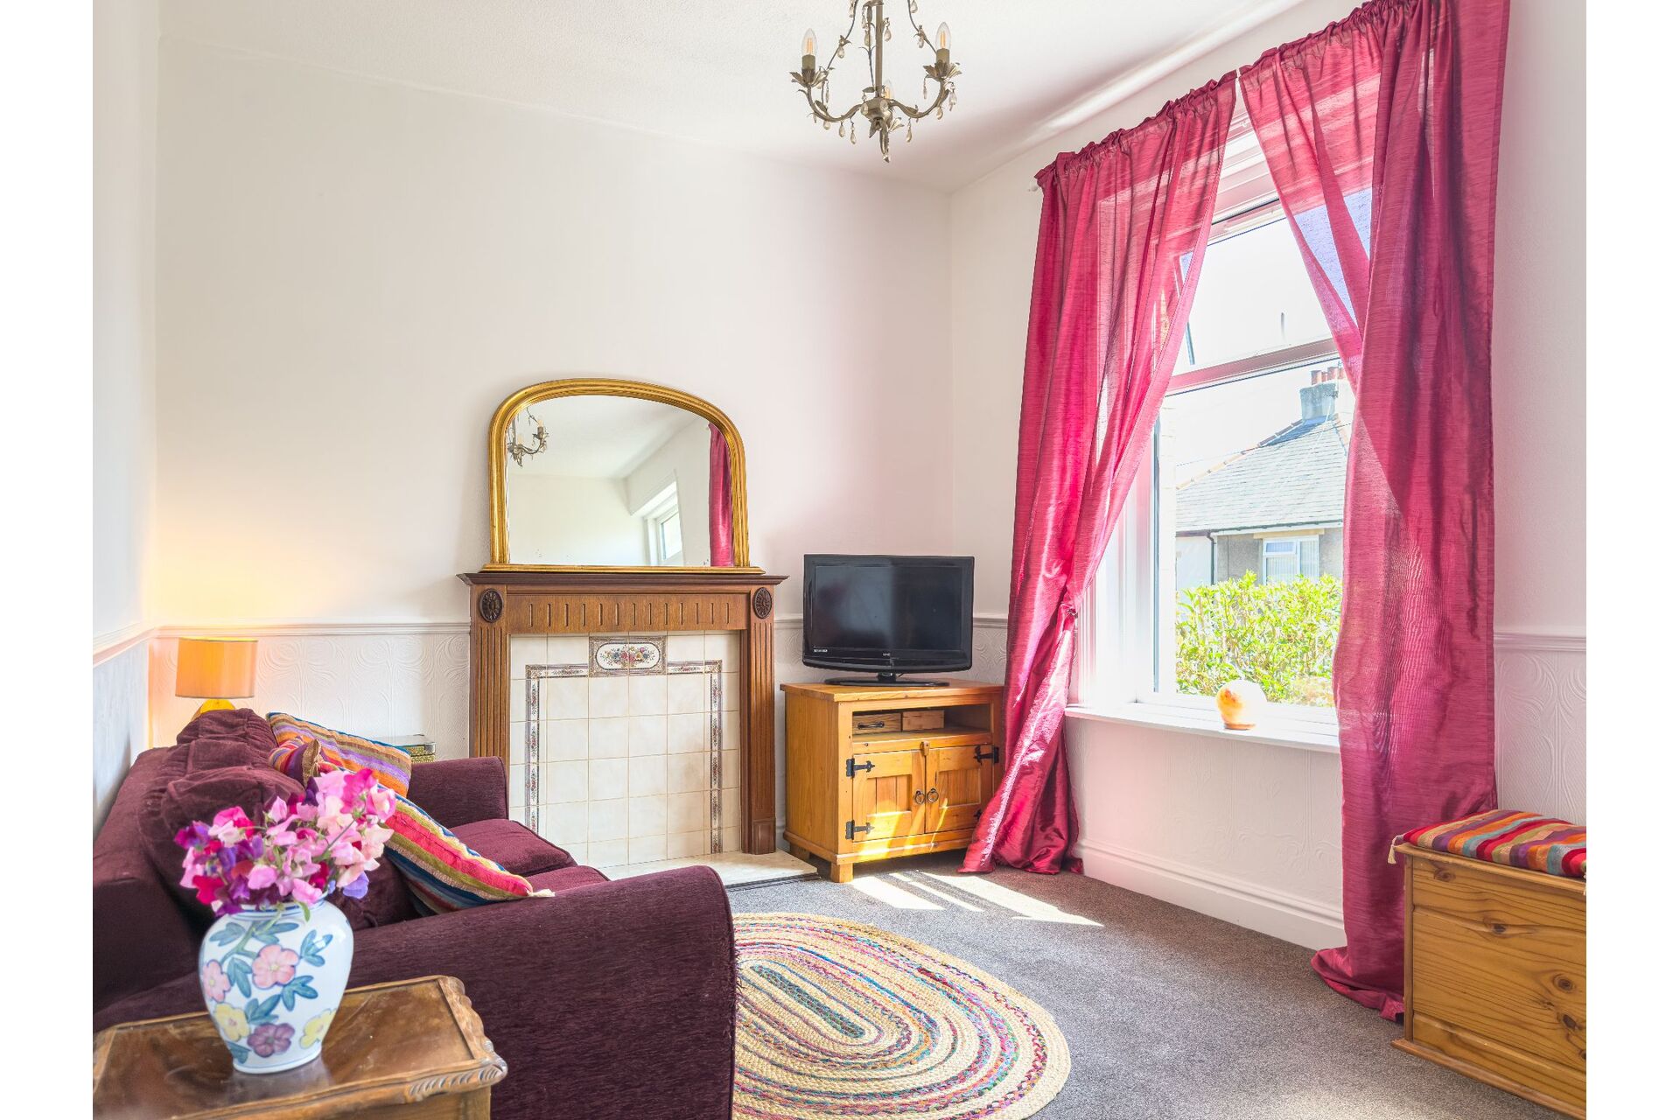
Lounge - 3m 00cm (9' 10") x 4m 37cm (14' 4") - A composite door provides access into a light and bright front aspect living room having a fire surround with a tiled feature back.
Inner Vestibule - Stairs to the first-floor accommodation. Access through to the dining room.
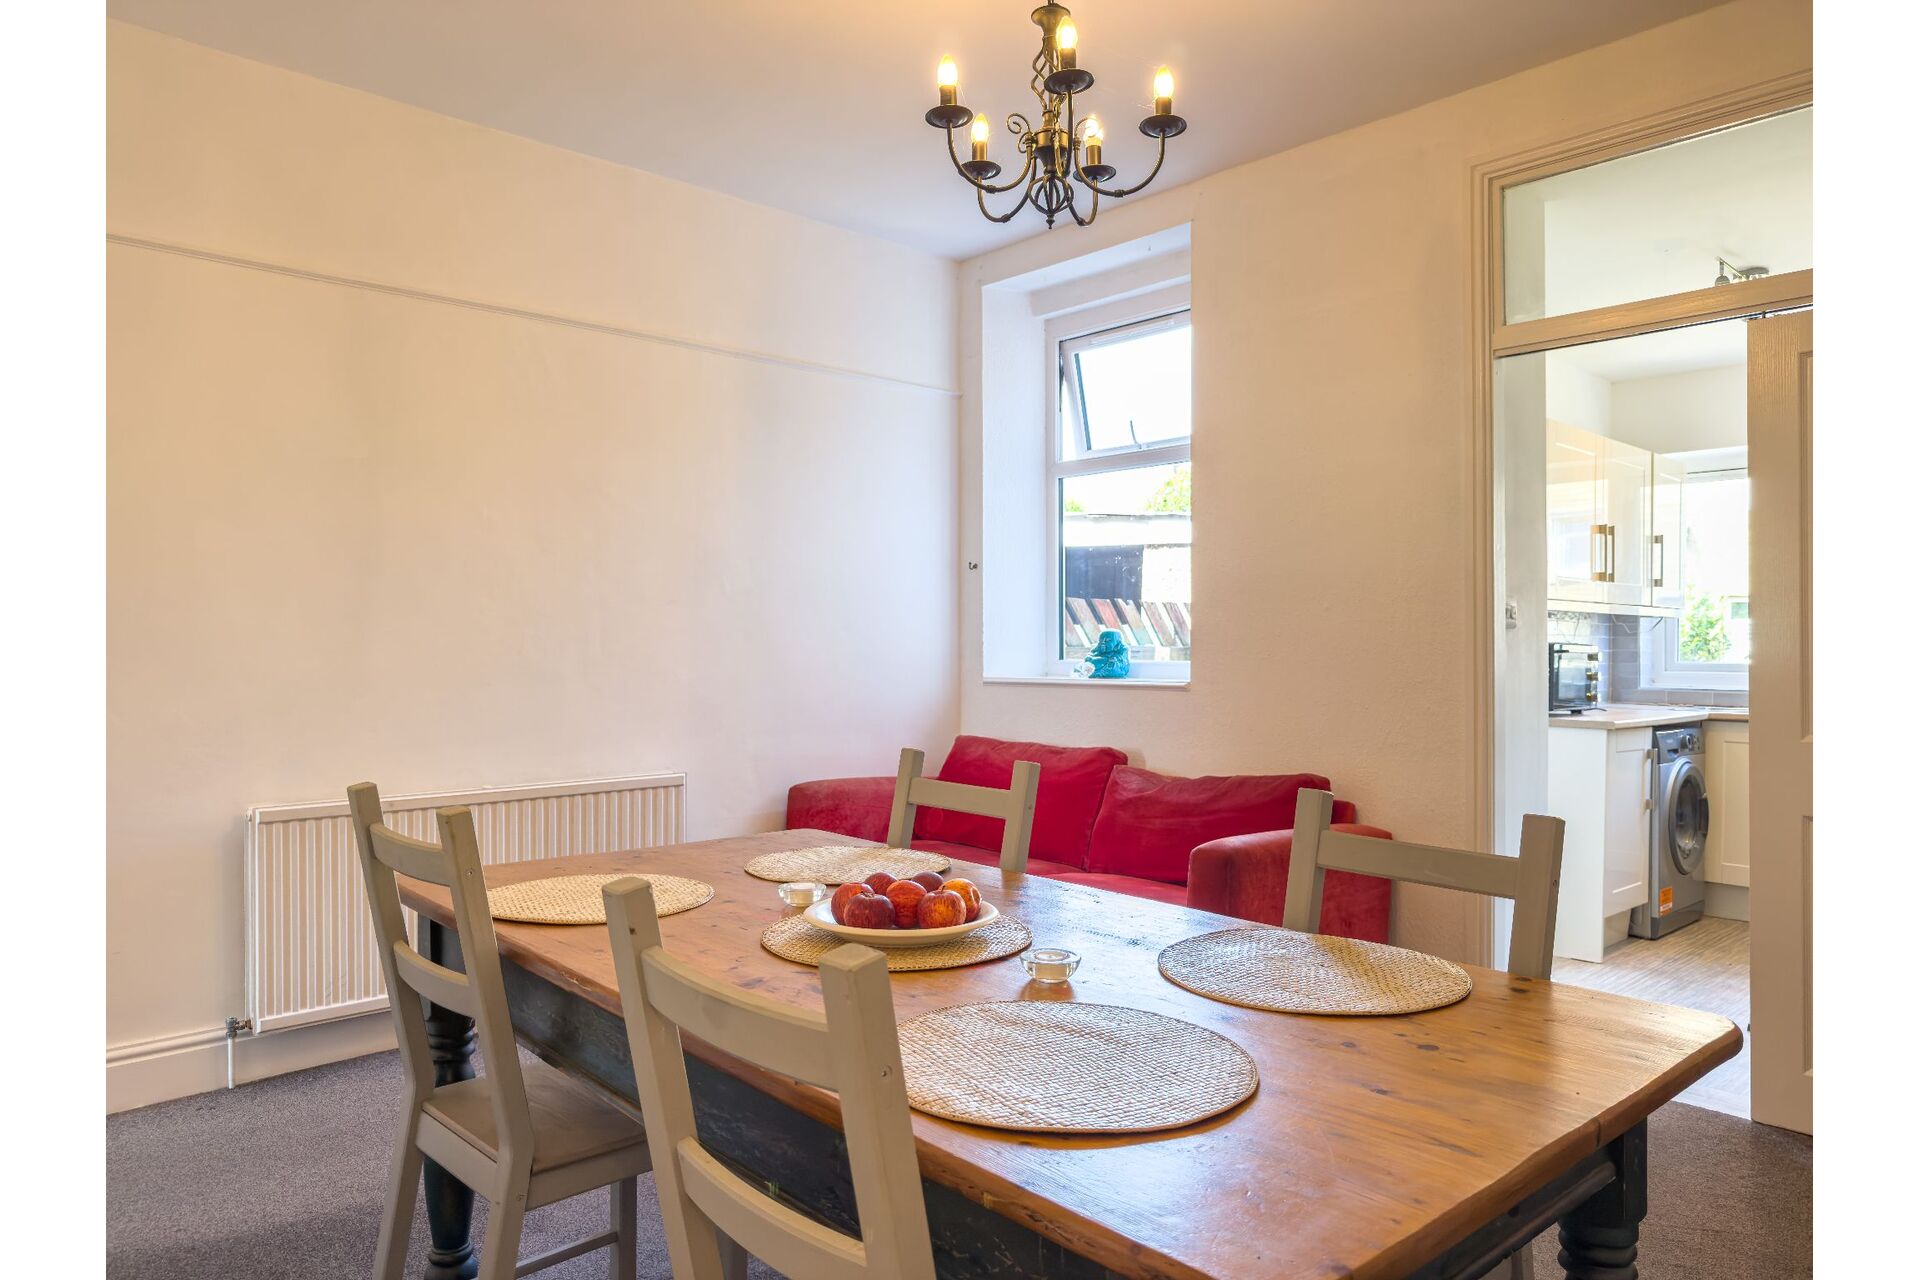
Dining Room - 3m 43cm (11' 3") x 4m 37cm (14' 4") - Situated to the rear of the property having a double-glazed window. Bi-fold doors provide access to the kitchen.
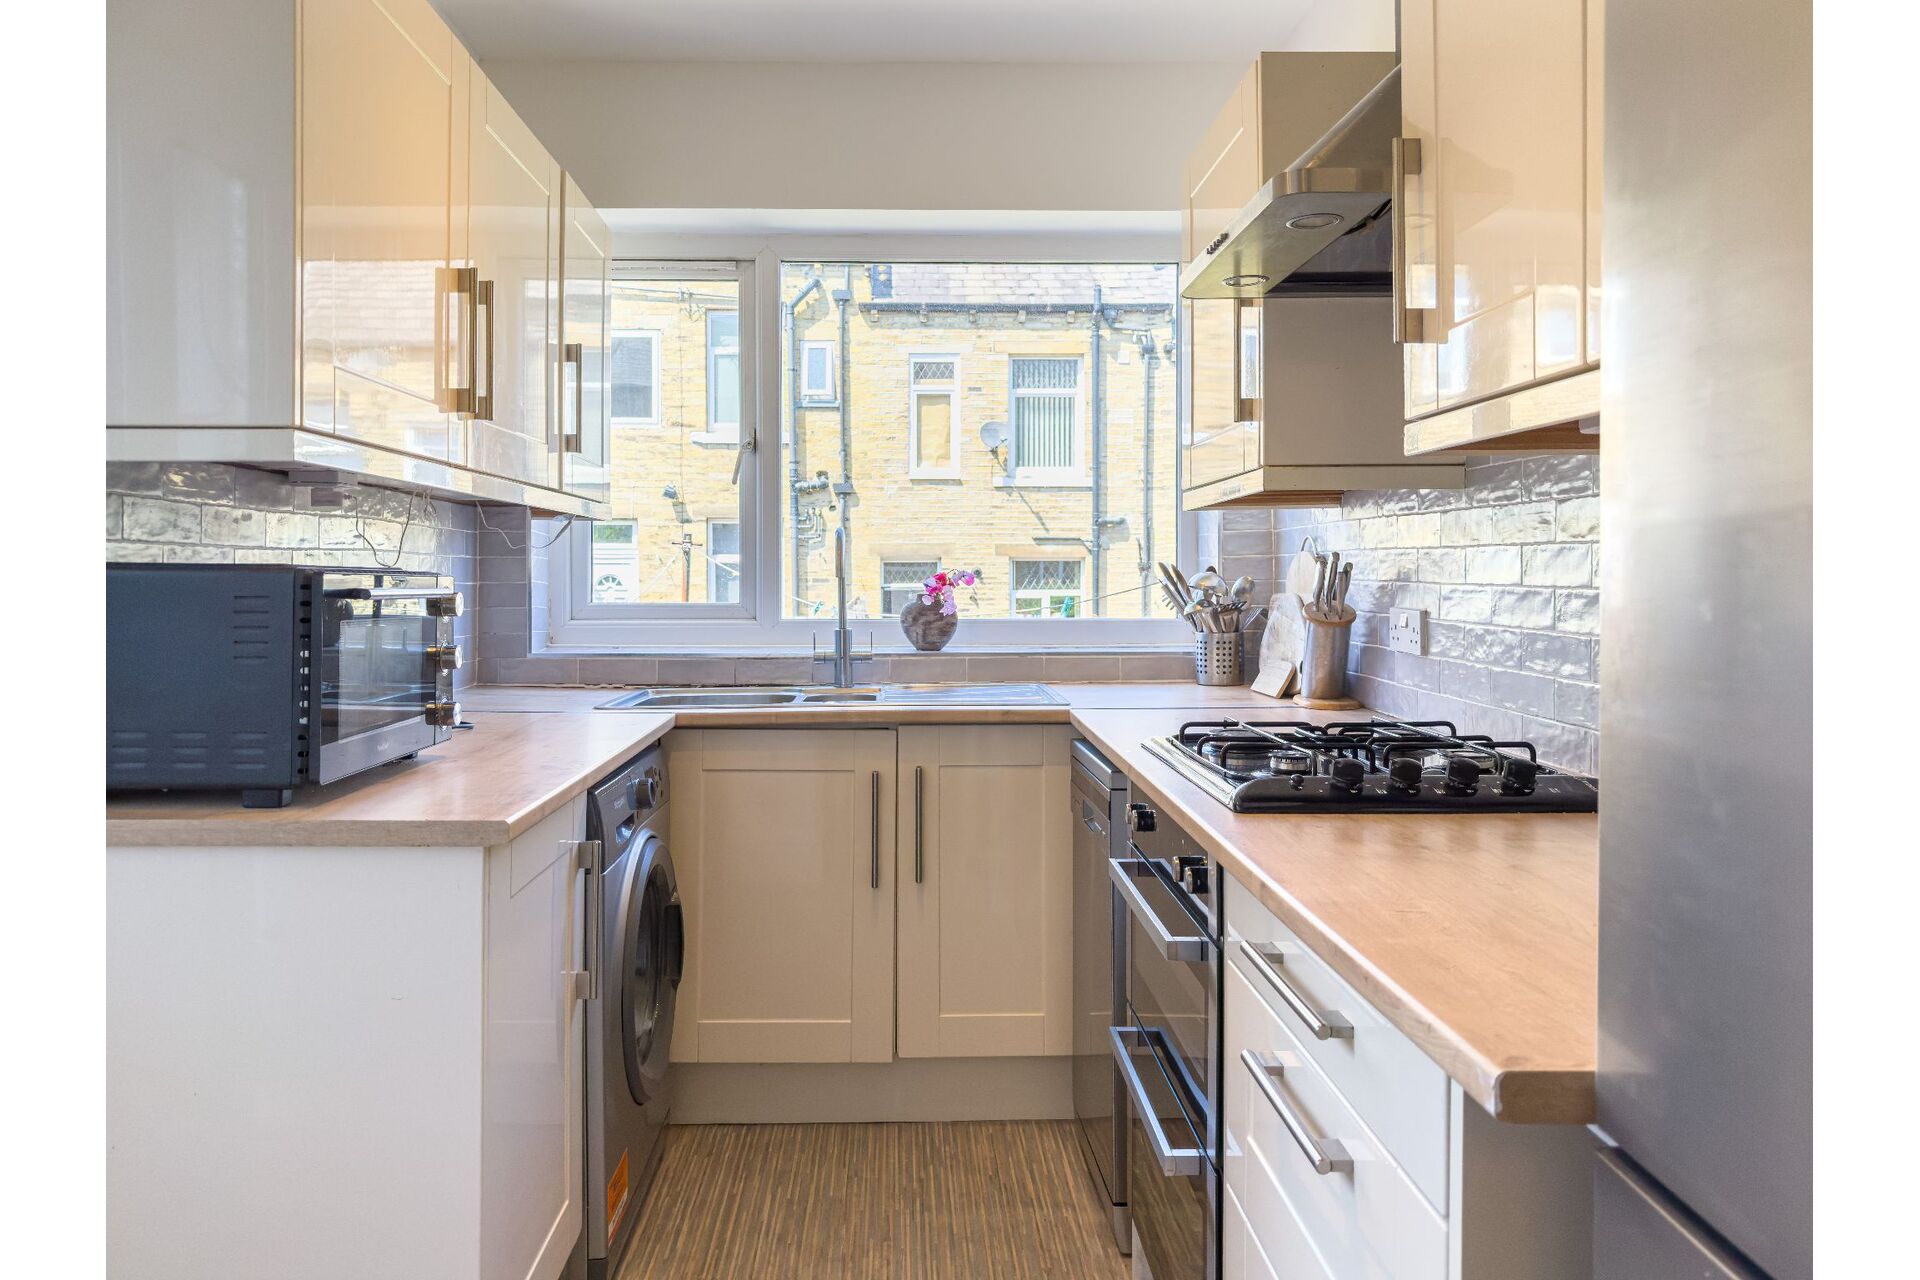
Kitchen - 3m 10cm (10' 2") x 2m 10cm (6' 11") - Incorporating a range of wall and base units with wood effect laminate worktops over and tiling to the uprights. There is an electric double oven, and a gas hob with a stainless-steel extractor over. Plumbing for a washing machine and dishwasher. There is a double-glazed window and an external PVC door.
Lower Ground Floor
Cellar - This space benefits from generous head height, houses the property's boiler, and offers excellent storage. It also provides a great opportunity to be tanked and converted into a home office, playroom, or extra living area if required.
First Floor
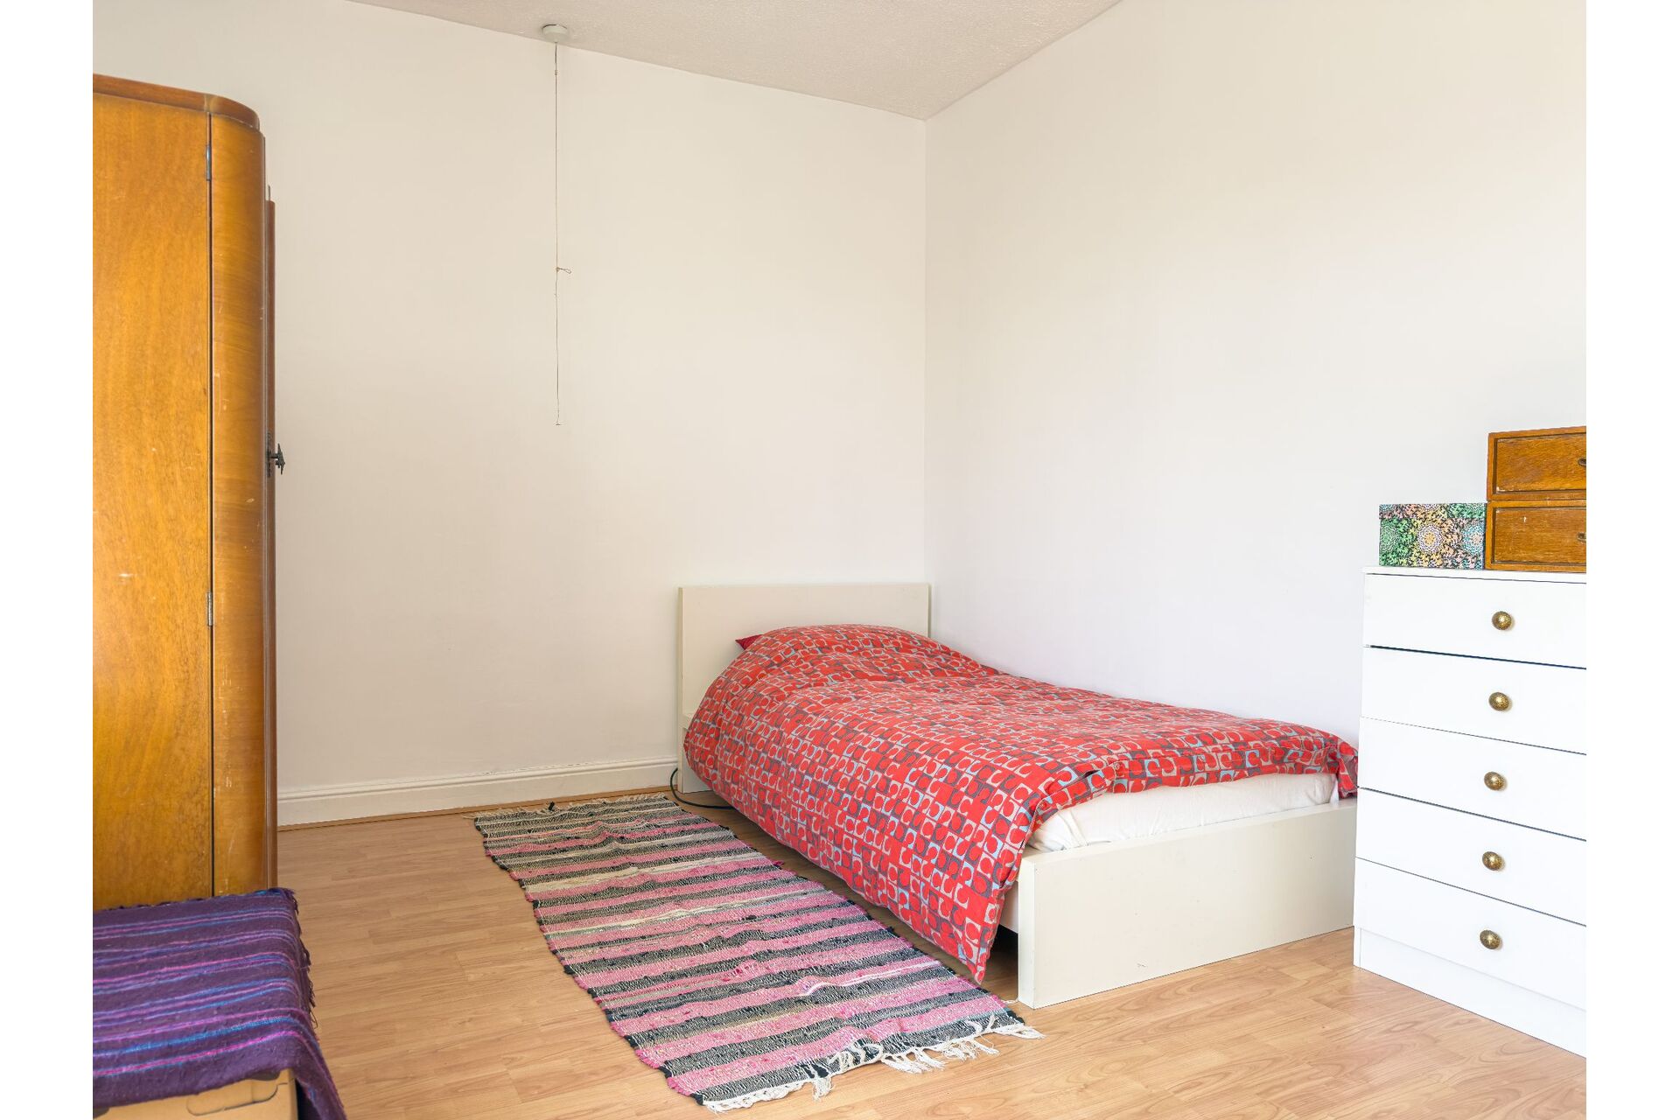
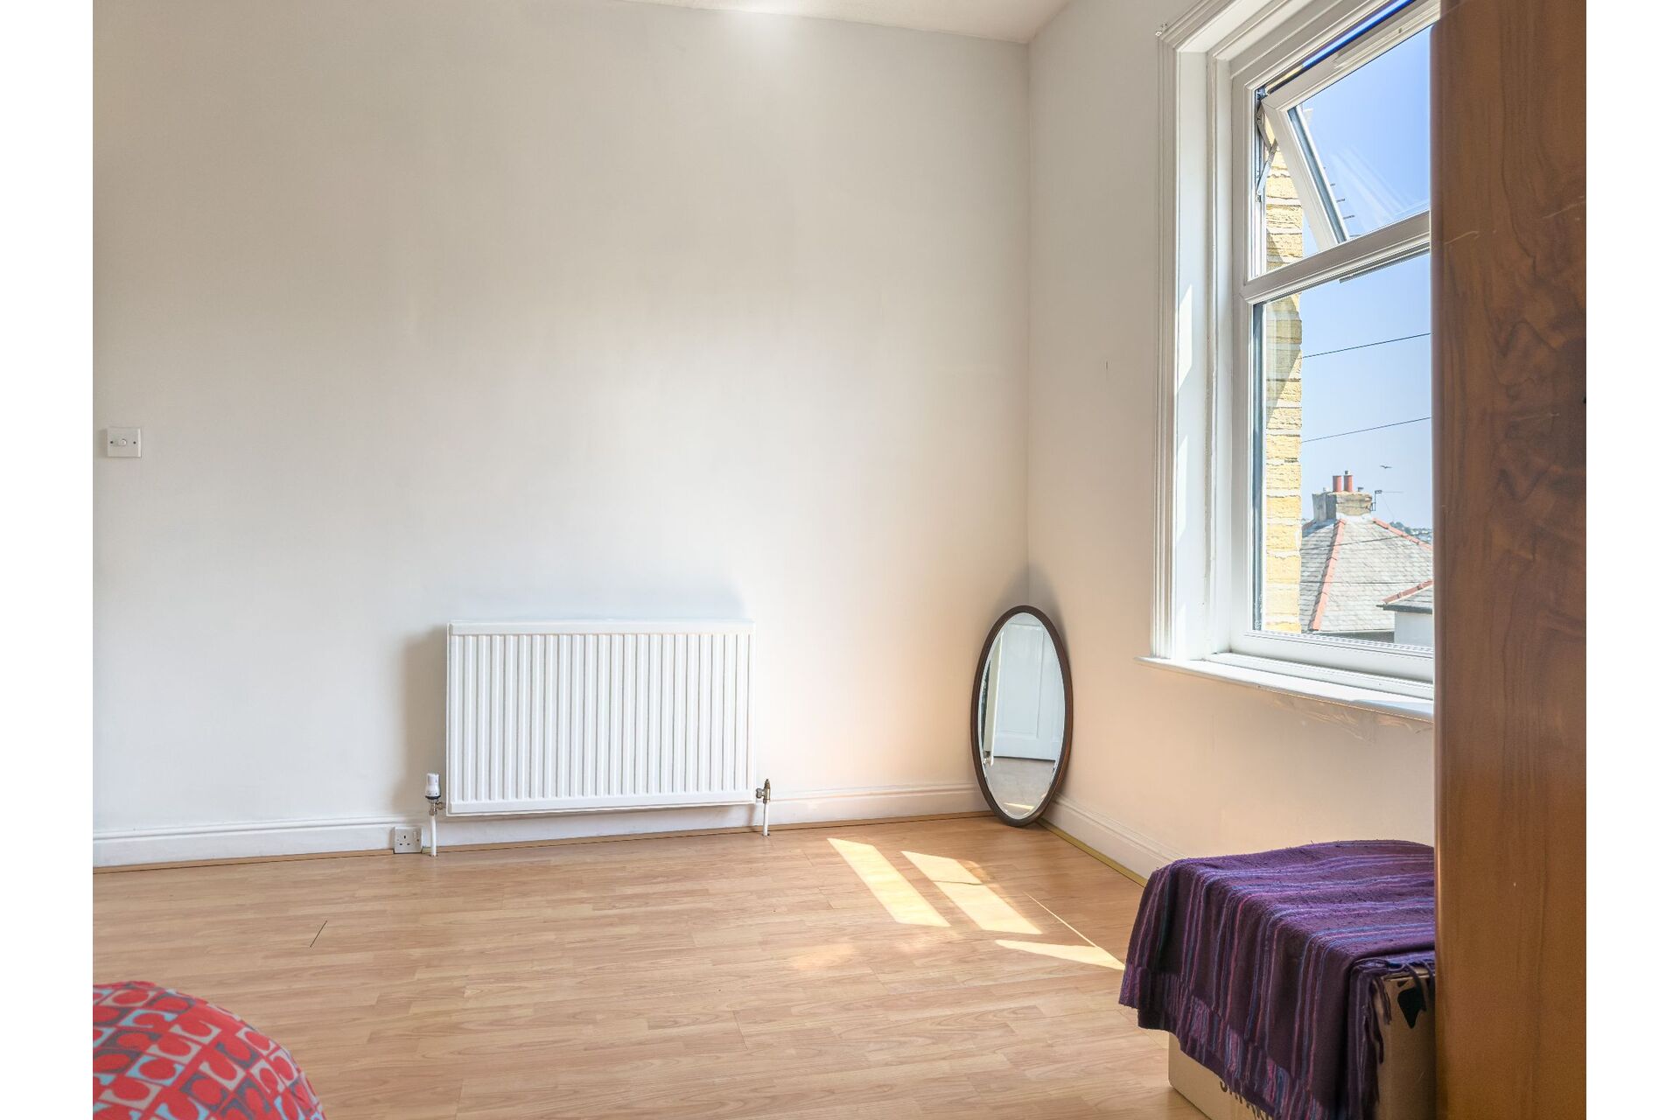
Bedroom 1 - 3m 02cm (9' 11") x 4m 37cm (14' 4") - A double bedroom with a front aspect double glazed window.
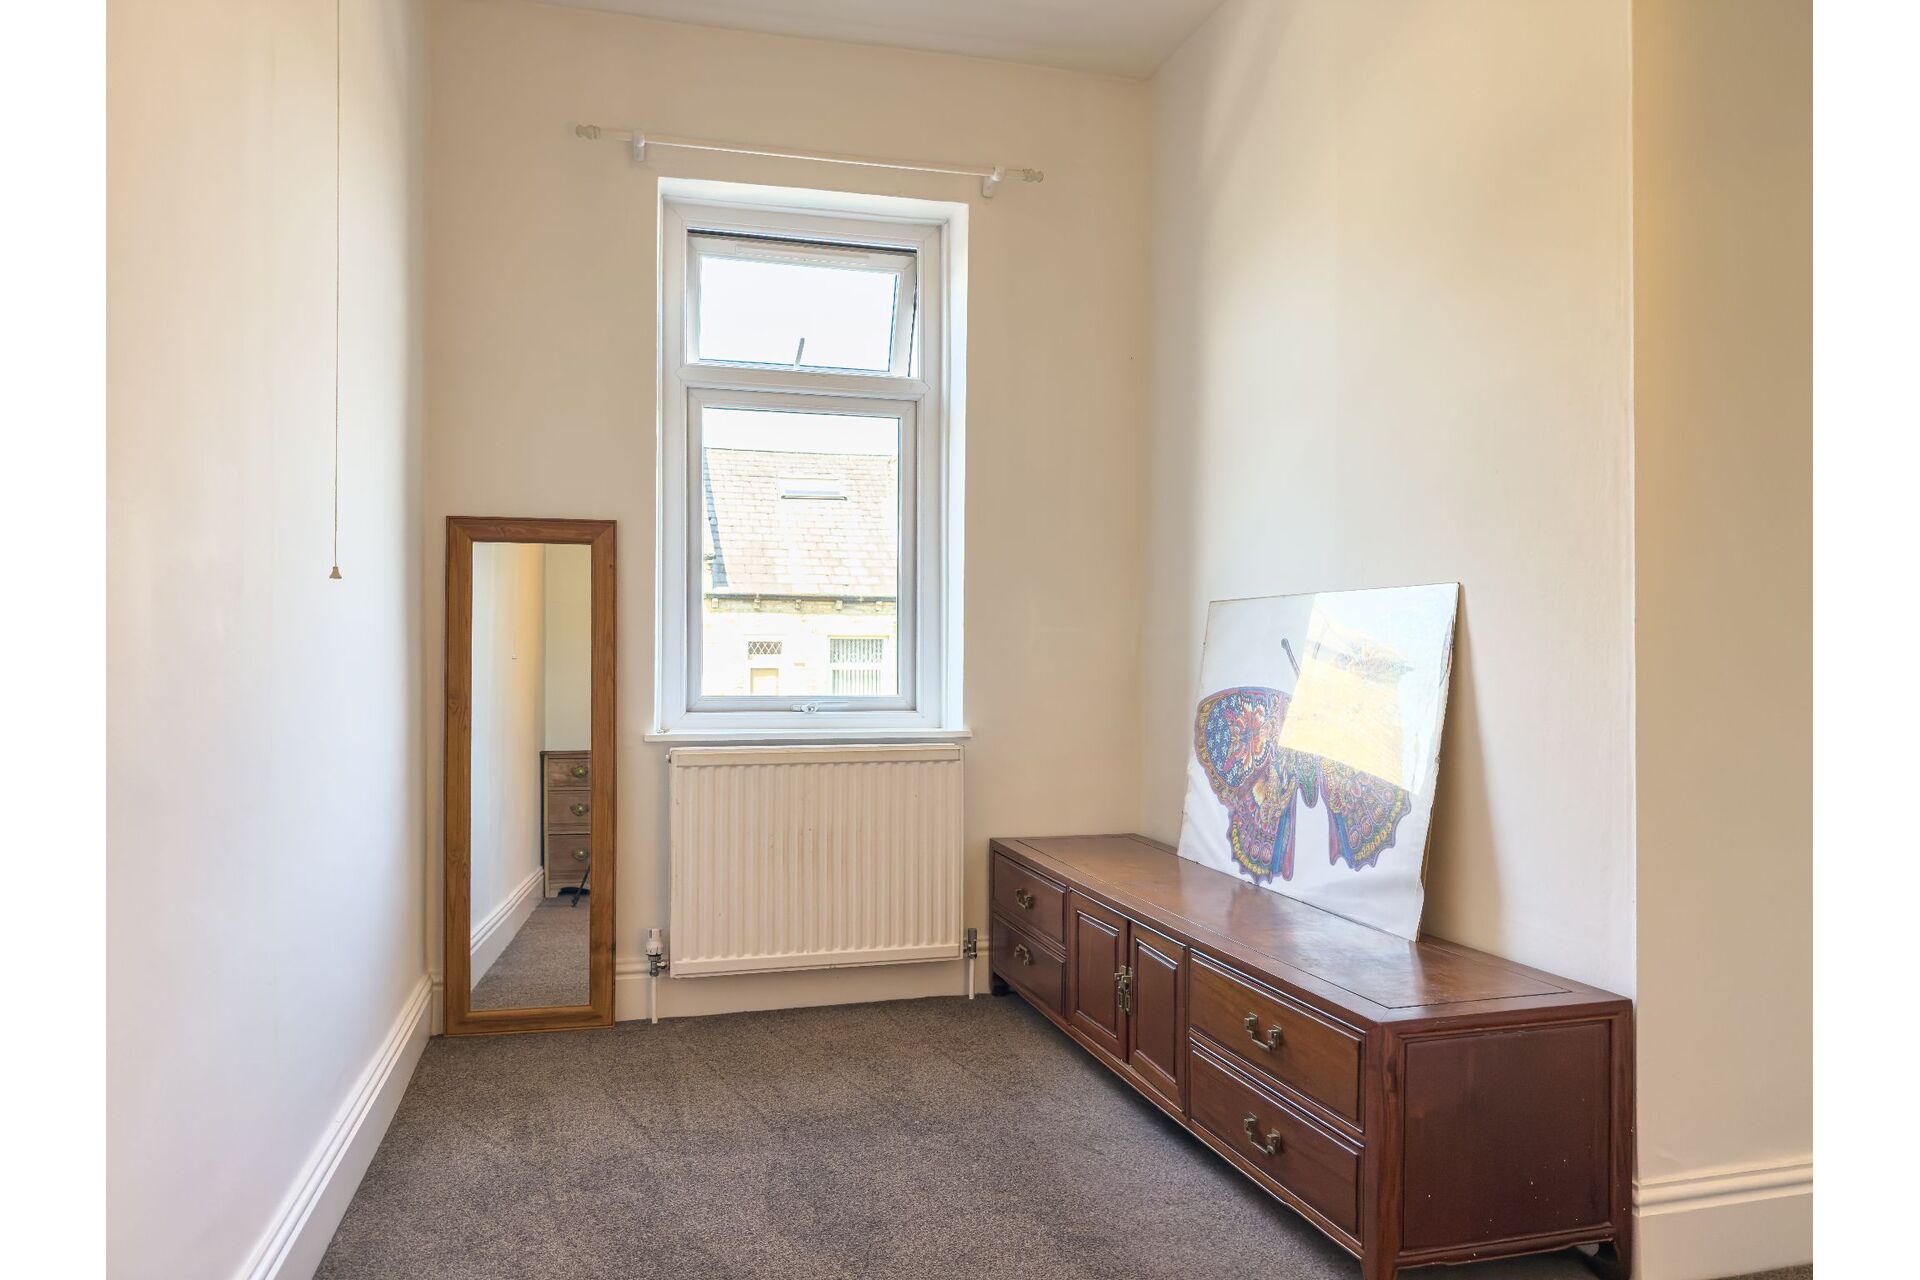
Bedroom 2 - 4m 29cm (14' 1") x 2m 03cm (6' 8") - Single bedroom with a rear aspect double glazed window.
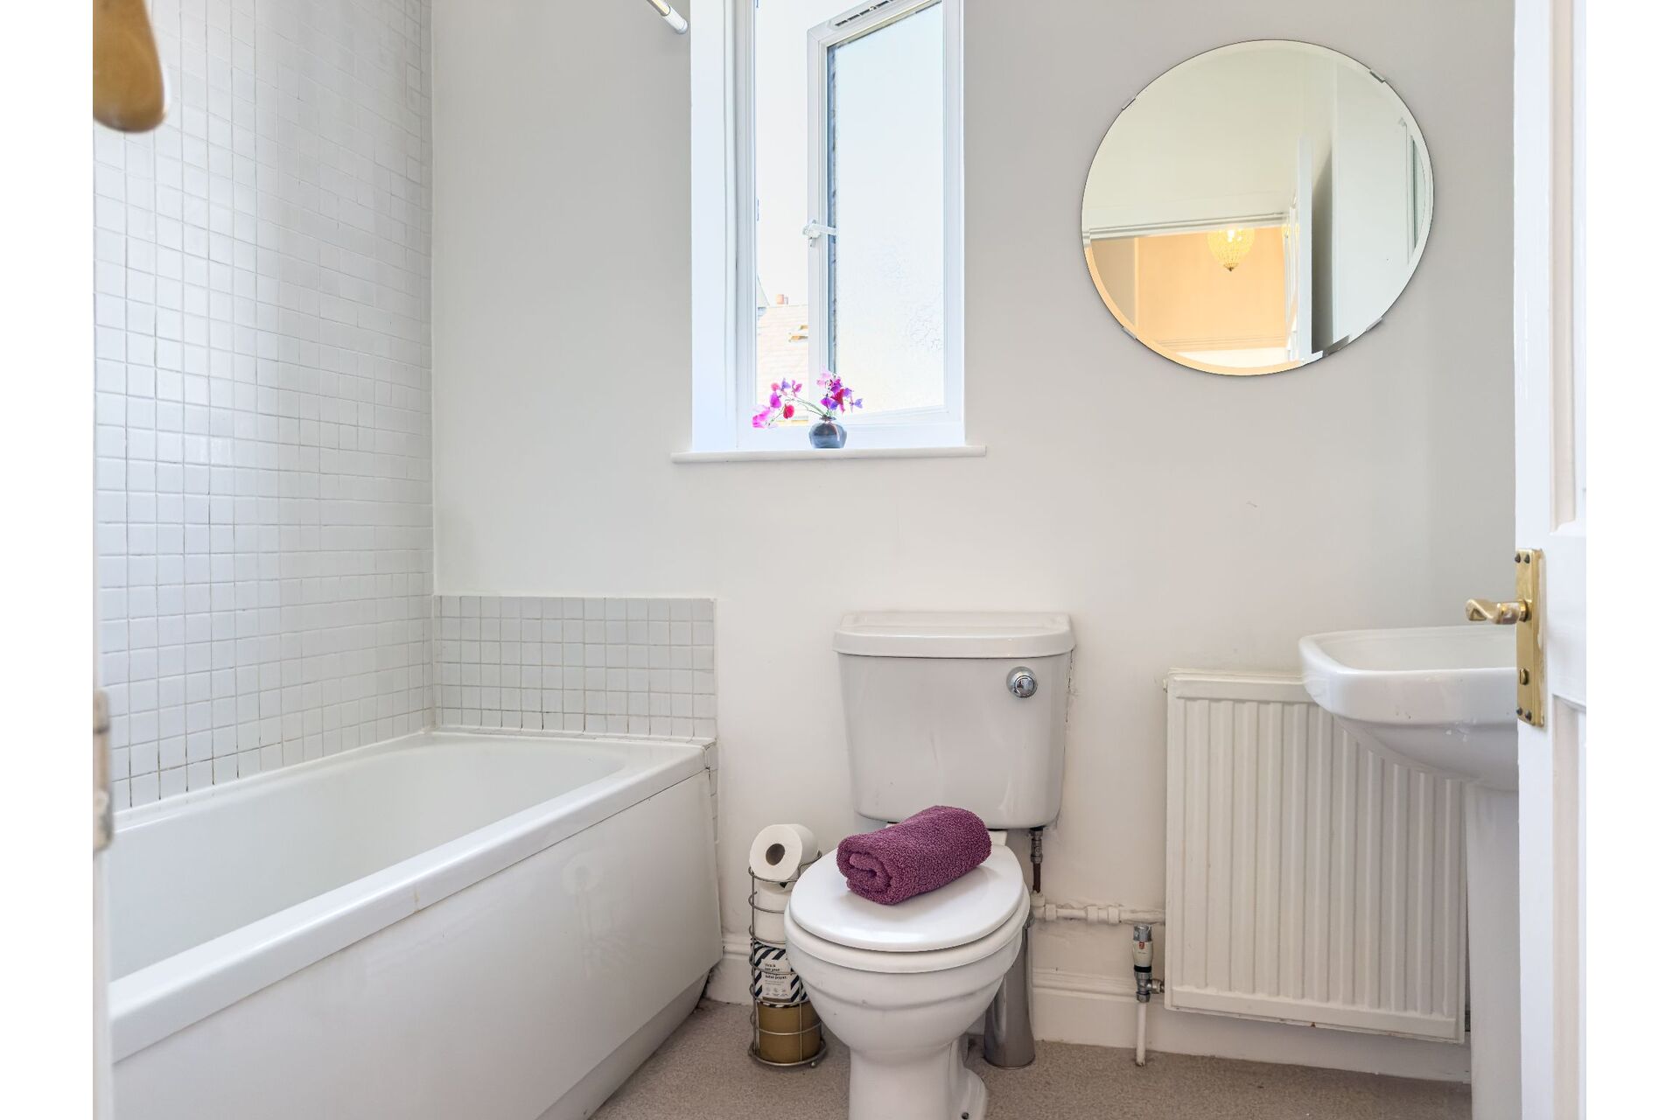
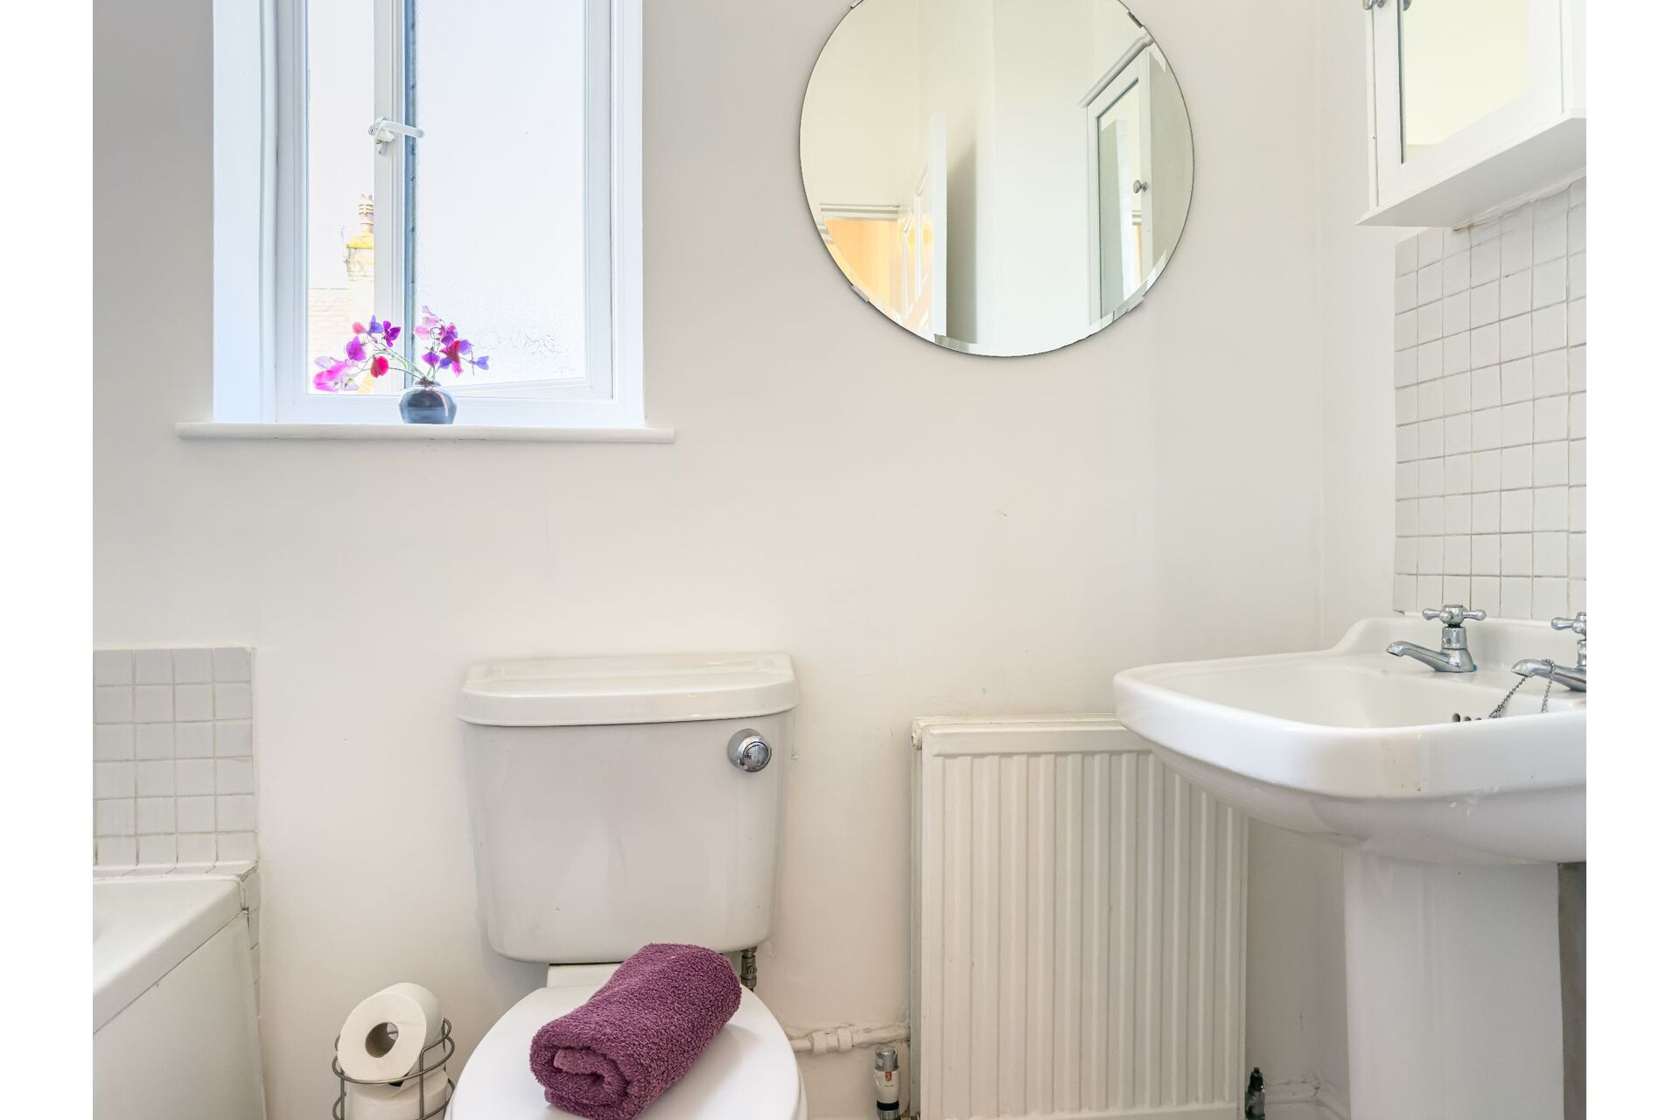
Bathroom - Comprising of a three-piece suite to include a panelled bath with a chrome mixer tap shower over and a curtain rail. Pedestal wash basin and a close coupled toilet. Tiling to the splash areas and a double-glazed window.
Second Floor
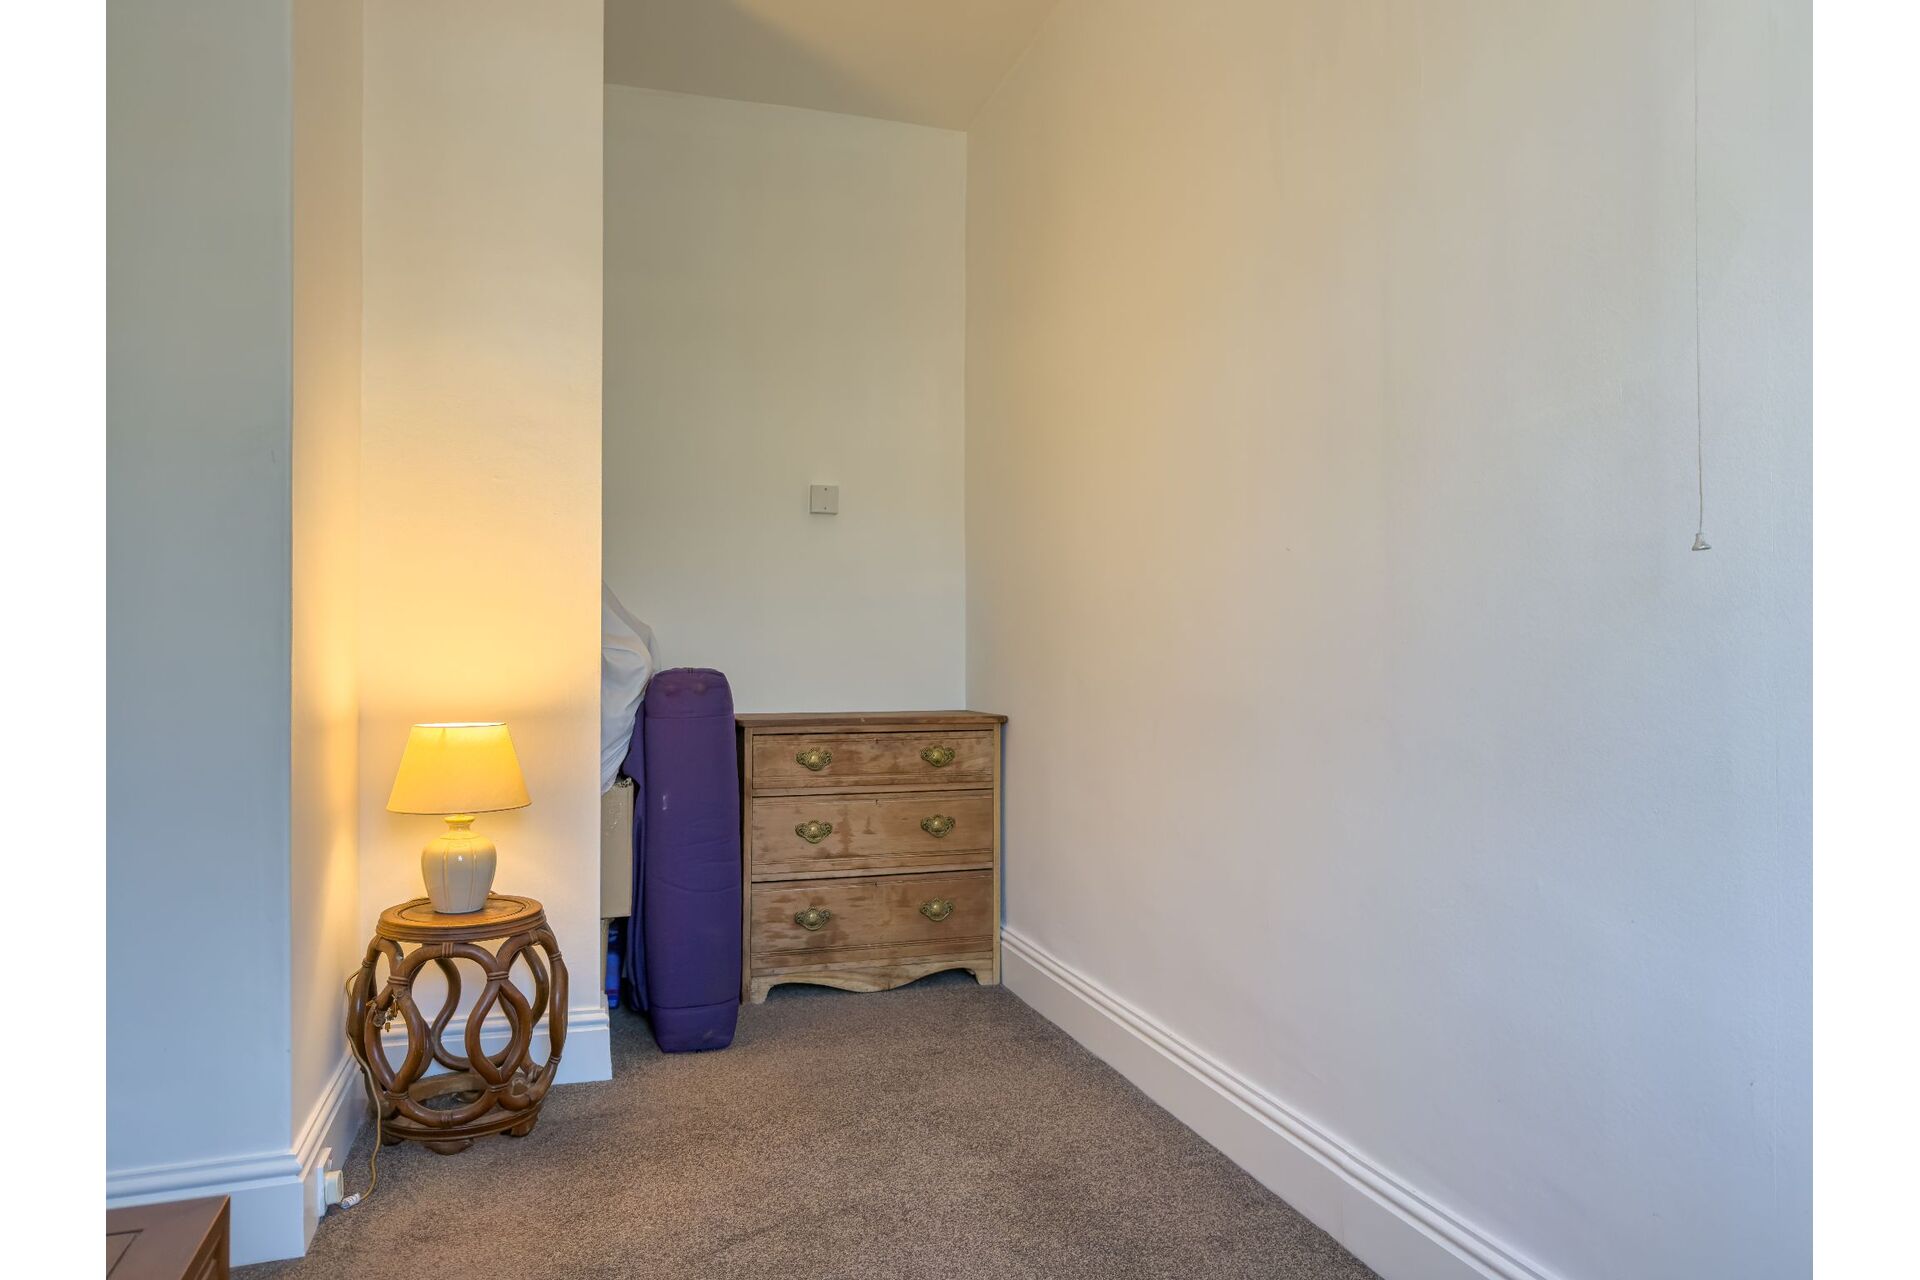
Attic Room - 4m 98cm (16' 4") x 4m 04cm (13' 3") - Having an original glass skylight and a modern Velux window. Exposed beams and a spindle safety banister. This room will accommodate a double bed.
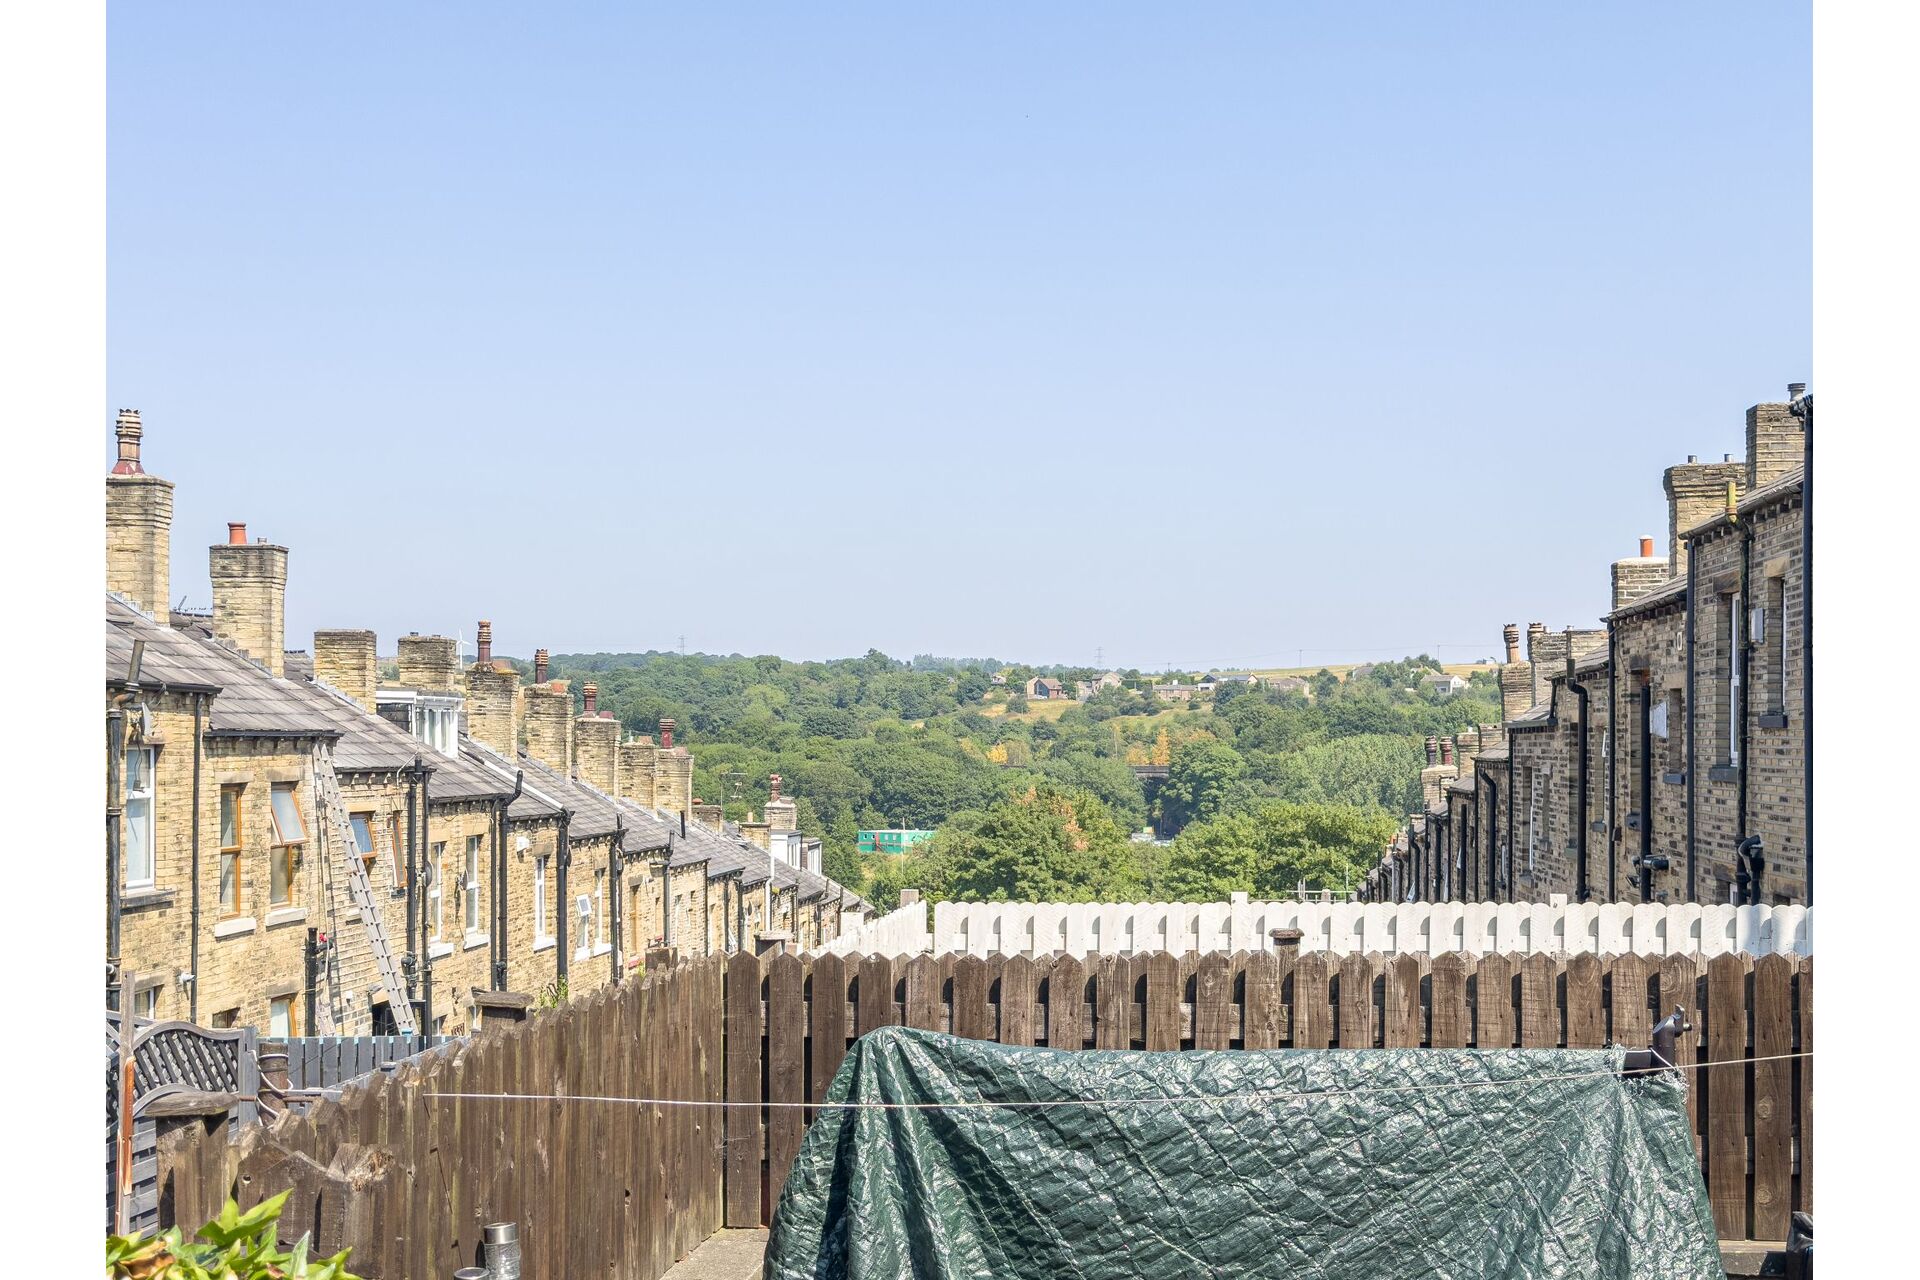
Exterior - To the front there is an attractive garden with mature shrubs. The rear garden is patio flagged with a stone wall boundary, pleasant views toward Clifton. Beyond the rear garden there is a unadopted cobblestone lane.
The ground floor features a comfortable front lounge which leads through an inner vestibule into a separate dining room. The dining room opens directly into a well-appointed kitchen at the rear, making the layout practical for everyday living and hosting.
Cellar & Conversion Potential - From the ground floor, there is access down to a large, dry cellar. This space benefits from generous head height, houses the property's boiler, and offers excellent storage. It also provides a great opportunity to be tanked and converted into a home office, playroom, or extra living area if required.
Bedrooms & Bathroom - On the first floor, you will find two bedrooms and the family bathroom. A further staircase leads up to the second floor, which features a spacious attic bedroom that easily fits a double bed.
Outside - The property has small, low-maintenance garden areas to both the front and rear. The rear yard is enclosed and provides a pleasant, private spot for outdoor seating.
Location - The house is ideally situated within easy reach of Brighouse town centre, giving you quick access to four major supermarkets, local shops, restaurants, and bars. For anyone commuting, Brighouse train station offers direct links to Leeds, Manchester, Huddersfield, and London King's Cross. Junction 25 of the M62 is also less than a ten-minute drive away, making travel across the region straightforward.
Property Reference BRI-1JVS158V853
Ground Floor
Lounge - 3m 00cm (9' 10") x 4m 37cm (14' 4") - A composite door provides access into a light and bright front aspect living room having a fire surround with a tiled feature back.
Inner Vestibule - Stairs to the first-floor accommodation. Access through to the dining room.
Dining Room - 3m 43cm (11' 3") x 4m 37cm (14' 4") - Situated to the rear of the property having a double-glazed window. Bi-fold doors provide access to the kitchen.
Kitchen - 3m 10cm (10' 2") x 2m 10cm (6' 11") - Incorporating a range of wall and base units with wood effect laminate worktops over and tiling to the uprights. There is an electric double oven, and a gas hob with a stainless-steel extractor over. Plumbing for a washing machine and dishwasher. There is a double-glazed window and an external PVC door.
Lower Ground Floor
Cellar - This space benefits from generous head height, houses the property's boiler, and offers excellent storage. It also provides a great opportunity to be tanked and converted into a home office, playroom, or extra living area if required.
First Floor
Bedroom 1 - 3m 02cm (9' 11") x 4m 37cm (14' 4") - A double bedroom with a front aspect double glazed window.
Bedroom 2 - 4m 29cm (14' 1") x 2m 03cm (6' 8") - Single bedroom with a rear aspect double glazed window.
Bathroom - Comprising of a three-piece suite to include a panelled bath with a chrome mixer tap shower over and a curtain rail. Pedestal wash basin and a close coupled toilet. Tiling to the splash areas and a double-glazed window.
Second Floor
Attic Room - 4m 98cm (16' 4") x 4m 04cm (13' 3") - Having an original glass skylight and a modern Velux window. Exposed beams and a spindle safety banister. This room will accommodate a double bed.
Exterior - To the front there is an attractive garden with mature shrubs. The rear garden is patio flagged with a stone wall boundary, pleasant views toward Clifton. Beyond the rear garden there is a unadopted cobblestone lane.
Share This Property
Features
- 3 Bedrooms
- 1 Bathroom
- Two reception room
- No onward chain
- Well presented throughout
- Highly regarded location