Oldfield Nook, Scholes, BD19 6LY
FOR SALE: £1,900,000
Council Tax Band: H
EPC Rating: Ask
Tenure: Freehold
Parking: Ask
Outside Space: Ask
Accessibility: Ask
Electricity: Ask
Water Supply: Ask
Sewerage: Ask
Heating: Ask
Broadband: Ask
Easements, Wayleaves Etc: Ask
Rights of way: Ask
Listed Property: Ask
Restrictions: Ask
Flooded in last 5 years: Ask
Flood defences: Ask
Source of flood: Ask
This property is offered to the market with no onward chain!
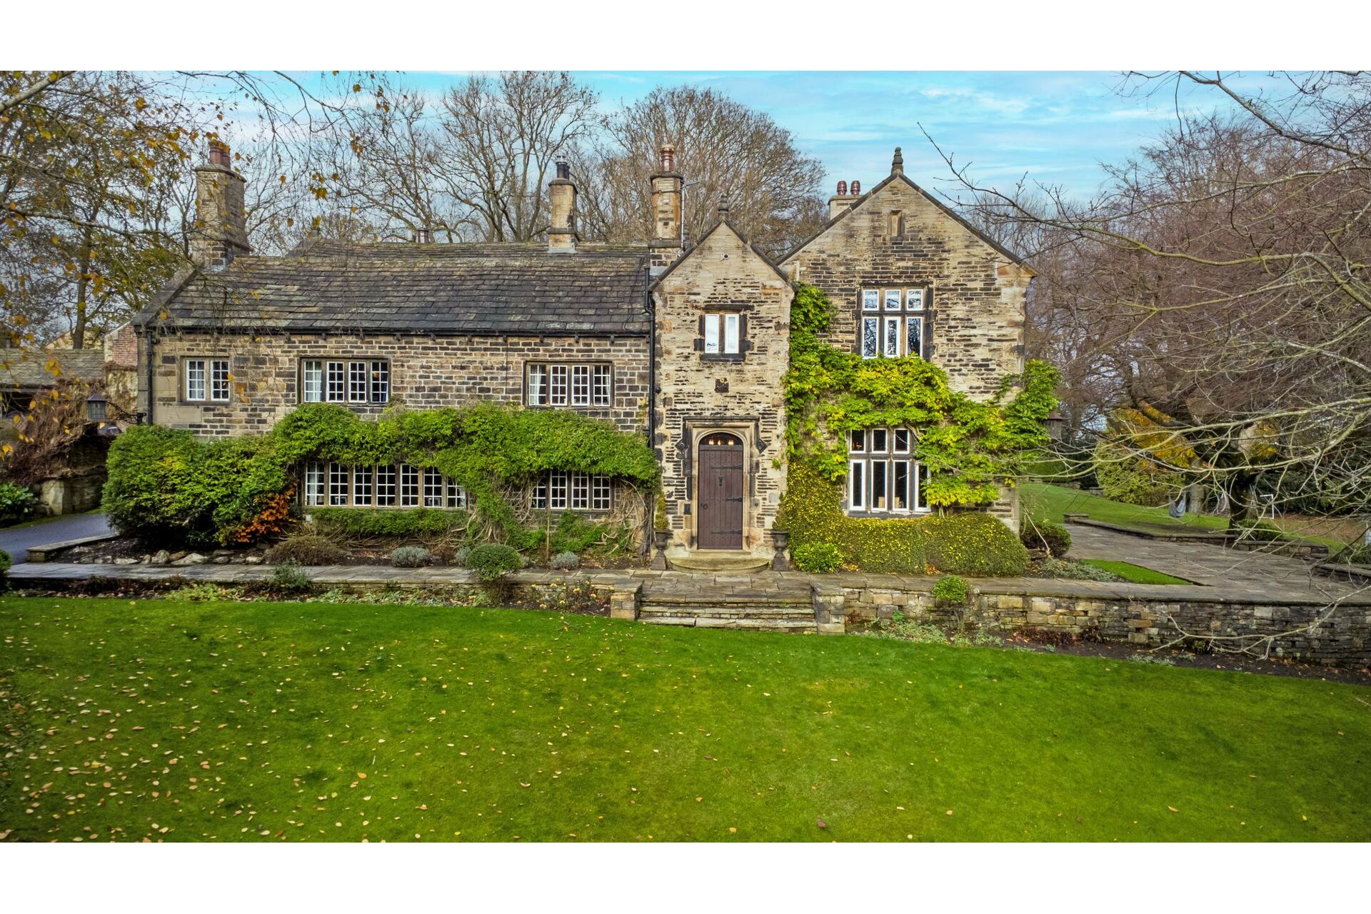
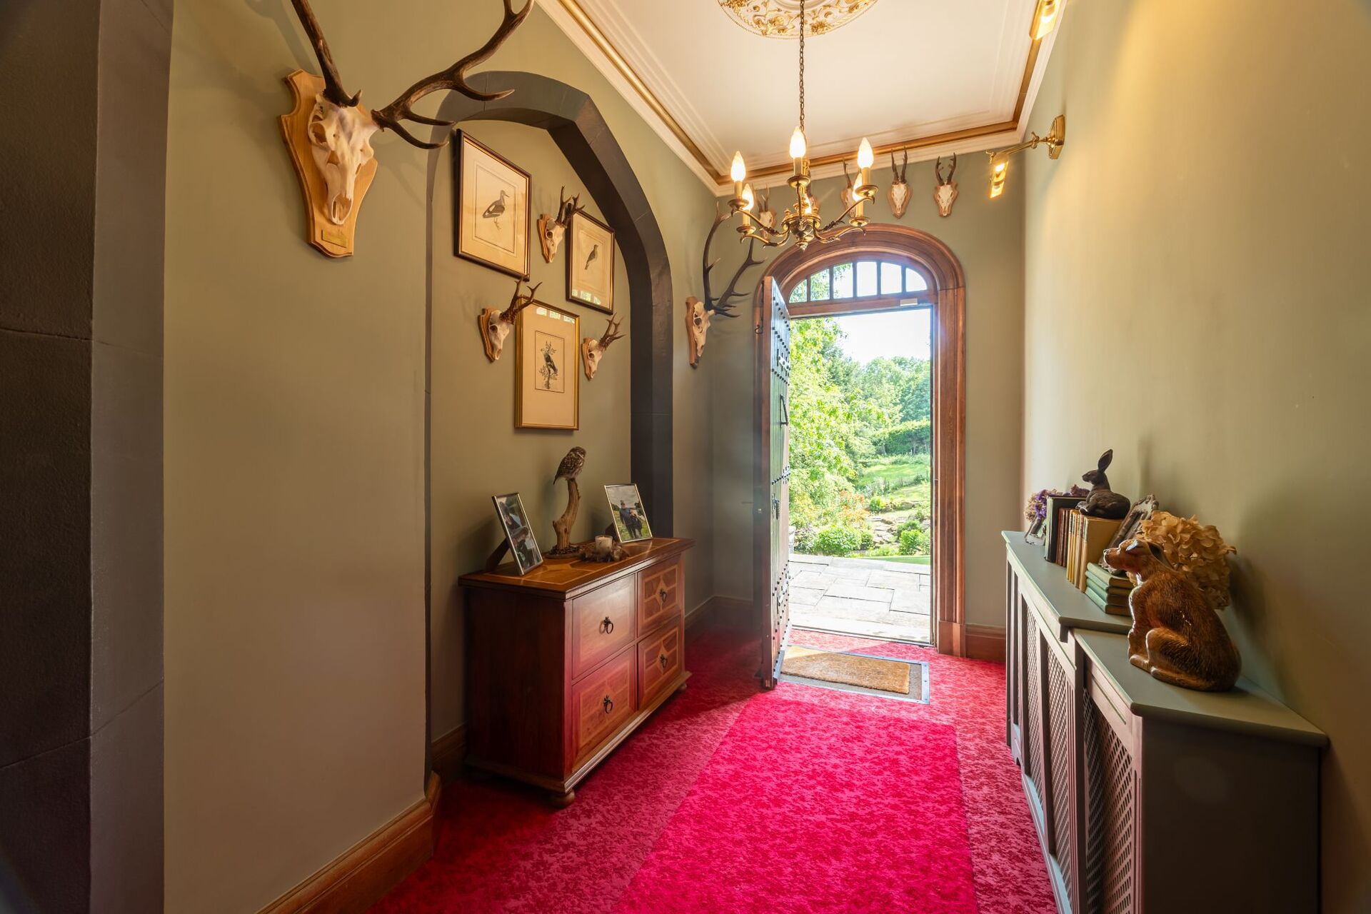
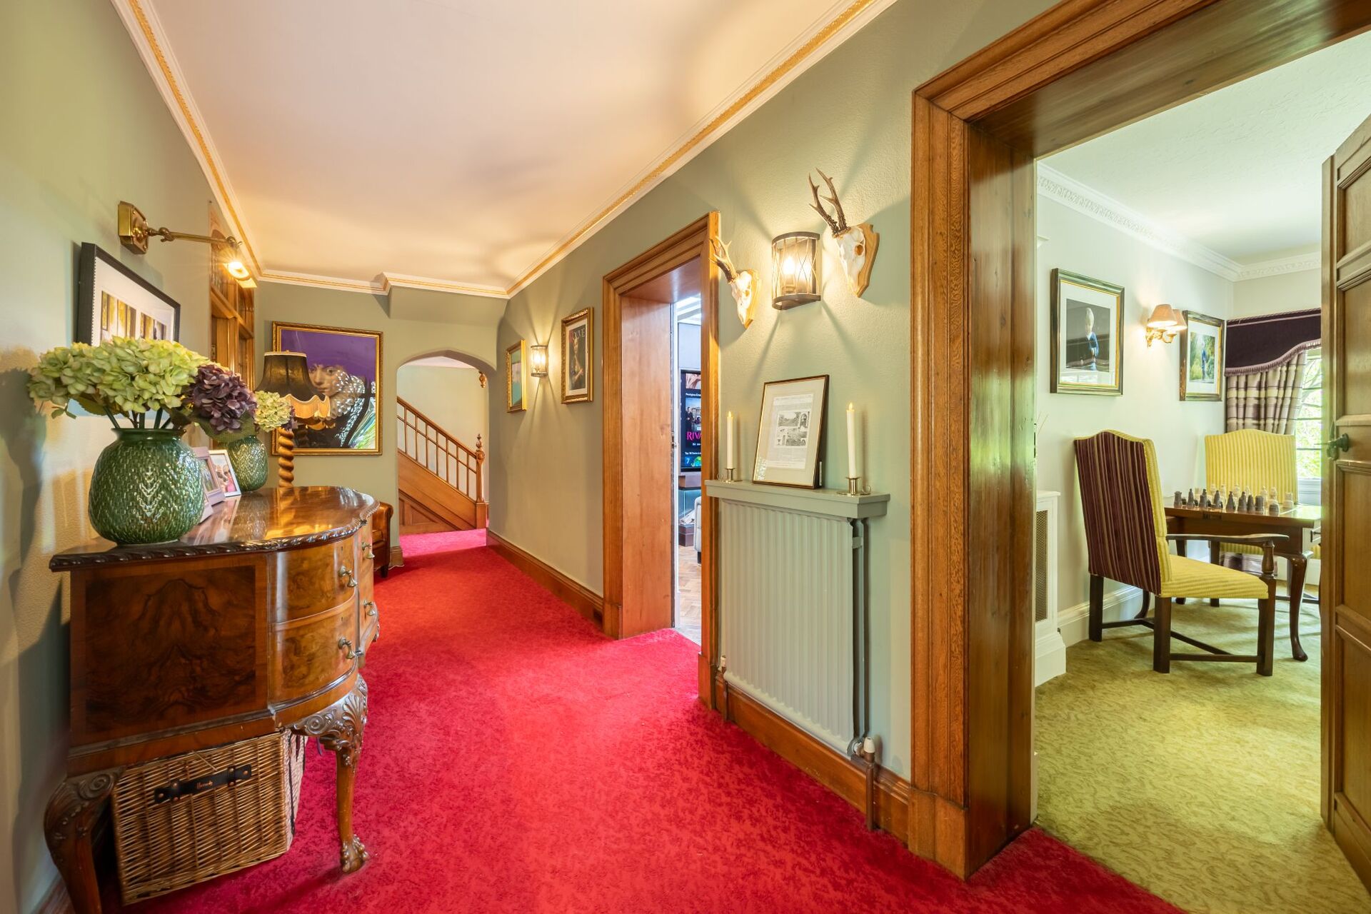
Dating back in parts to circa 1739, Oldfield Nook stands as one of the region's finest landmark estates—a magnificent Grade II listed sanctuary where rich 18th-century architecture converges with world-class contemporary design.
Offered to the market with the distinct advantage of no onward chain, this exceptional property ensures a seamless and swift transition for the incoming purchaser. Set behind secure electric gates within approximately 8.37 acres of breathtaking Italianate gardens and private paddocks, this estate offers an elite standard of living for those who prize complete privacy alongside effortless metropolitan access. Every detail of the principal residence has been executed to an exacting standard, pairing original mullion windows and hand-carved stone fireplaces with bespoke Ryburn Valley cabinetry and high-tech security infrastructure.
Beyond the main home, the estate unfolds into a magnificent private playground tailored for multi-generational living and grand-scale hosting. From the timeless prestige of the fully oak-panelled library and professional-grade home cinema to the sweeping outdoor entertainment spaces, a detached gym, and block stables, Oldfield Nook provides an unrivalled lifestyle canvas. Whether watching wild deer roam your private grazing land from the log-burning hot tub or hosting high-society events within the spectacular, open stone barn, this is a secure, historic legacy estate built for the modern connoisseur, ready for immediate occupation.
Ground Floor
Every detail of Oldfield Nook has been considered, blending period craftsmanship with thoughtful modern touches.
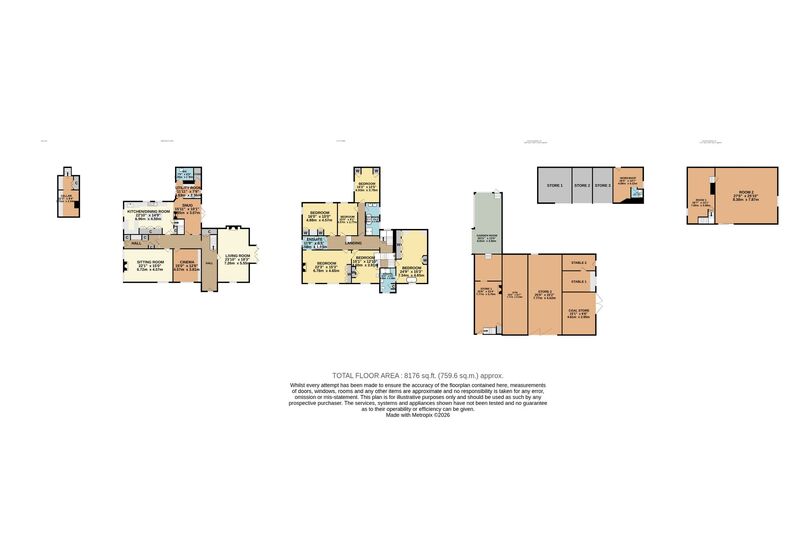
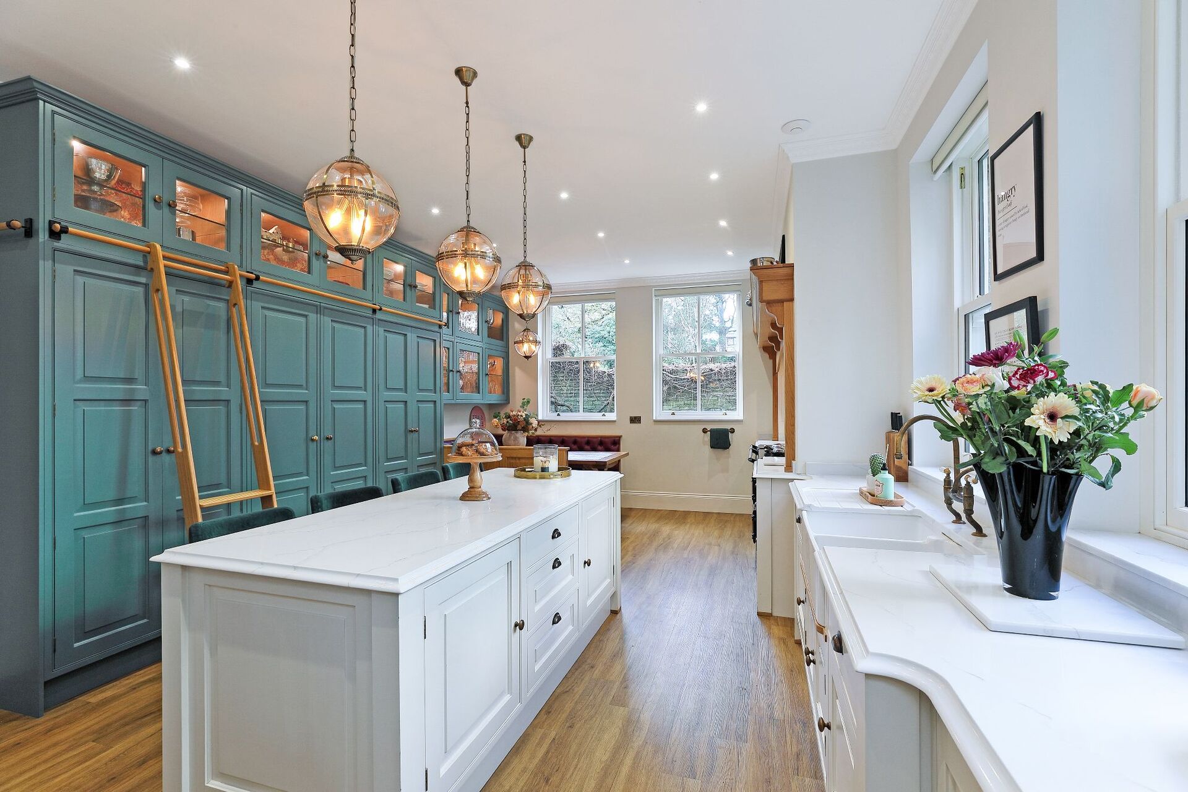
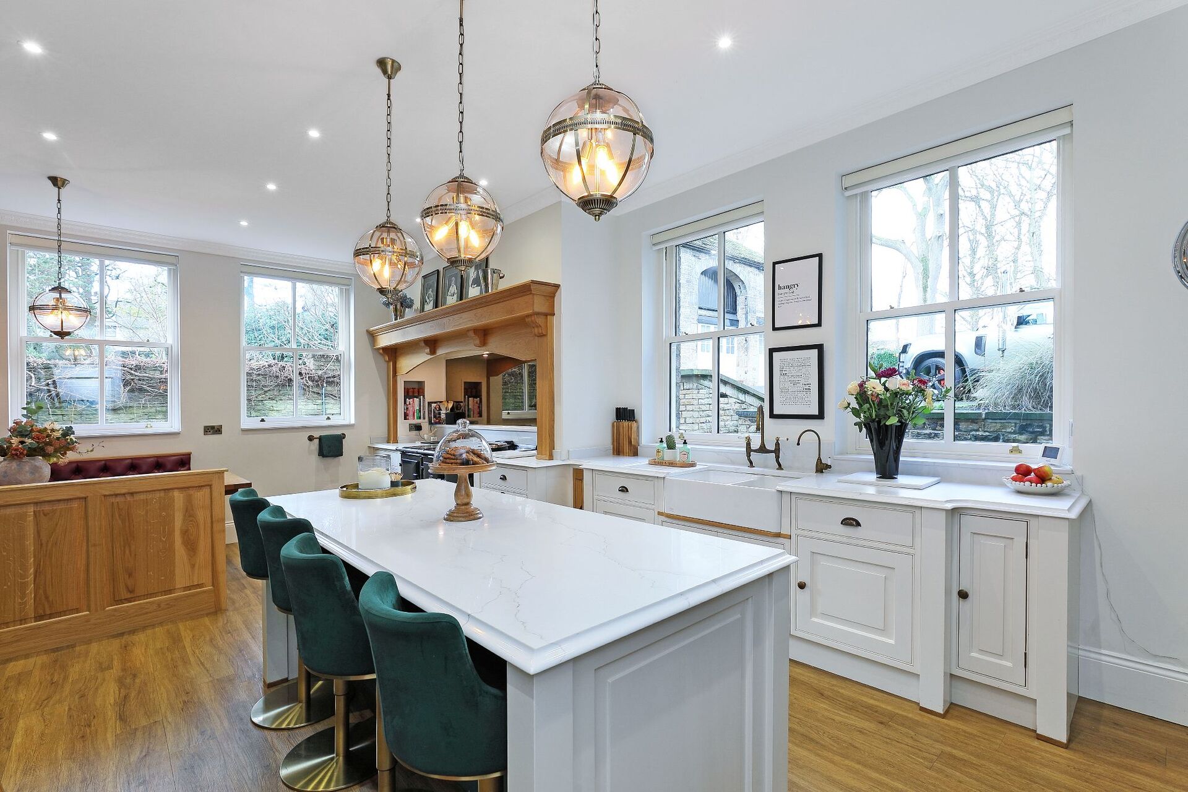
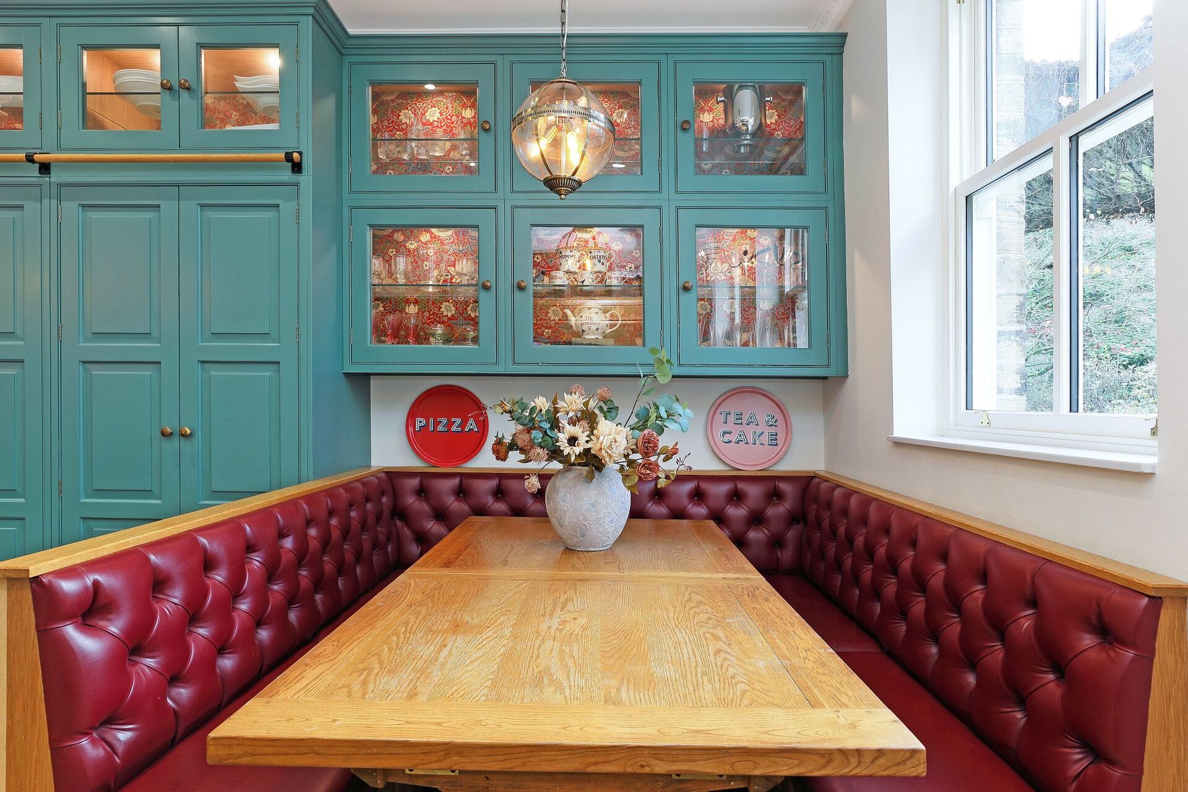
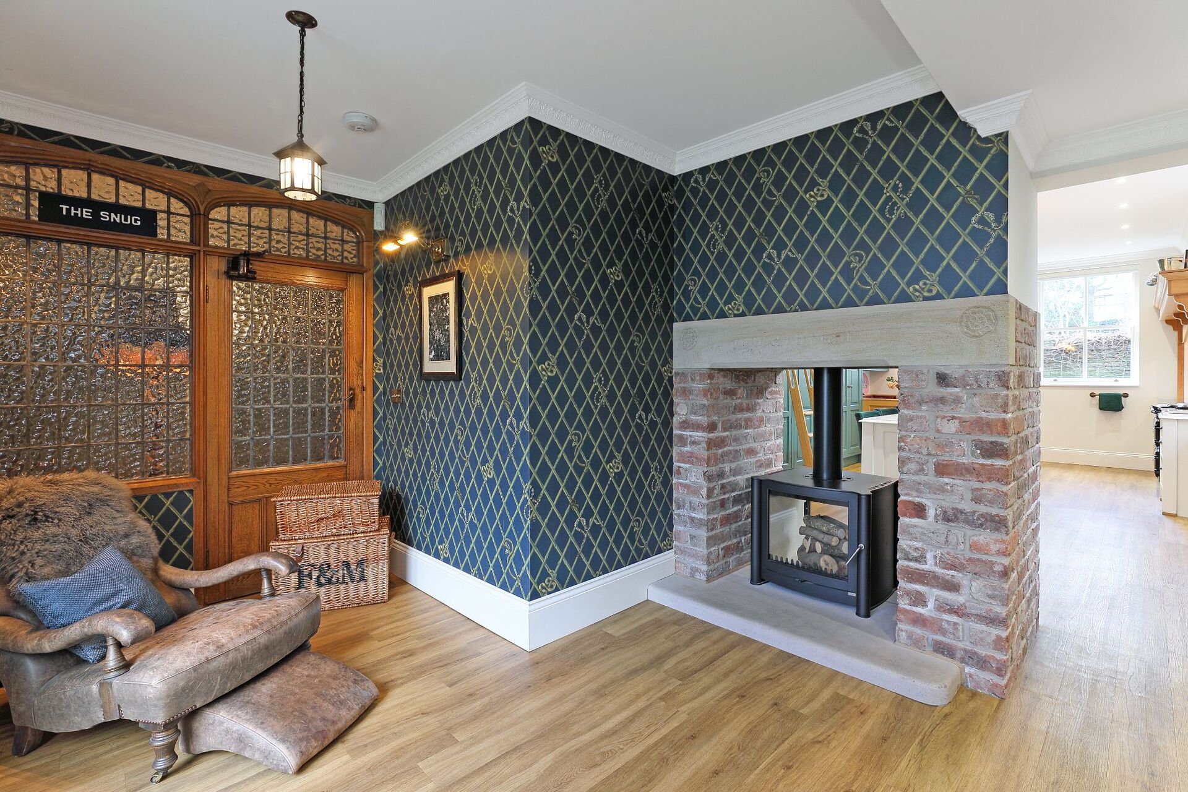
• The Kitchen & Snug: A bespoke range of hand painted cabinetry with granite worktops, Ryburn Valley cabinetry, and a large island with breakfast bar. Dual-aspect windows bathe the room in light, while a dual-facing log burner adds warmth to both the kitchen and adjoining snug. Banquette seating and a dining area create a welcoming space. French doors open directly out to the patio.
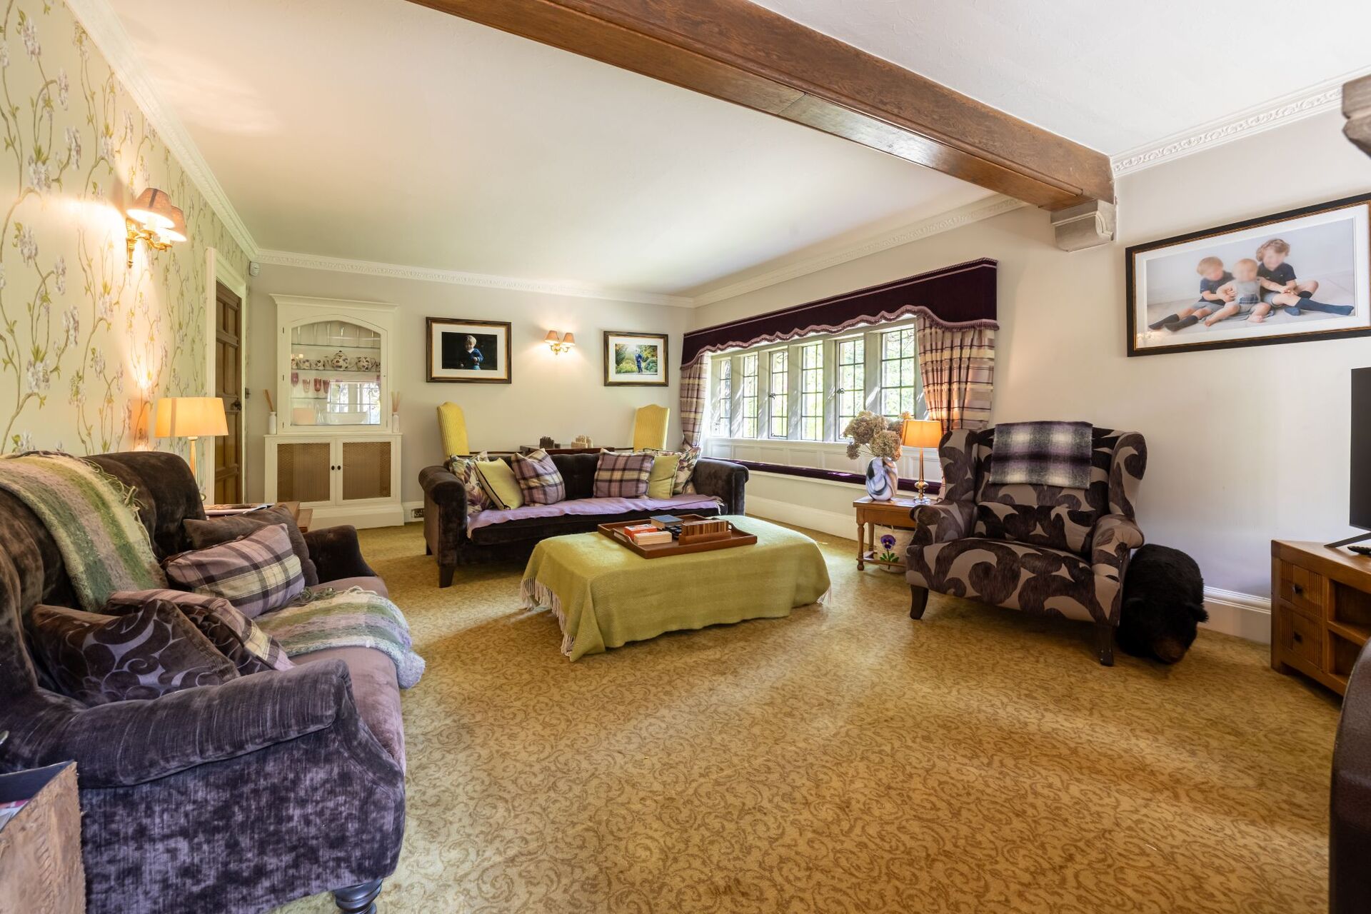
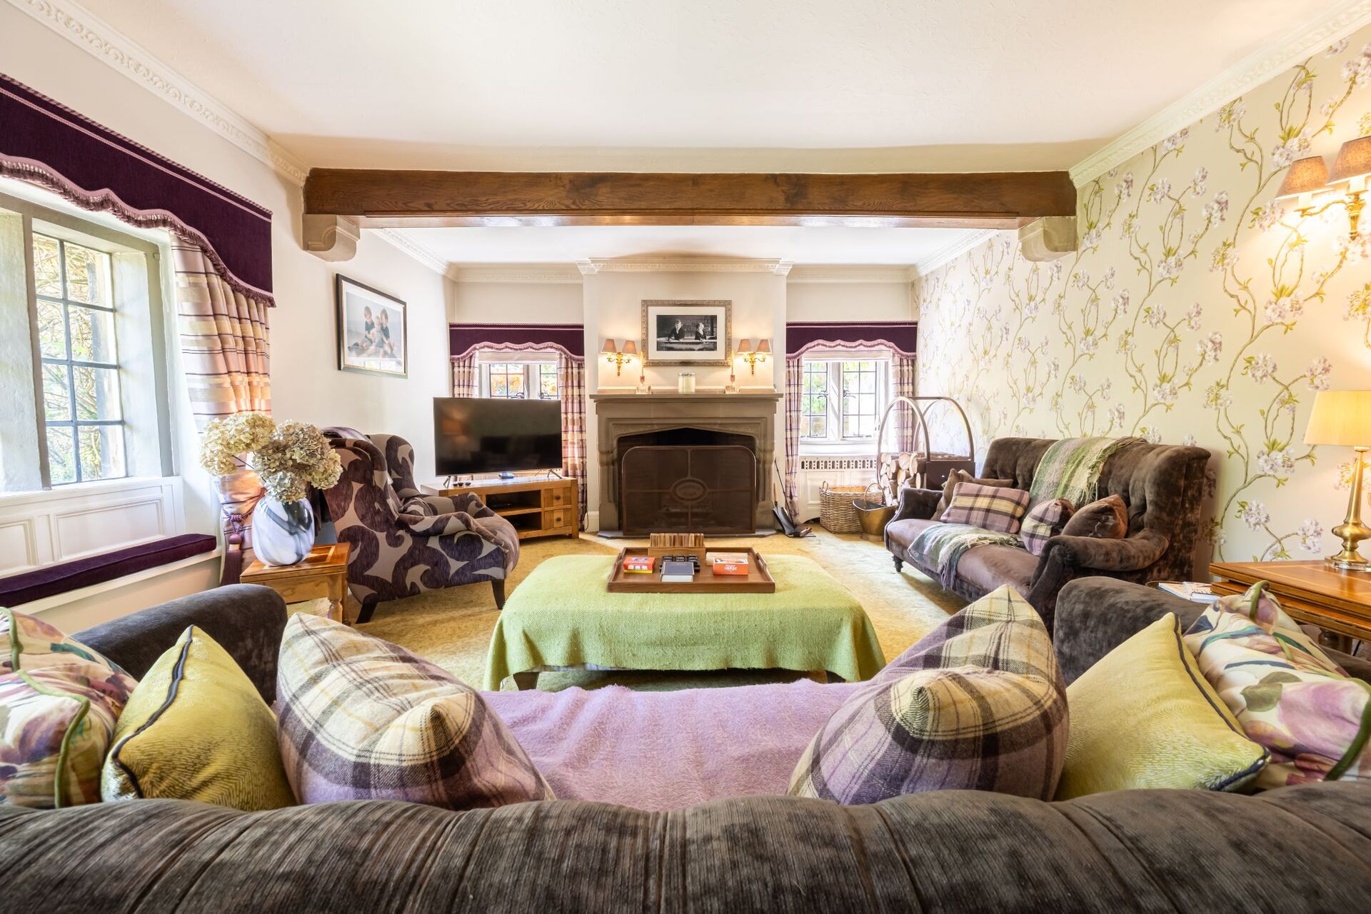
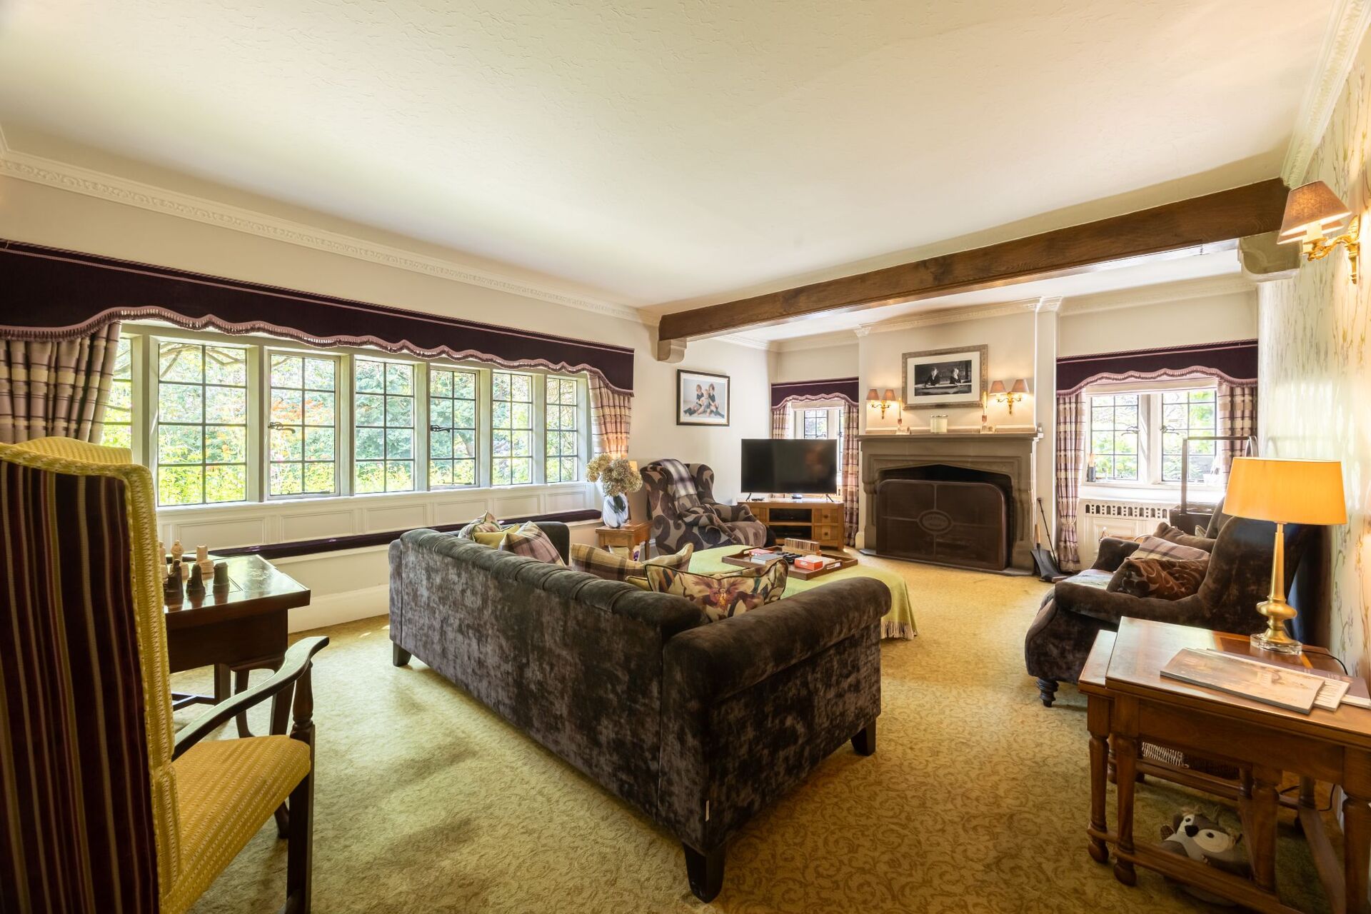
• Main Lounge: Features striking mullion windows, window seating, and a stone fireplace showcasing original Yorkshire Rose stonemasonry.
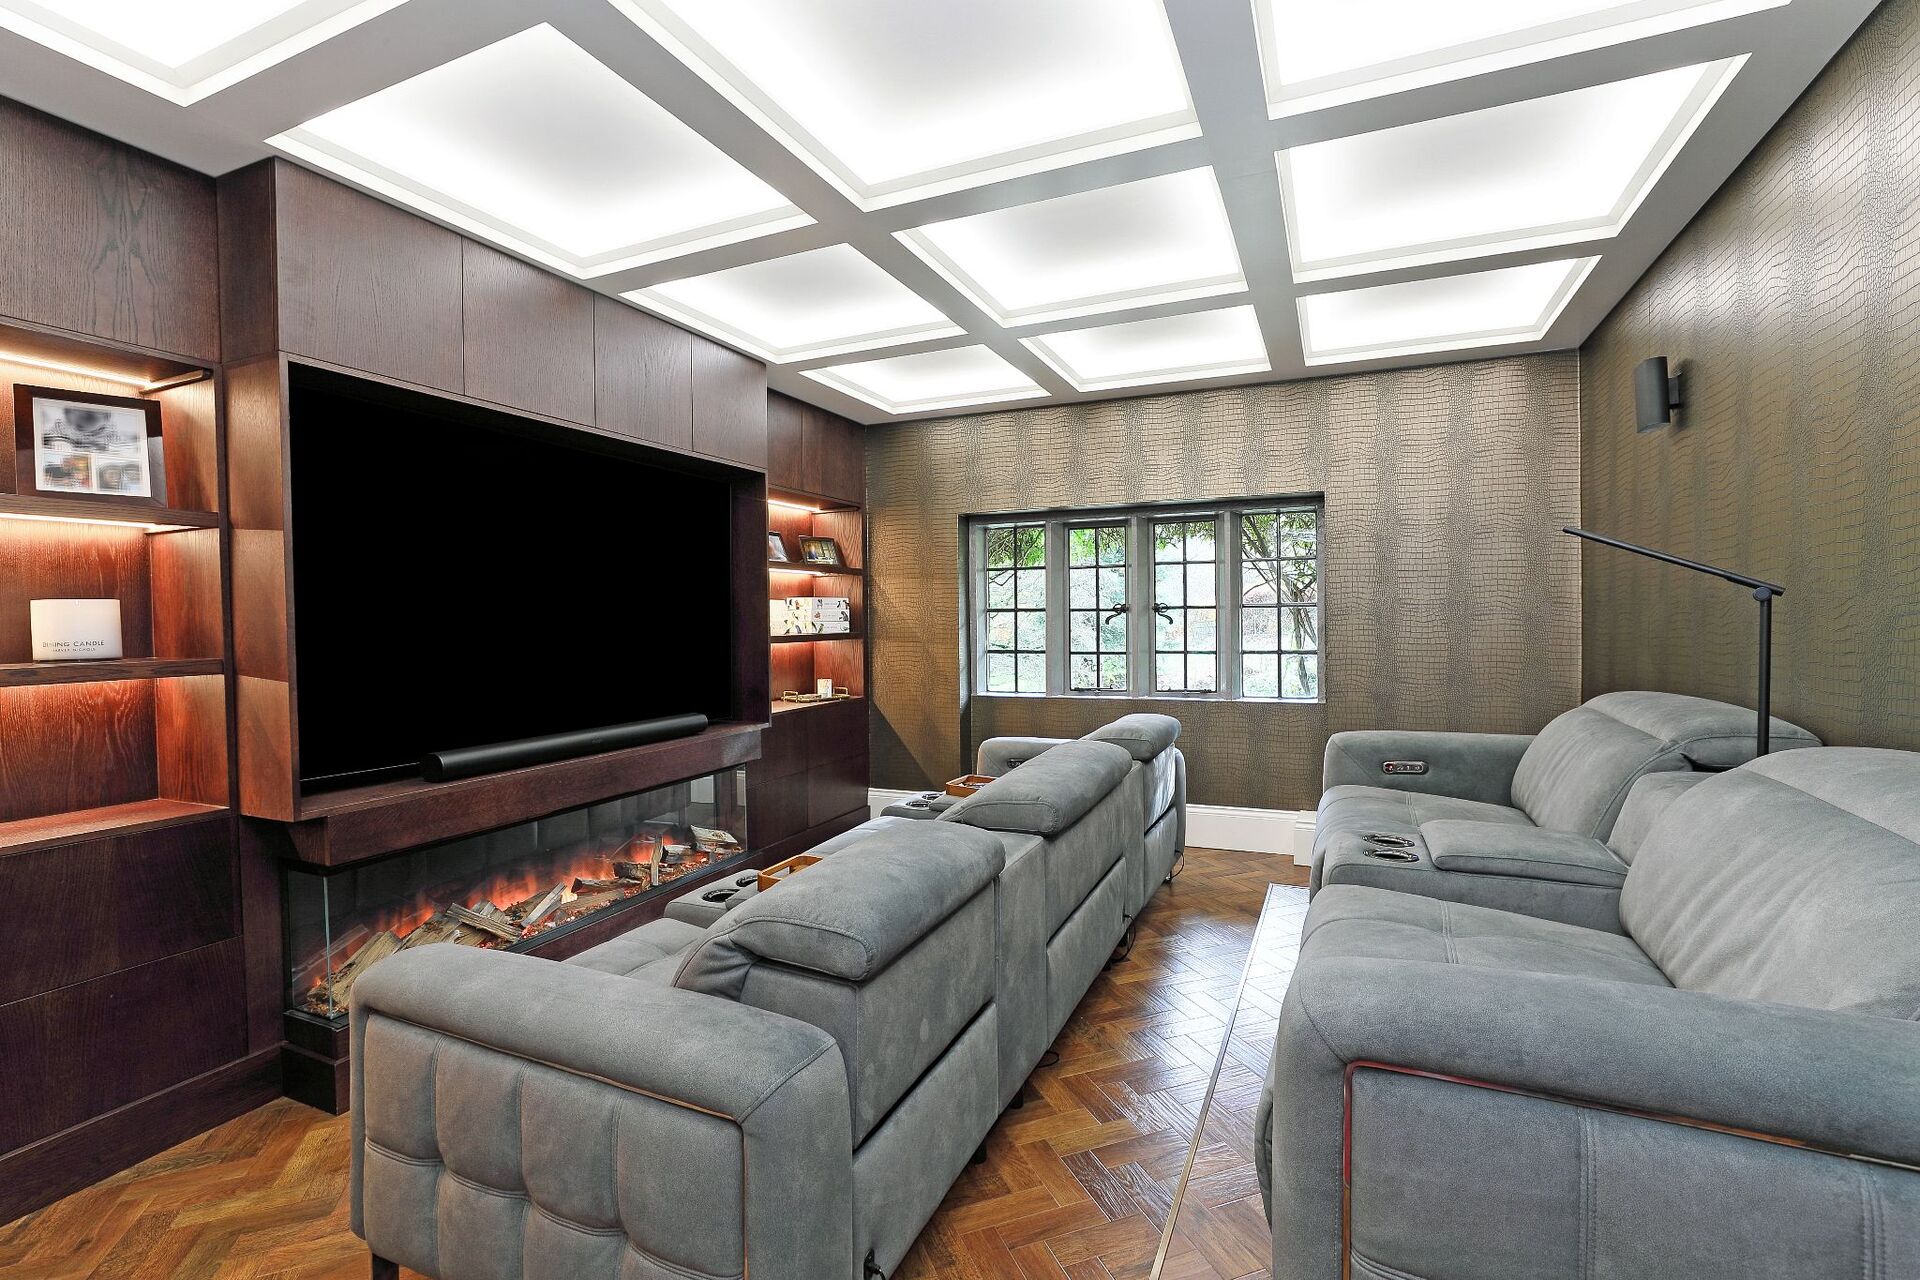
• Cinema Room: An indulgent retreat complete with bespoke cabinetry, premium parquet flooring, and integrated surround sound.
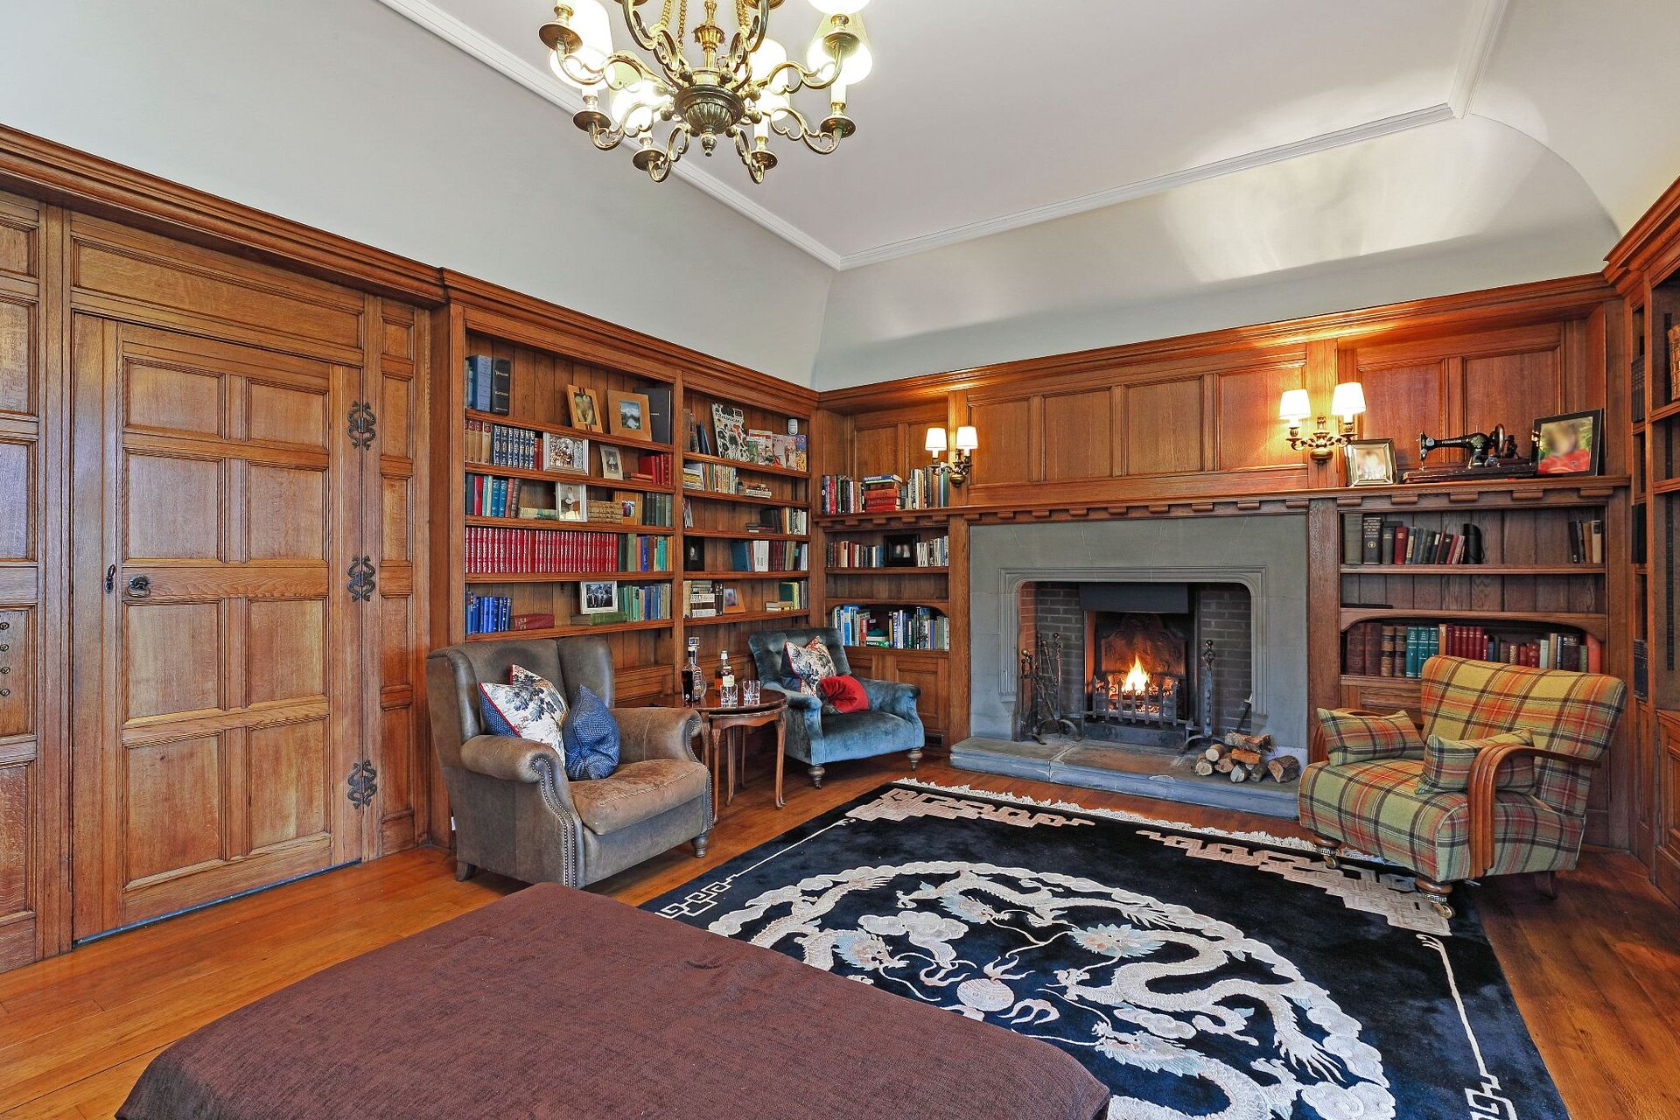
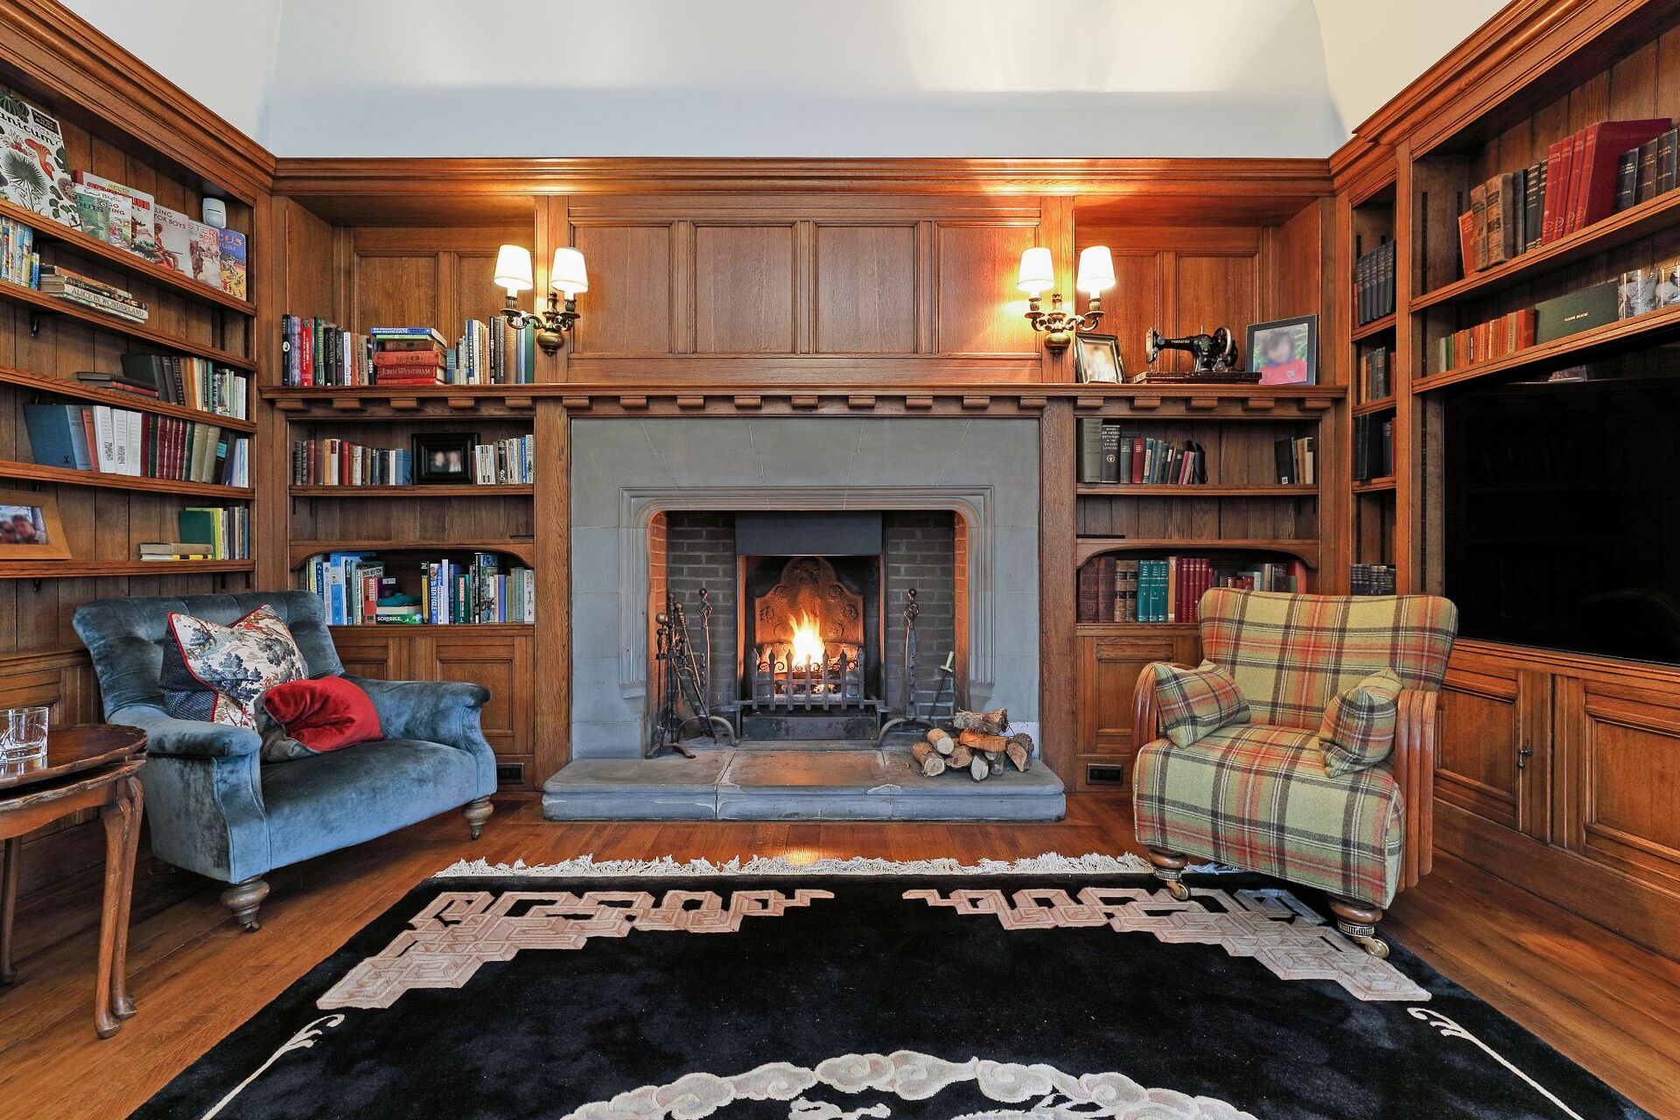
• The Library: Evokes timeless grandeur with full original oak panelling and oak plank flooring, hidden cupboards, a vaulted ceiling, and French doors to the patio.
• Practical Spaces: Completing the ground floor are a utility room, cloakroom, dedicated CCTV security room, and a wine cellar/pantry with a full-size fridge.
First Floor
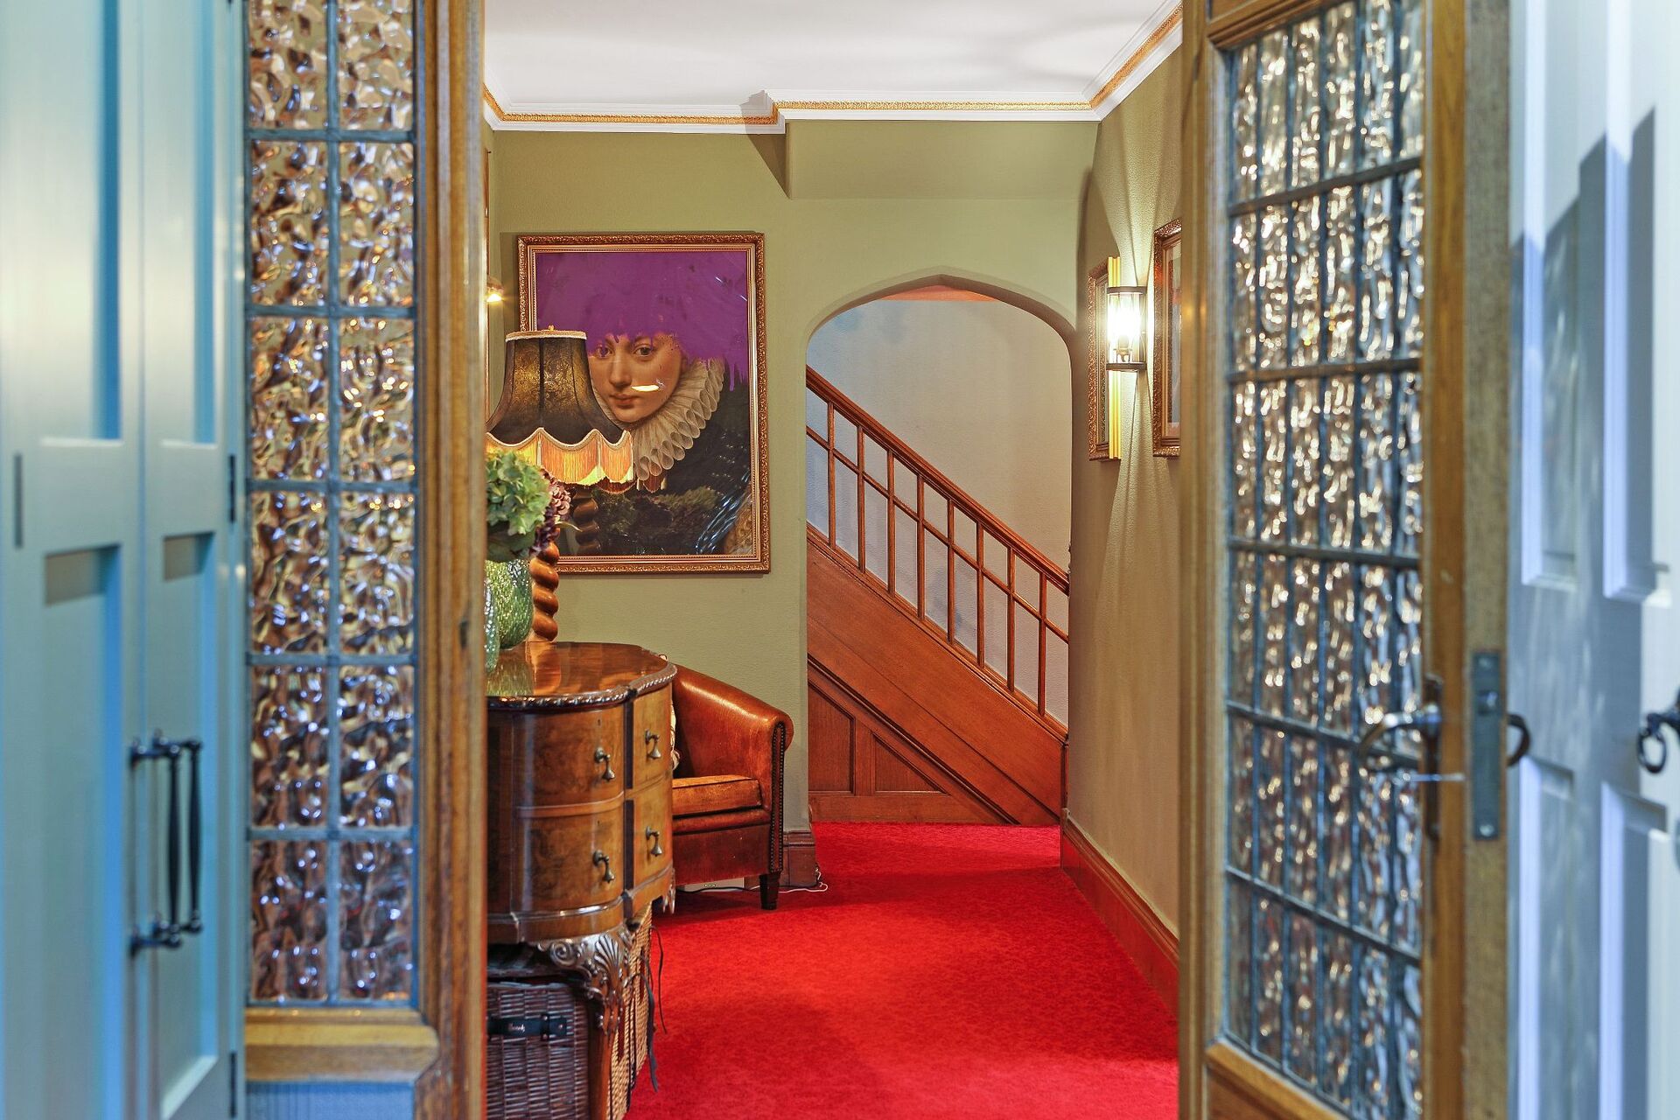
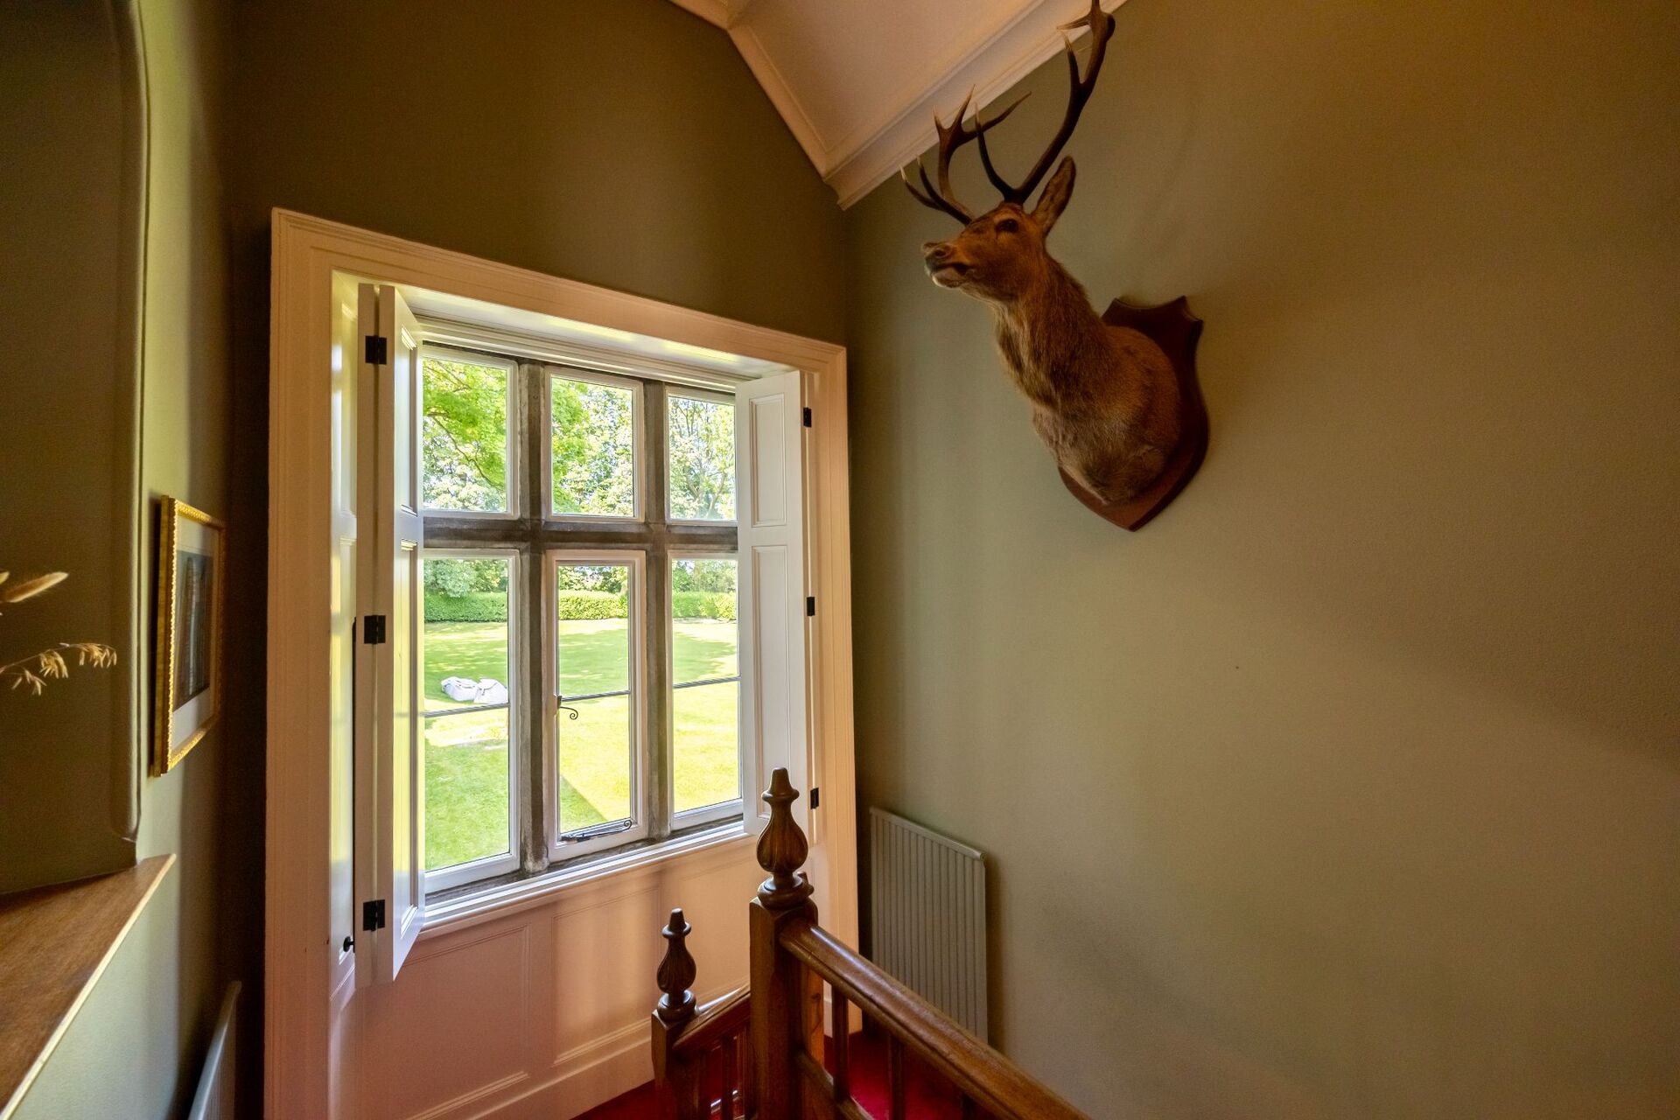
The grand staircase leads to an equally impressive first floor hosting six individually styled double bedrooms.
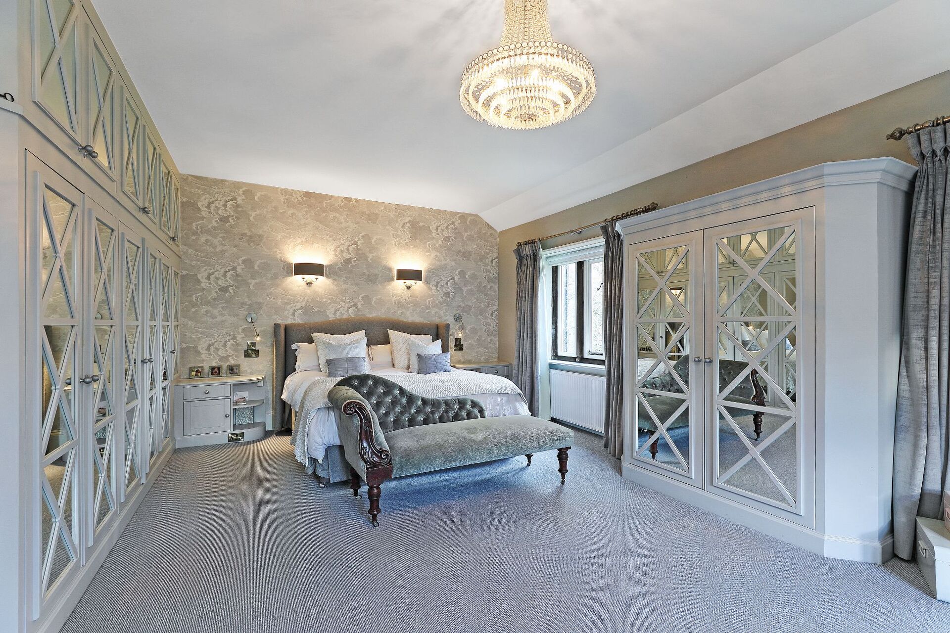
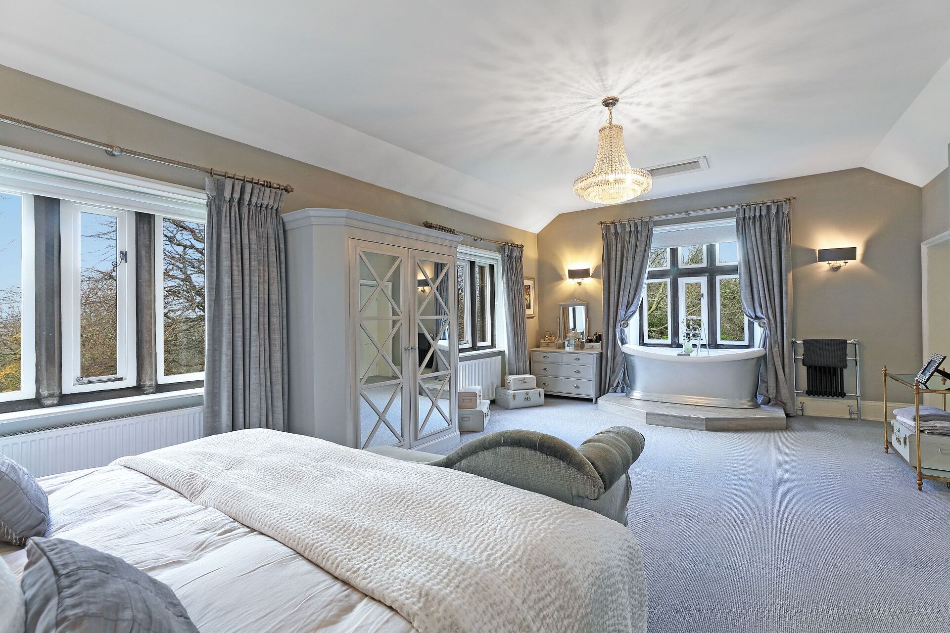
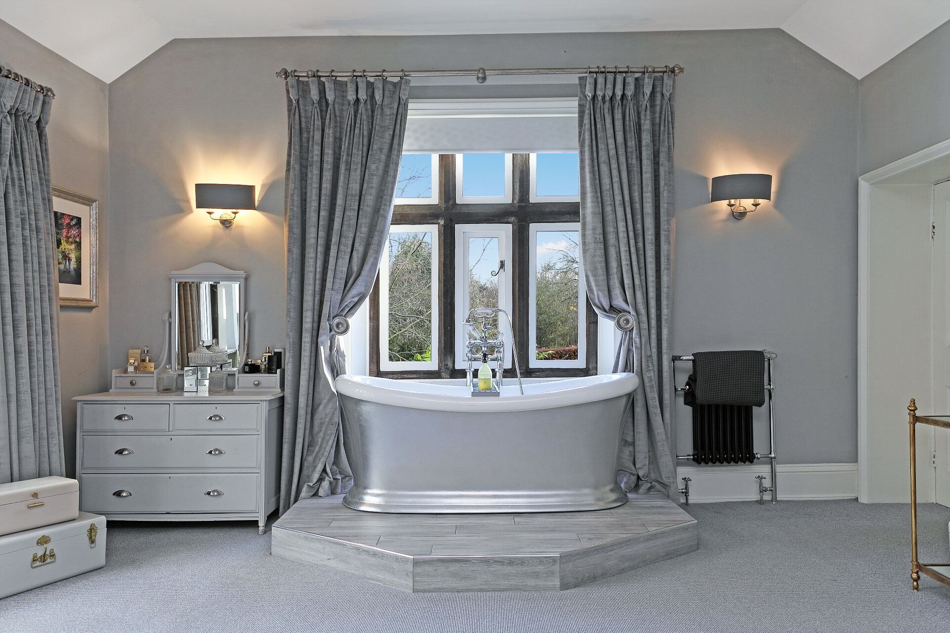
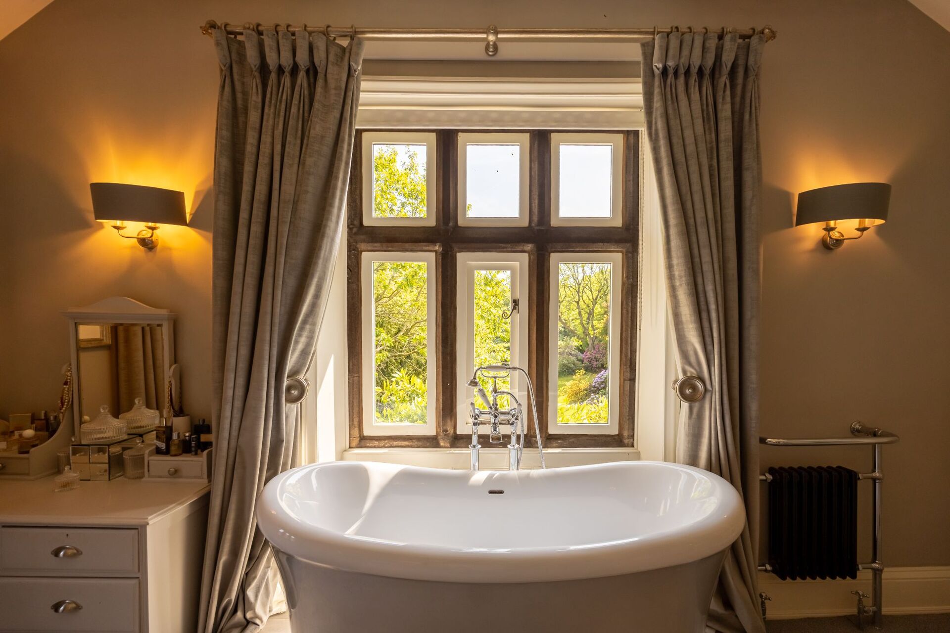
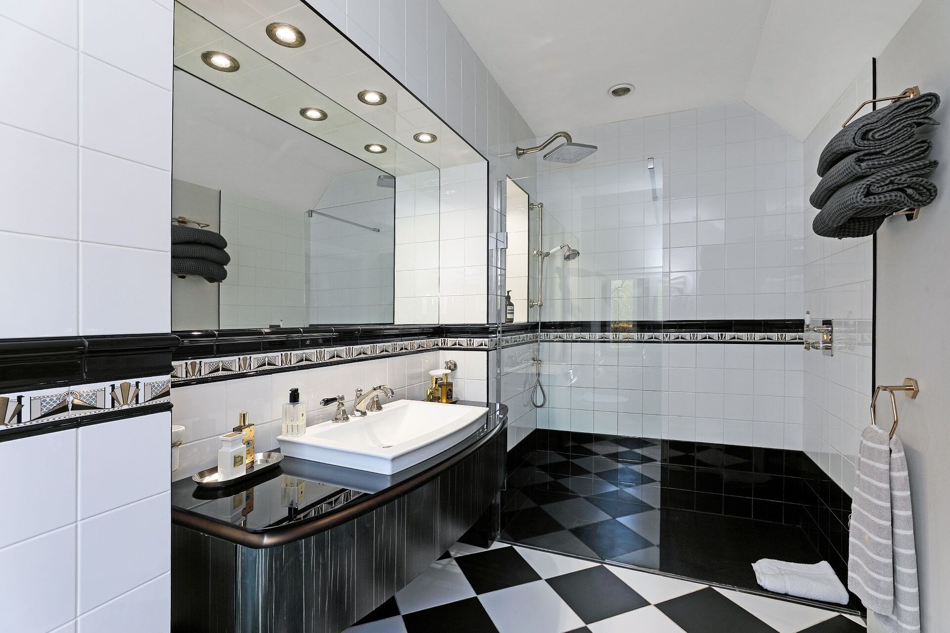
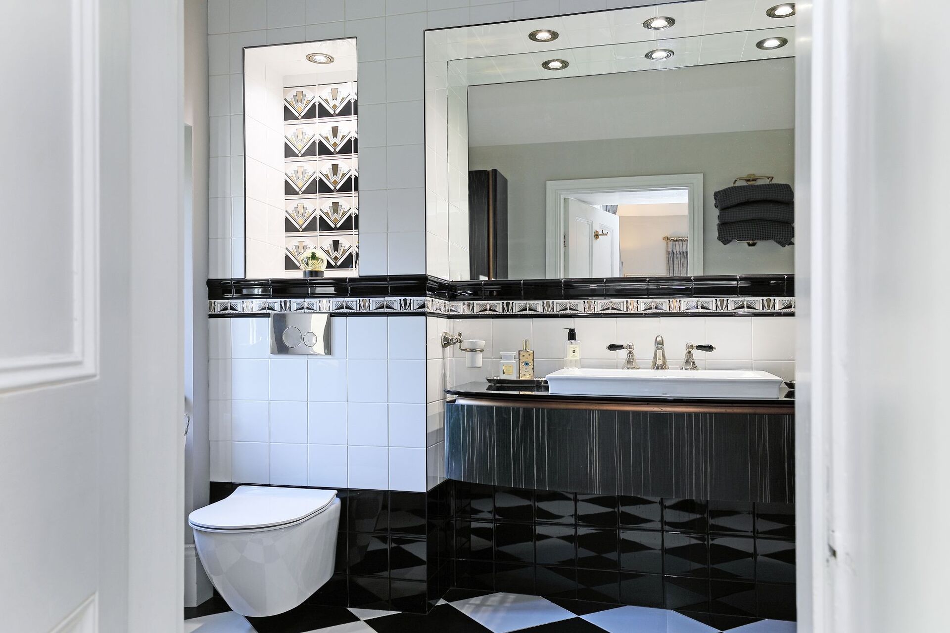
• Principal Suite: Enjoys dual-aspect mullion windows overlooking the grounds, fitted bespoke wardrobes, and a freestanding slipper bath set on a raised platform. The ensuite features black-and-white Art Deco–inspired tiles, a rainfall shower, and bespoke fittings.
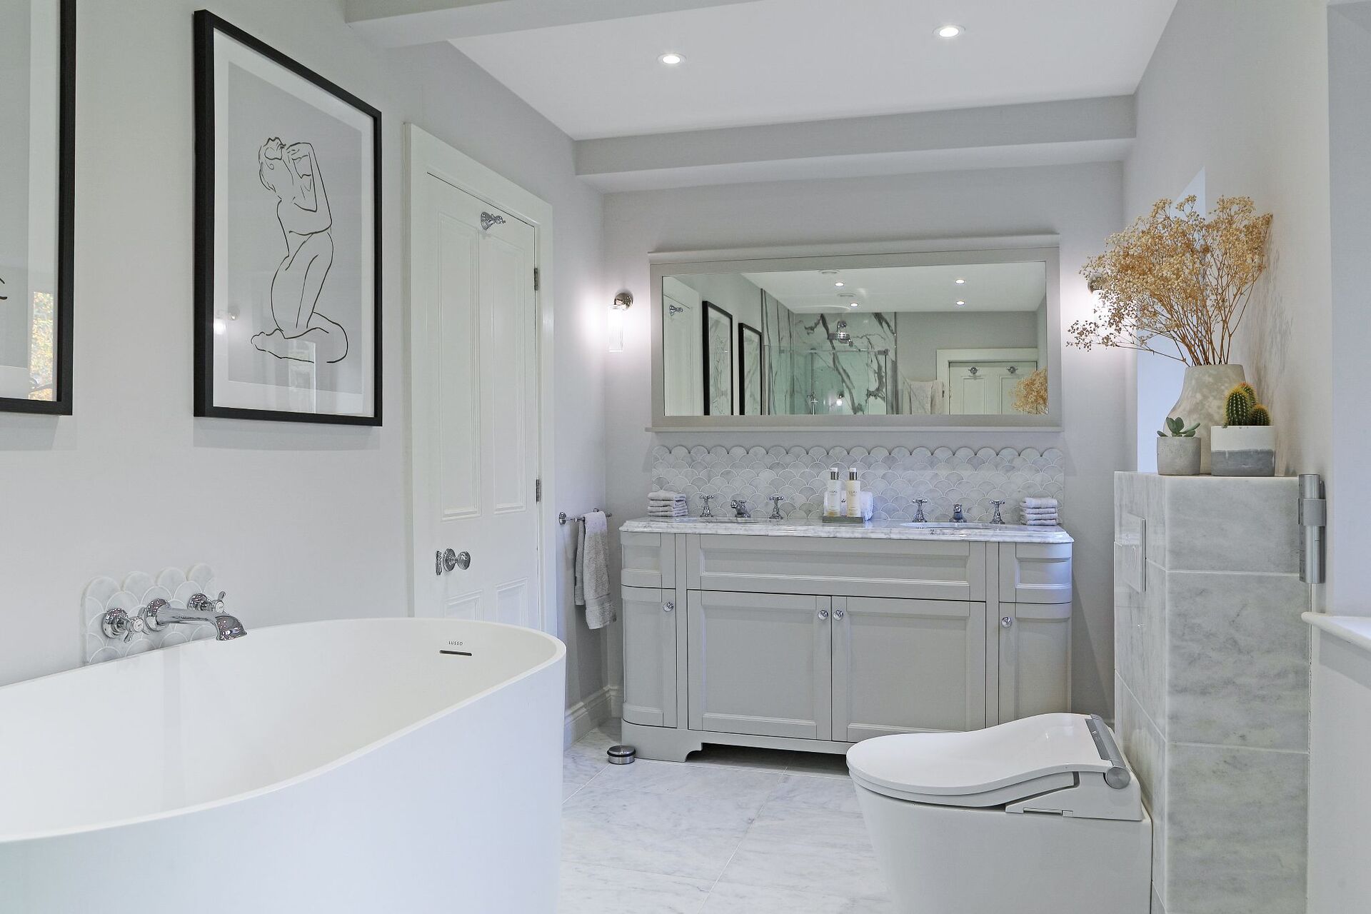
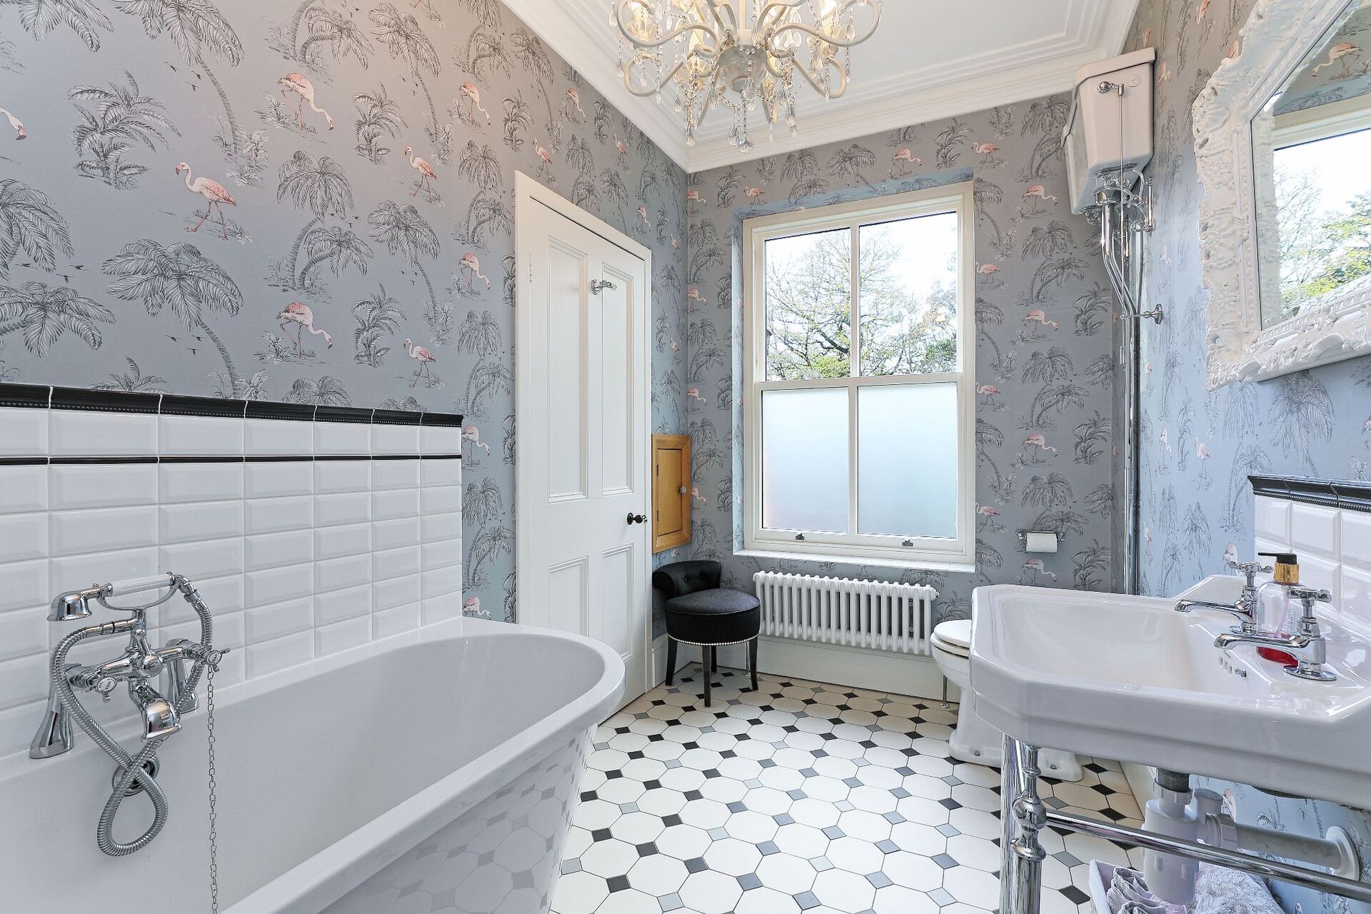
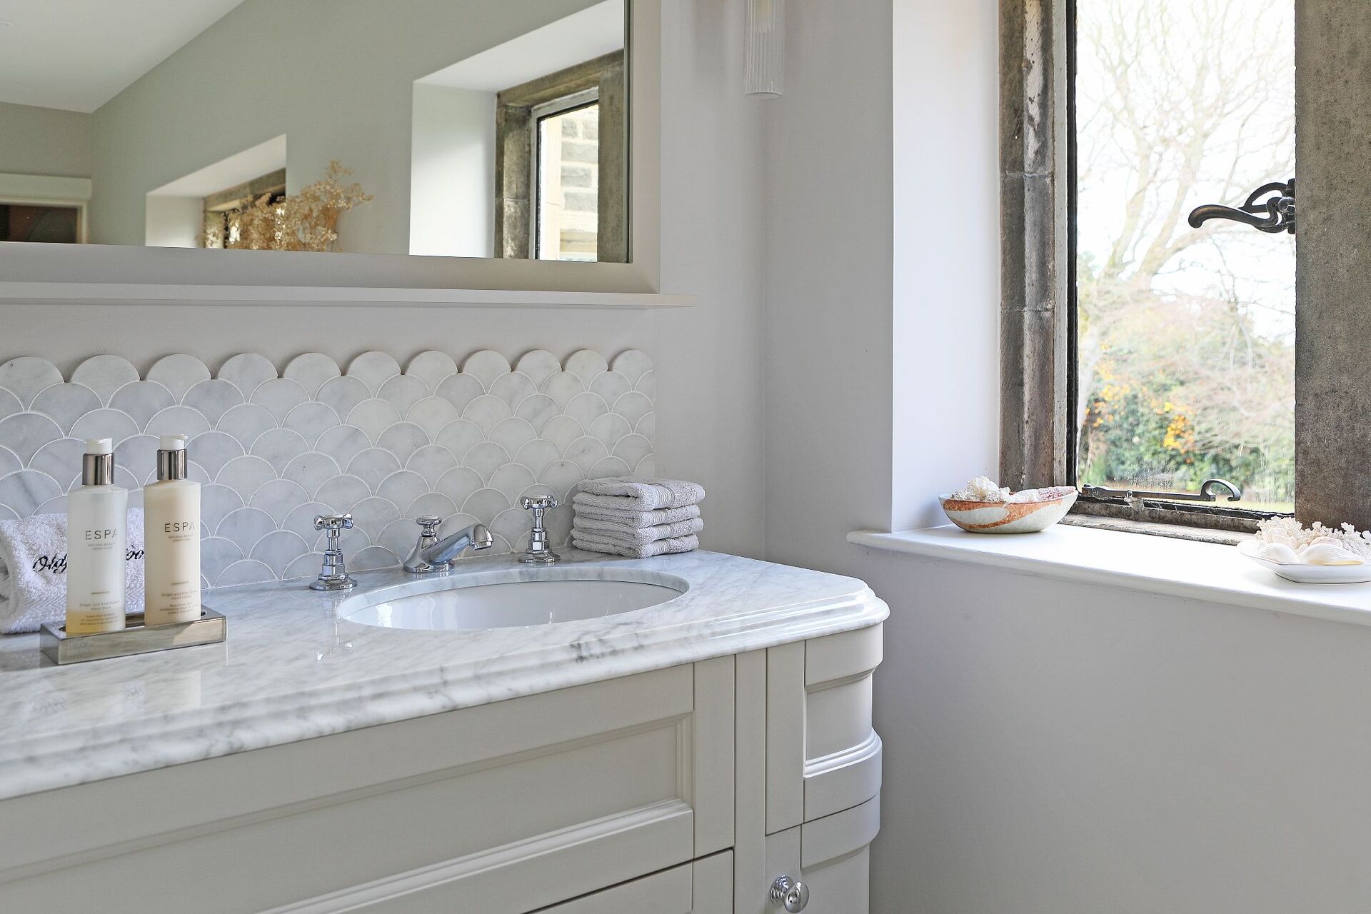
• Family Bathroom: Offers pure indulgence with a traditional Japanese sitting bath, premium marble detailing, and underfloor heating.
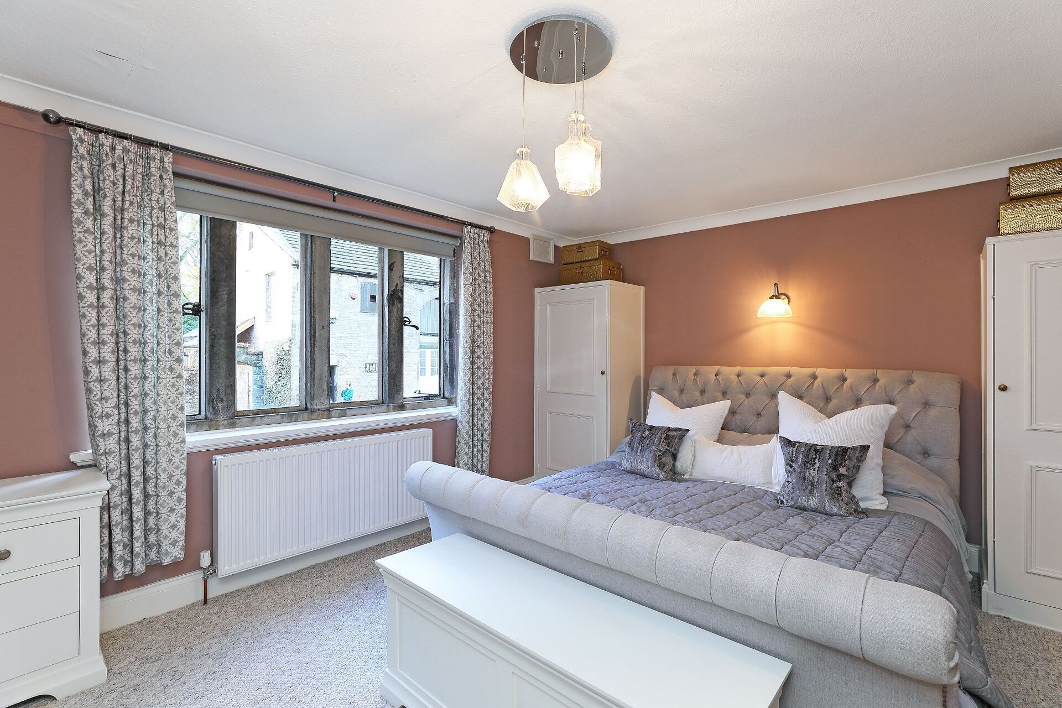
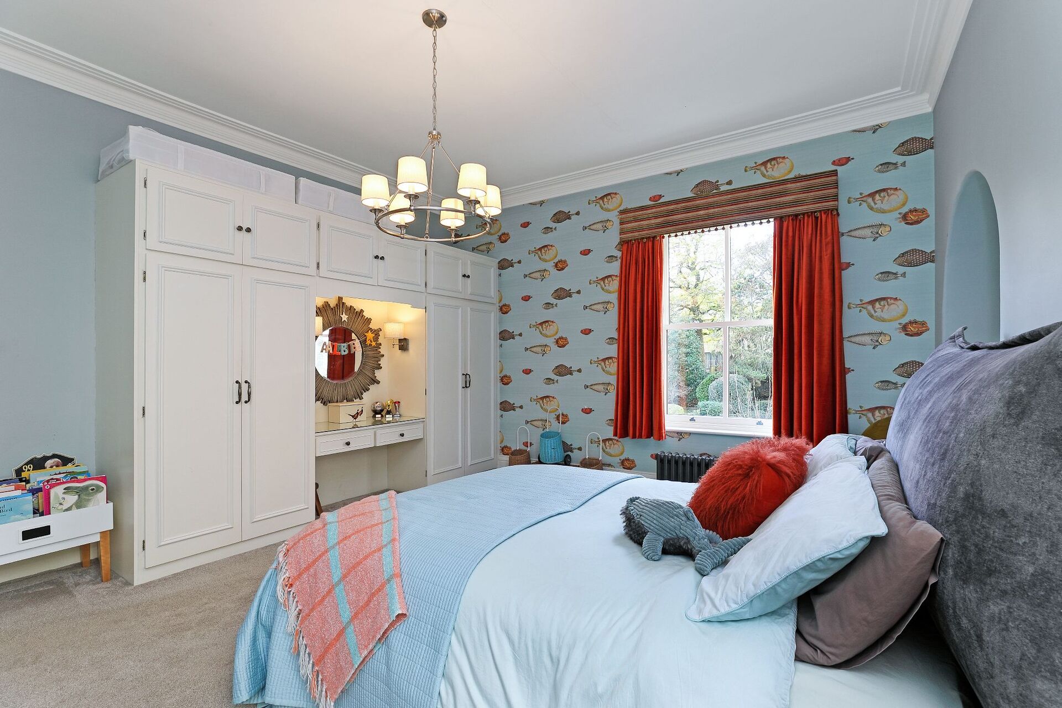
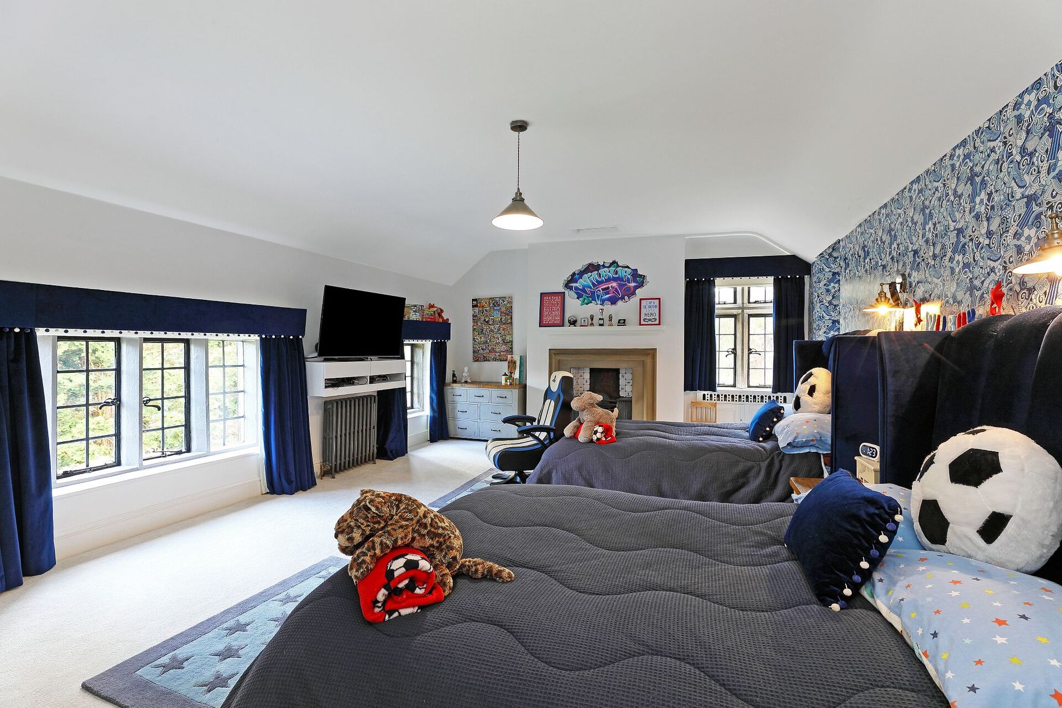
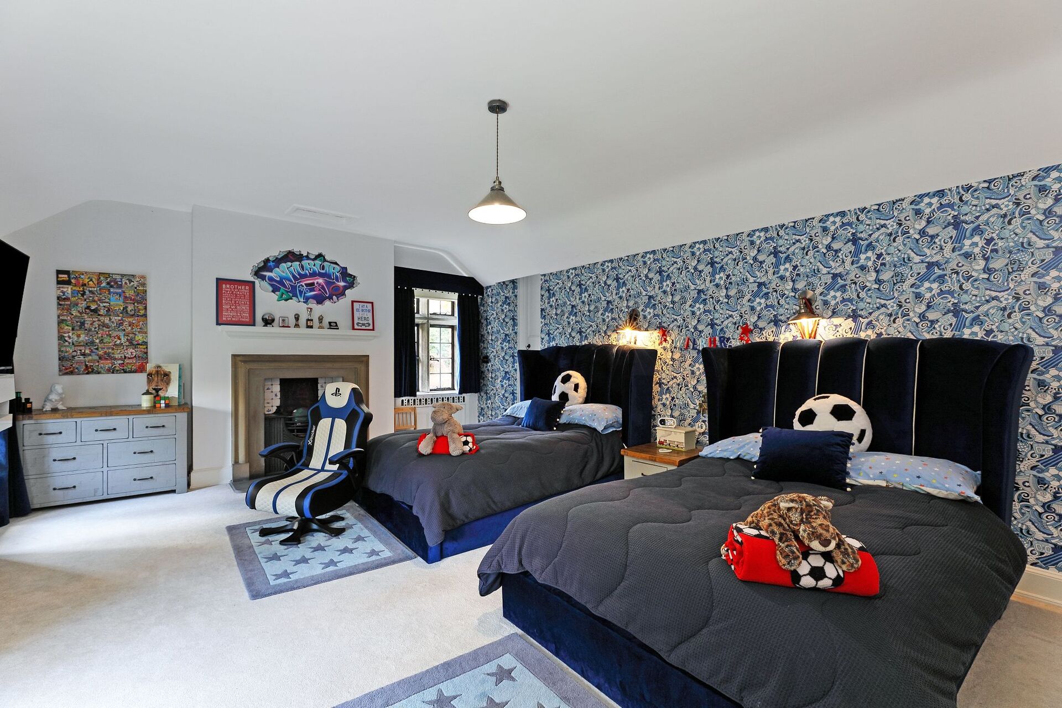
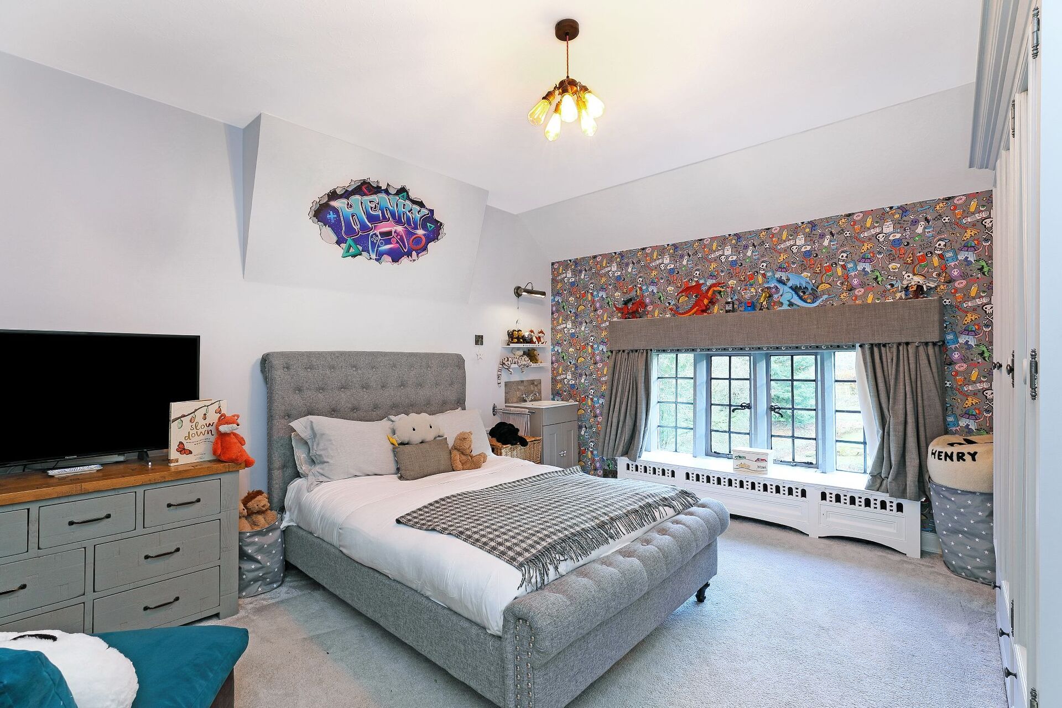
• Bedrooms 2–6: Five further double bedrooms, each boasting bespoke décor, fitted wardrobes, and mullion windows showcasing the estate's extensive grounds.
Gardens and Grounds
The landscaped setting at Oldfield Nook is simply breathtaking, designed for both absolute relaxation and grand entertaining.
• The Approach: A long, secure gated driveway leads past manicured lawns and topiary, framed by mature trees.
• Italian Gardens: A true highlight, featuring winding paths, a pergola, and a sunken courtyard complete with a tranquil pond and fountain.
• The Outbuildings & Entertaining: An open stone barn offers a spectacular venue for hosting large events, weddings, or parties. Additional outbuildings include a double garage, dedicated home gym, stables, a greenhouse, and a practical gardener's outbuilding with WC.
• Patio & Fields: A log-burning hot tub sits on the flagged patio, providing the perfect spot to unwind while overlooking your own private fields.
Location - Scholes is a highly desirable village positioned close to Cleckheaton and within easy reach of Leeds and Bradford. The area perfectly combines rural tranquillity with superb commuter access. The M62 motorway is only a few minutes away, quickly connecting you to major cities, business hubs, and international airports. Nearby are several well-regarded schools, independent boutiques, and restaurants, along with open countryside for walking and riding. Despite its exceptional privacy, Oldfield Nook offers every modern convenience within easy reach.
Viewings & Financial Qualification
Strictly by appointment only through the sole selling agent. Please note that to ensure a seamless transaction for our clients, all interested parties and potential buyers will be fully financially qualified by our dedicated partner, Hipla, prior to any formal viewing or the acceptance of an offer.
Property Reference BRI-1JV3159KYL4
Agents Notes
Tenure - Information obtained from the land registry, the property is: FREEHOLD - The property is Grade II listed
Council Tax - According to the local government website the current council tax band is: H
Viewings & Financial Qualification - Strictly by appointment only through the sole selling agent. Please note that to ensure a seamless transaction for our clients, all interested parties and potential buyers will be fully financially qualified by our dedicated partner, Hipla, prior to any formal viewing or the acceptance of an offer.
Mortgage & Protection - We recommend Zoe Ciereszko Varga at Mortgage Call, on hand to discuss all of your mortgage and protection needs. Zoe is available both in branch and through home visits - if you would like to arrange an appointment contact us today.
Property Information Questionnaire - The vendor has completed a property information questionnaire which is available upon request or it can be provided on request.
Buyer Identity Checks - As with all Estate Agents, Horsfield Residential is subject to the Anti Money Laundering, Terrorist Financing and Transfer of Funds Regulations 2017. This means we are required by law to know our customer and obtain and hold identification and proof of address documents for all customers. Additionally, we are also required to establish whether there are any beneficial owners on whose behalf the transaction or activity is taking place, hence, we would request you to identify anyone who you would consider to be a beneficial owner. Where appropriate, the source or destination of funds may also be requested. Without this information we will be unable to proceed with any work on your behalf. To comply, we charge a one off £18 inclusive of VAT fee for checking all buyers, sellers and beneficiaries, we appreciate your full cooperation.
Agent Disclaimer - IMPORTANT NOTICE Horsfield Residential try to provide accurate sales particulars, however, they should not be relied upon as statements of fact nor should it be assumed that the property has all necessary planning, building regulation or other consents. We recommend that all the information is verified by yourselves or your advisers. These particulars do not constitute any part of an offer or contract. Horsfield Residential staff have no authority to make or give any representation or warranty whatsoever in respect of the property. The services, fittings and appliances have not been tested and no warranty can be given as to their condition. Photographs may have been taken with a wide angle lens, therefore do not represent true size. Plans are for identification purposes only, are not to scale and do not constitute any part of the contract.
Dating back in parts to circa 1739, Oldfield Nook stands as one of the region's finest landmark estates—a magnificent Grade II listed sanctuary where rich 18th-century architecture converges with world-class contemporary design.
Offered to the market with the distinct advantage of no onward chain, this exceptional property ensures a seamless and swift transition for the incoming purchaser. Set behind secure electric gates within approximately 8.37 acres of breathtaking Italianate gardens and private paddocks, this estate offers an elite standard of living for those who prize complete privacy alongside effortless metropolitan access. Every detail of the principal residence has been executed to an exacting standard, pairing original mullion windows and hand-carved stone fireplaces with bespoke Ryburn Valley cabinetry and high-tech security infrastructure.
Beyond the main home, the estate unfolds into a magnificent private playground tailored for multi-generational living and grand-scale hosting. From the timeless prestige of the fully oak-panelled library and professional-grade home cinema to the sweeping outdoor entertainment spaces, a detached gym, and block stables, Oldfield Nook provides an unrivalled lifestyle canvas. Whether watching wild deer roam your private grazing land from the log-burning hot tub or hosting high-society events within the spectacular, open stone barn, this is a secure, historic legacy estate built for the modern connoisseur, ready for immediate occupation.
Ground Floor
Every detail of Oldfield Nook has been considered, blending period craftsmanship with thoughtful modern touches.
• The Kitchen & Snug: A bespoke range of hand painted cabinetry with granite worktops, Ryburn Valley cabinetry, and a large island with breakfast bar. Dual-aspect windows bathe the room in light, while a dual-facing log burner adds warmth to both the kitchen and adjoining snug. Banquette seating and a dining area create a welcoming space. French doors open directly out to the patio.
• Main Lounge: Features striking mullion windows, window seating, and a stone fireplace showcasing original Yorkshire Rose stonemasonry.
• Cinema Room: An indulgent retreat complete with bespoke cabinetry, premium parquet flooring, and integrated surround sound.
• The Library: Evokes timeless grandeur with full original oak panelling and oak plank flooring, hidden cupboards, a vaulted ceiling, and French doors to the patio.
• Practical Spaces: Completing the ground floor are a utility room, cloakroom, dedicated CCTV security room, and a wine cellar/pantry with a full-size fridge.
First Floor
The grand staircase leads to an equally impressive first floor hosting six individually styled double bedrooms.
• Principal Suite: Enjoys dual-aspect mullion windows overlooking the grounds, fitted bespoke wardrobes, and a freestanding slipper bath set on a raised platform. The ensuite features black-and-white Art Deco–inspired tiles, a rainfall shower, and bespoke fittings.
• Family Bathroom: Offers pure indulgence with a traditional Japanese sitting bath, premium marble detailing, and underfloor heating.
• Bedrooms 2–6: Five further double bedrooms, each boasting bespoke décor, fitted wardrobes, and mullion windows showcasing the estate's extensive grounds.
Gardens and Grounds
The landscaped setting at Oldfield Nook is simply breathtaking, designed for both absolute relaxation and grand entertaining.
• The Approach: A long, secure gated driveway leads past manicured lawns and topiary, framed by mature trees.
• Italian Gardens: A true highlight, featuring winding paths, a pergola, and a sunken courtyard complete with a tranquil pond and fountain.
• The Outbuildings & Entertaining: An open stone barn offers a spectacular venue for hosting large events, weddings, or parties. Additional outbuildings include a double garage, dedicated home gym, stables, a greenhouse, and a practical gardener's outbuilding with WC.
• Patio & Fields: A log-burning hot tub sits on the flagged patio, providing the perfect spot to unwind while overlooking your own private fields.
Location - Scholes is a highly desirable village positioned close to Cleckheaton and within easy reach of Leeds and Bradford. The area perfectly combines rural tranquillity with superb commuter access. The M62 motorway is only a few minutes away, quickly connecting you to major cities, business hubs, and international airports. Nearby are several well-regarded schools, independent boutiques, and restaurants, along with open countryside for walking and riding. Despite its exceptional privacy, Oldfield Nook offers every modern convenience within easy reach.
Viewings & Financial Qualification
Strictly by appointment only through the sole selling agent. Please note that to ensure a seamless transaction for our clients, all interested parties and potential buyers will be fully financially qualified by our dedicated partner, Hipla, prior to any formal viewing or the acceptance of an offer.
Property Reference BRI-1JV3159KYL4
Agents Notes
Tenure - Information obtained from the land registry, the property is: FREEHOLD - The property is Grade II listed
Council Tax - According to the local government website the current council tax band is: H
Viewings & Financial Qualification - Strictly by appointment only through the sole selling agent. Please note that to ensure a seamless transaction for our clients, all interested parties and potential buyers will be fully financially qualified by our dedicated partner, Hipla, prior to any formal viewing or the acceptance of an offer.
Mortgage & Protection - We recommend Zoe Ciereszko Varga at Mortgage Call, on hand to discuss all of your mortgage and protection needs. Zoe is available both in branch and through home visits - if you would like to arrange an appointment contact us today.
Property Information Questionnaire - The vendor has completed a property information questionnaire which is available upon request or it can be provided on request.
Buyer Identity Checks - As with all Estate Agents, Horsfield Residential is subject to the Anti Money Laundering, Terrorist Financing and Transfer of Funds Regulations 2017. This means we are required by law to know our customer and obtain and hold identification and proof of address documents for all customers. Additionally, we are also required to establish whether there are any beneficial owners on whose behalf the transaction or activity is taking place, hence, we would request you to identify anyone who you would consider to be a beneficial owner. Where appropriate, the source or destination of funds may also be requested. Without this information we will be unable to proceed with any work on your behalf. To comply, we charge a one off £18 inclusive of VAT fee for checking all buyers, sellers and beneficiaries, we appreciate your full cooperation.
Agent Disclaimer - IMPORTANT NOTICE Horsfield Residential try to provide accurate sales particulars, however, they should not be relied upon as statements of fact nor should it be assumed that the property has all necessary planning, building regulation or other consents. We recommend that all the information is verified by yourselves or your advisers. These particulars do not constitute any part of an offer or contract. Horsfield Residential staff have no authority to make or give any representation or warranty whatsoever in respect of the property. The services, fittings and appliances have not been tested and no warranty can be given as to their condition. Photographs may have been taken with a wide angle lens, therefore do not represent true size. Plans are for identification purposes only, are not to scale and do not constitute any part of the contract.
Share This Property
Features
- 6 Bedrooms
- 3 Bathrooms
- Historic Masterpiece: Magnificent Grade II listed 6-bedroom country residence dating back in parts to circa 1739.
- Acreage & Privacy: Set in approximately 8.37 acres of formal gardens and grazing land.
- No Onward Chain: Offered to the market with vacant possession for a seamless purchase.
- Leisure & Entertainment: Private cinema room fully oak-panelled library and a separate home gym.
- Development Potential: Substantial detached stone barn perfect for conversion (STPP) into additional living accommodation for a dependent.
- Equine Facilities: Private stables outbuildings and extensive secure grazing paddocks.
- Commuter Oasis: Idyllic rural tranquillity located just minutes from the M62 motorway network.